
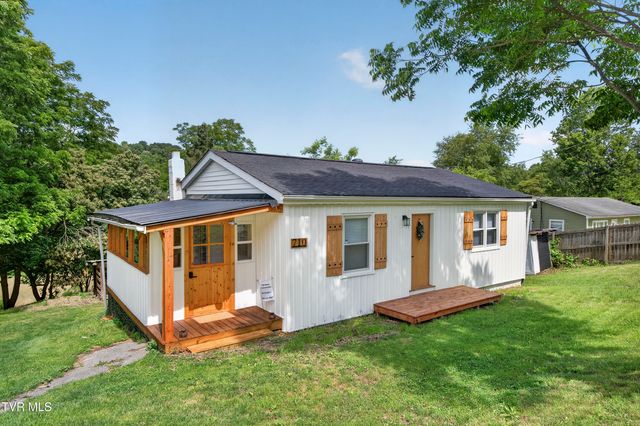
710 Anderson Avenue
Marion, VA 24354

 5
5
Bed
 2
2
Bath
 2,190
2,190Sqft
 0.57
0.57Acre(Lot)
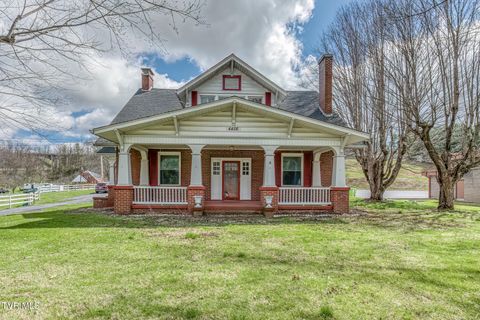
Welcome to this beautifully renovated home where timeless charm meets modern comfort. Thoughtfully redesigned with attention to every detail, this stunning property offers abundant living space and stylish upgrades throughout. Conveniently located only minutes from Hungry Mother State Park, Holston Hills Country Club and Riverwalk and all the downtown amenities. From the moment you step through the charming Dutch-style front door, you'll be captivated by the warmth and character that make this home truly special. The beautifully appointed kitchen is a standout feature, showcasing custom cabinetry, premium quartz countertops, new stainless-steel appliances, and a dedicated coffee bar--perfect for your morning routine or entertaining guests. Every space has been carefully curated to blend fu

 Property Details
 Map
Map
 Map
Map
What's Nearby
Nearby Areas
 Features
-
Bedroom Information
Total beds: 5Bathroom Information
Total Baths: 2 Full Baths: 2Room Information
Rooms Total: 8 Has Basement: Yes Basement: Block, Finished, Walk-Out Access -
Roofing Information
Shingle -
Interior Features
Bar, Built-in Features, See Remarks Roof: Shingle Appliances: Dishwasher, Range, Refrigerator Laundry Features: Electric Dryer Hookup, Washer Hookup Window Features: Double Pane Windows, Insulated Windows -
Heating & Cooling
Has Heating: Yes Heating: Electric, Heat Pump, Wood Stove, Other Has Cooling: Yes Cooling: Heat Pump, Window Unit(s)
-
Building Information
Year Built: 1971 Building Area Total: 2190 Construction Materials: Vinyl Siding Stories: 1 Patio And Porch Features: Porch Private Pool: No
-
Lot Information
Lot Dimensions: 100 x 250 Main Square Feet: 0.57 Acres Lot Size Acres: 0.57 Lot Size Square Feet: 24829.2Property Information
Subdivision: Not Listed Source Property Type: Residential MLS Area Minor: 503 - Marion Property SubType: Single Family Residence Property Age: 55
-
Listing Price Information
Listing Price: $287000 Cash, Conventional
-
Tax Information
Parcel Number: 168-54-28 132098
-
Parking Information
Gravel
-
School Information
Elementary School: MarionJunior High School: MarionSenior High School: Marion -
Utility Information
Sewer Connected, Water Connected -
Location Information
Direction: From I-81 exit 44 into Marion. Turn left onto Country Club Rd. Turn right onto Baughman Ave .2 mi. Turn right onto Virginia Ave .2 mi. Turn left onto W. Chilhowie St .4 mi. Turn right onto Anderson Ave .3 mi. property is on the left marked with sign. WaterSource: Public Security Features: Security System
How much is this property worth?
Curious about this home's true market value? Use our free Home Evaluation Tool to instantly get a personalized Comparative Market Analysis (CMA) report. Make smarter, data-driven decisions before you buy.

Nearby Home Value
| Address | Estimate | Bed | Bath | Sq. Ft | Lot Size |
|---|---|---|---|---|---|
| 332 Currin Valley Road, Marion, VA, 24354 | $218,500 | 3 | 2 | 1,300 | 2.38 Acres |
| 2122 Wren Lane, Marion, VA, 24354 | $179,000 | 3 | 2 | 1,680 | 0.41 Acre |
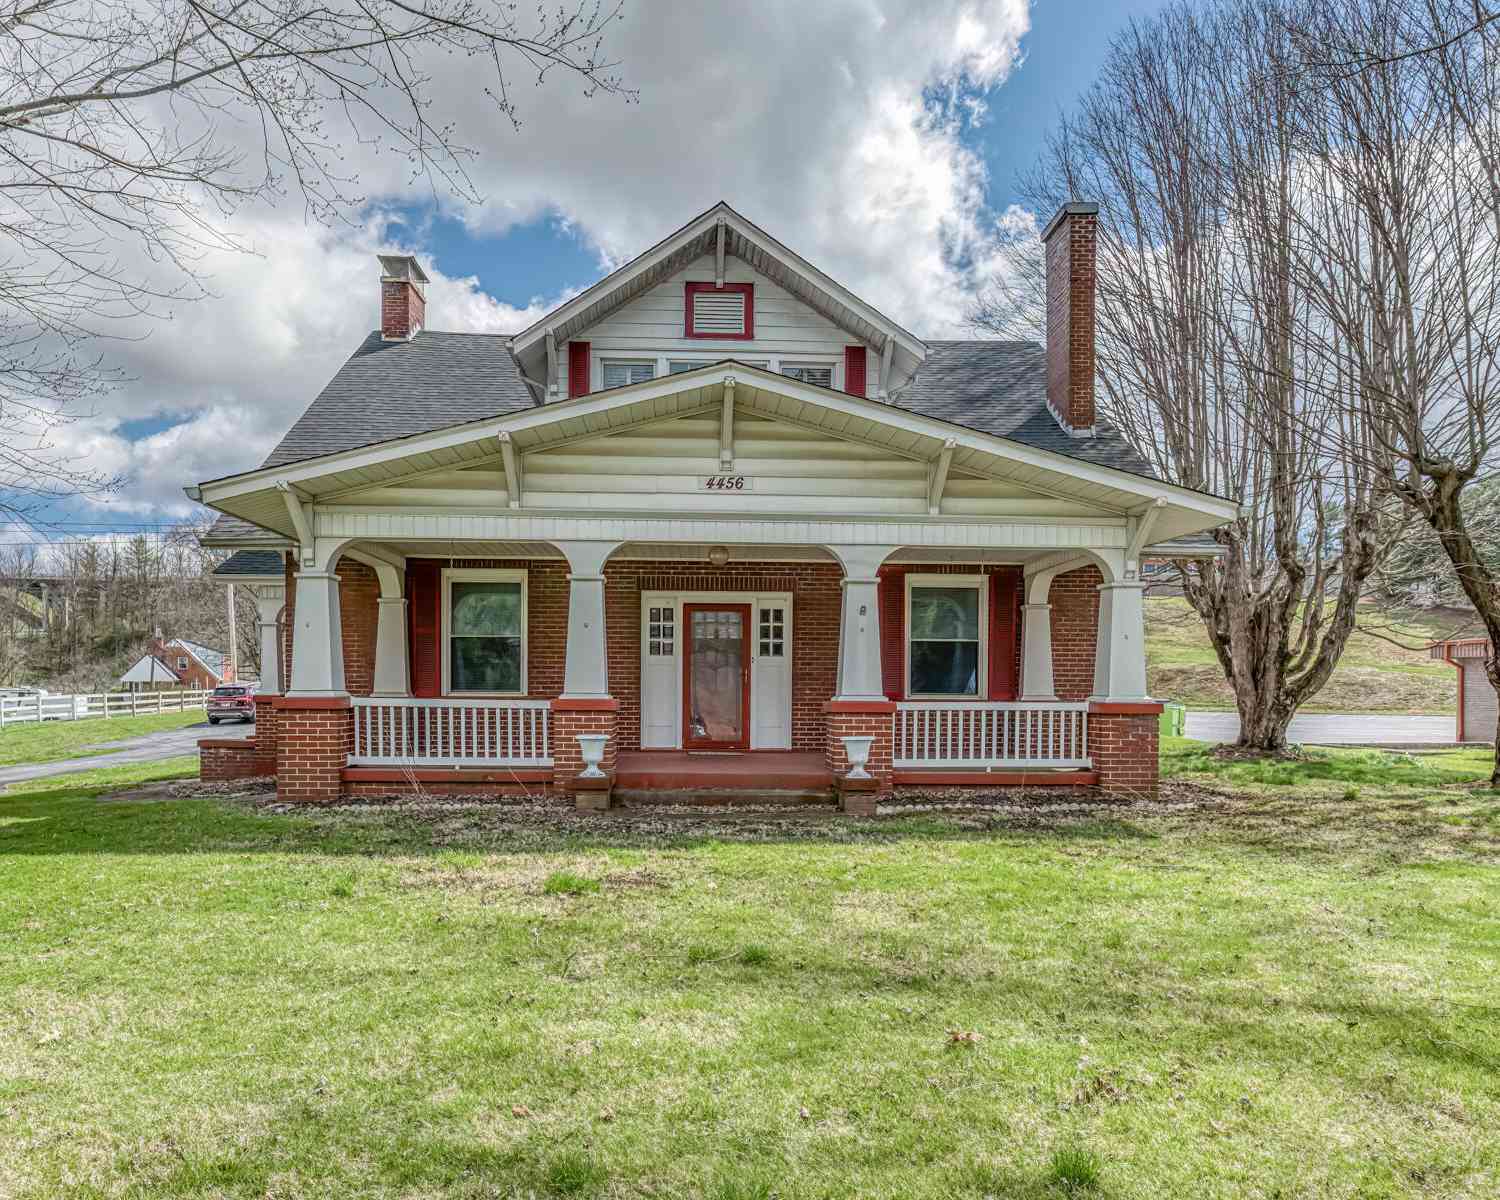
| 4456 Lee Highway, Marion, VA, 24354 | $610,000 | 4 | 2 | 3,335 | 3.26 Acres |
| 249 Panorama Drive, Marion, VA, 24354 | $397,500 | 4 | 4 | 3,024 | 1.94 Acres |
| 1096 Greer Avenue Avenue, Marion, VA, 24354 | $230,000 | 3 | 2 | 1,633 | 0.49 Acre |
| 186 Keller Lane #186, Marion, VA, 24354 | $257,000 | 2 | 2 | 1,940 | 0.24 Acre |
| 815 Main Street, Marion, VA, 24354 | $160,000 | 3 | 1 | 1,188 | 0.20 Acre |
| 415 Main Street, Marion, VA, 24354 | $334,700 | 4 | 2 | 2,566 | 0.36 Acre |
| 431 Mitchell Valley Drive, Marion, VA, 24354 | $299,750 | 4 | 3 | 1,956 | 7.66 Acres |
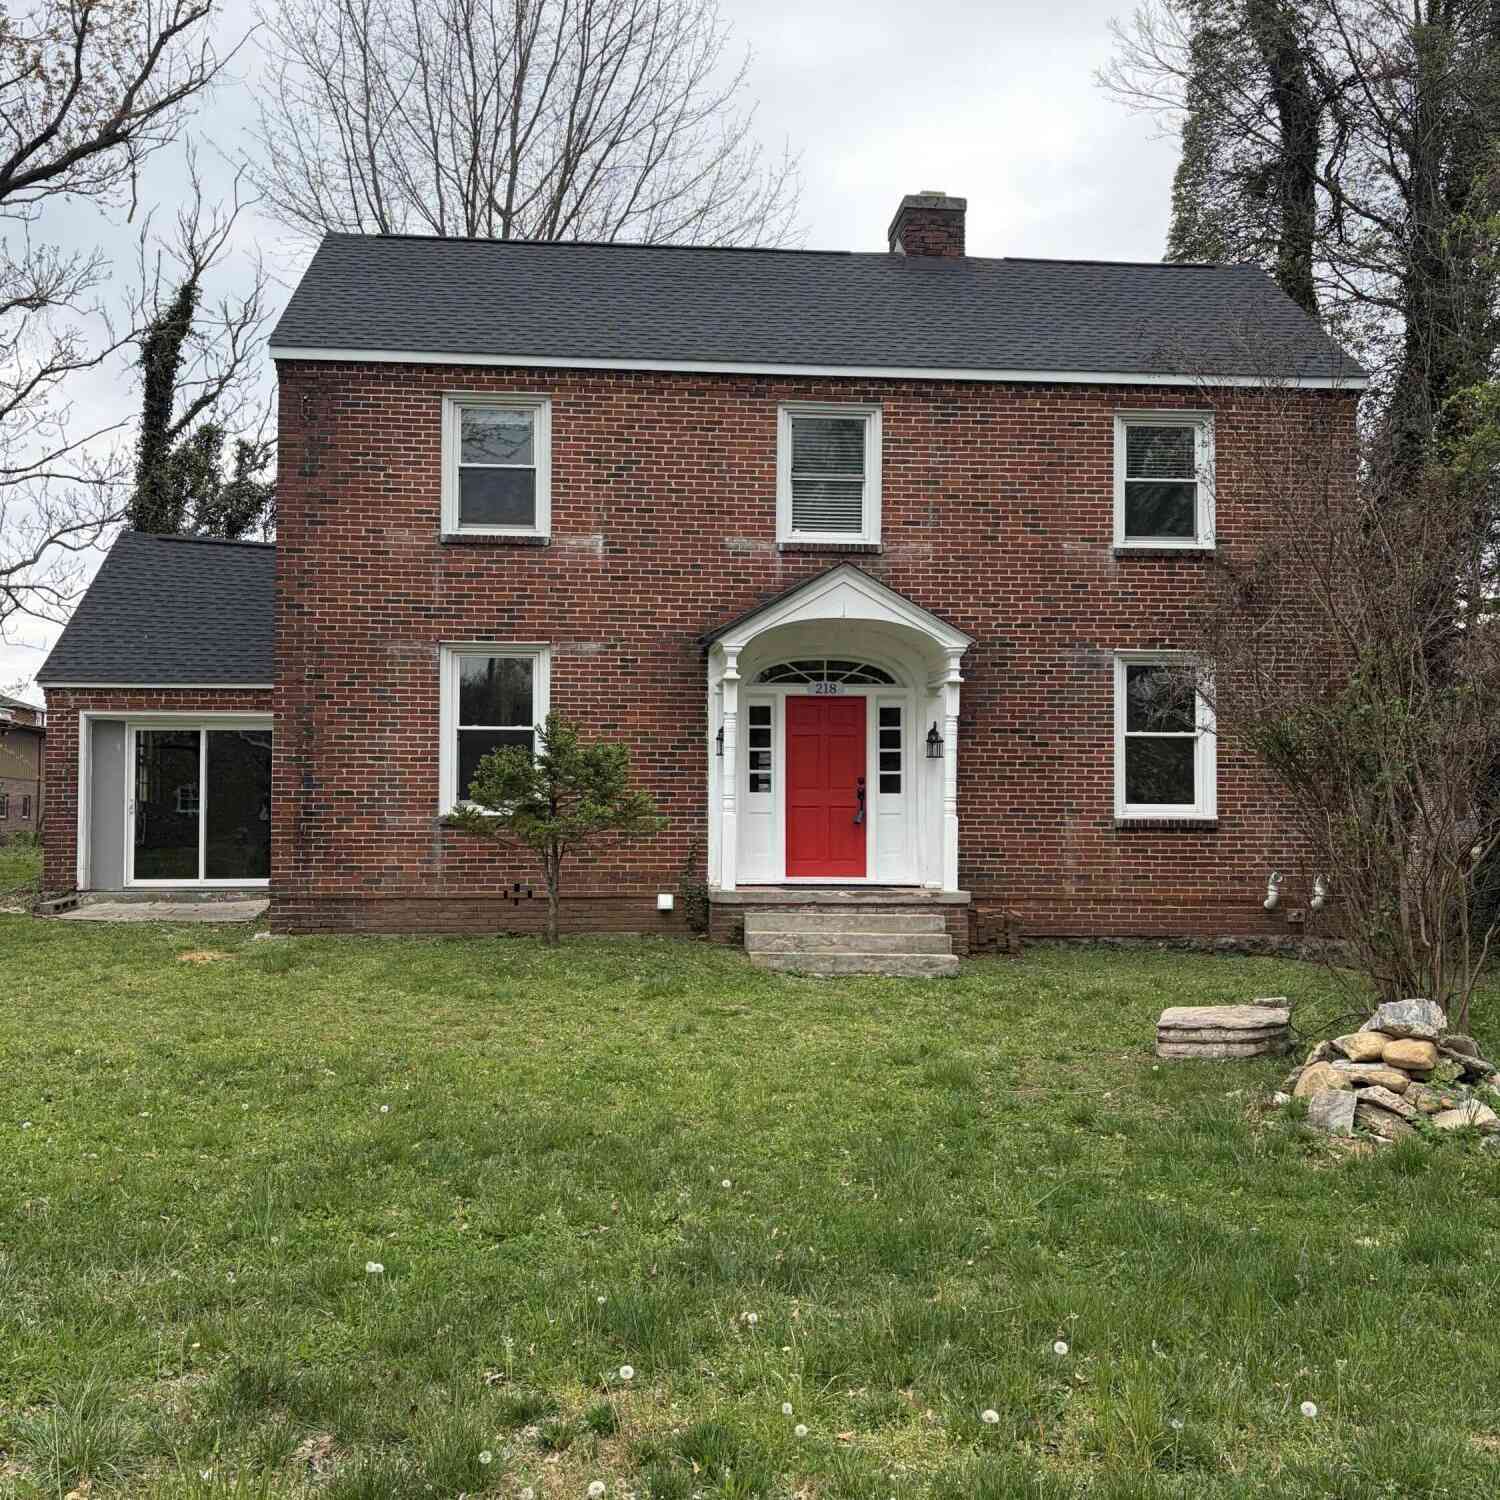
| 218 Jones Street, Marion, VA, 24354 | $179,900 | 3 | 1 | 1,520 | 0.35 Acre |
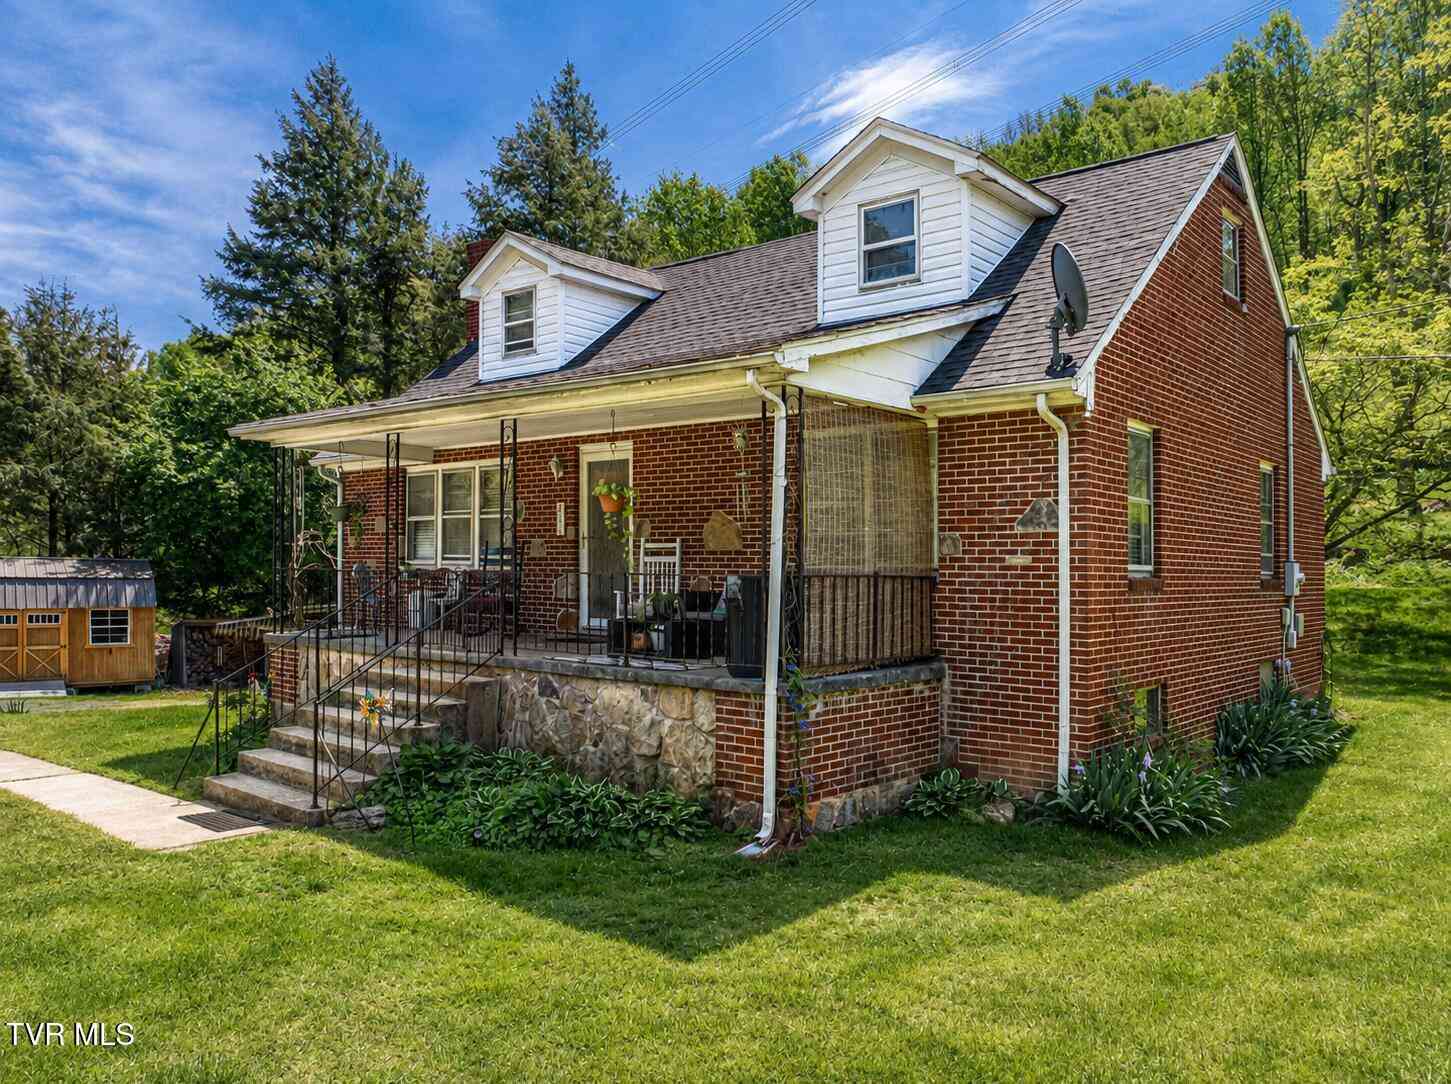
Similar Homes To 710 Anderson Avenue
Nearby For Sale
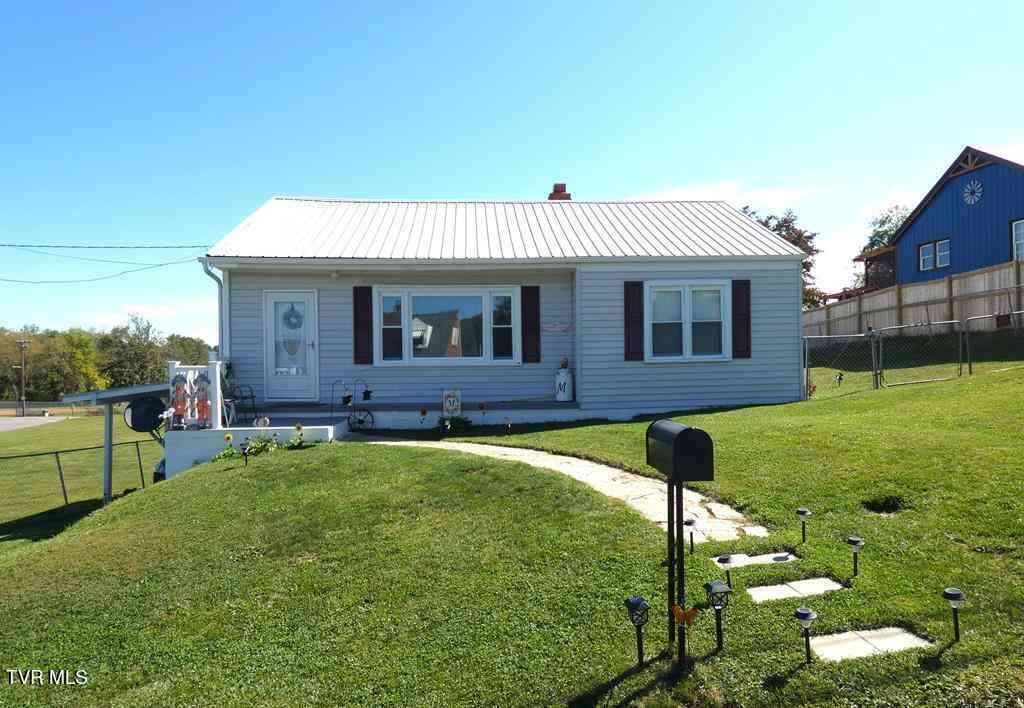
The data relating to real estate for sale on this website comes in part from the Internet Data exchange (IDX) program of the Tennessee Virginia Regional MLS. IDX information is provided exclusively for consumers' personal, non-commercial use and may not be used for any purpose other than to identify prospective properties consumers may be interested in purchasing. Real estate listings held by brokerage firms other than ByOwner, are indicated by detailed information about them such as the name of the listing firms. Information deemed reliable but not guaranteed. Copyright © 2026 Tennessee Virginia Regional MLS. All Rights Reserved.
ByOwner last updated this listing 09/03/2026 @ 07:18
More Cities with for Sale by Owner Homes
- Marion Homes For Sale By Owner
- Chilhowie Homes For Sale By Owner
- Saltville Homes For Sale By Owner
- Glade Spring Homes For Sale By Owner
- Mouth of Wilson Homes For Sale By Owner
- Meadowview Homes For Sale By Owner
- Grassy Creek Homes For Sale By Owner
- Damascus Homes For Sale By Owner
- Laurel Bloomery Homes For Sale By Owner
- Cedar Bluff Homes For Sale By Owner
- Piney Creek Homes For Sale By Owner
- Lansing Homes For Sale By Owner
- Wytheville Homes For Sale By Owner
- Independence Homes For Sale By Owner
- Warrensville Homes For Sale By Owner
- Crumpler Homes For Sale By Owner
- Abingdon Homes For Sale By Owner
- Creston Homes For Sale By Owner
- Shady Valley Homes For Sale By Owner
- Mountain City Homes For Sale By Owner
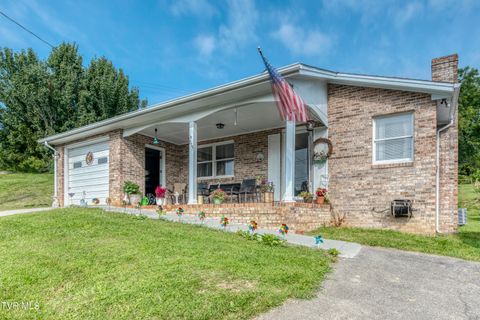
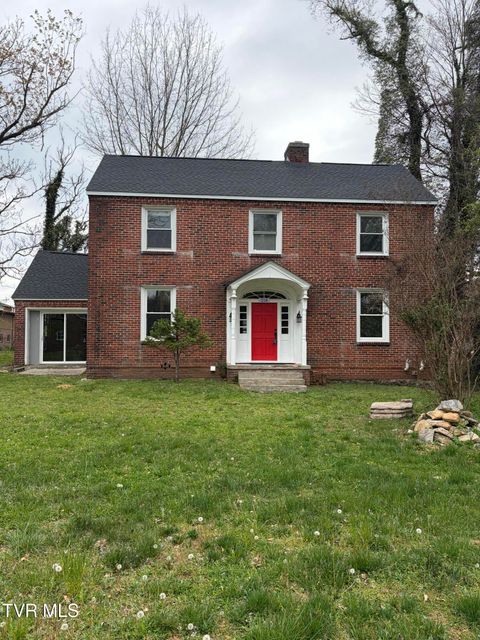
Homes around $287,000










Verify Your Email
Please enter the 6-digit verification code
sent to your email address.
Verify Your Phone Number
Please enter the 6-digit verification code
sent to your mobile phone.