
6461 Marsh Road
Marine City, Michigan 48039

 3
3
Bed
 2
2
Bath
 1,120
1,120Sqft
 11.01
11.01Acres(Lot)
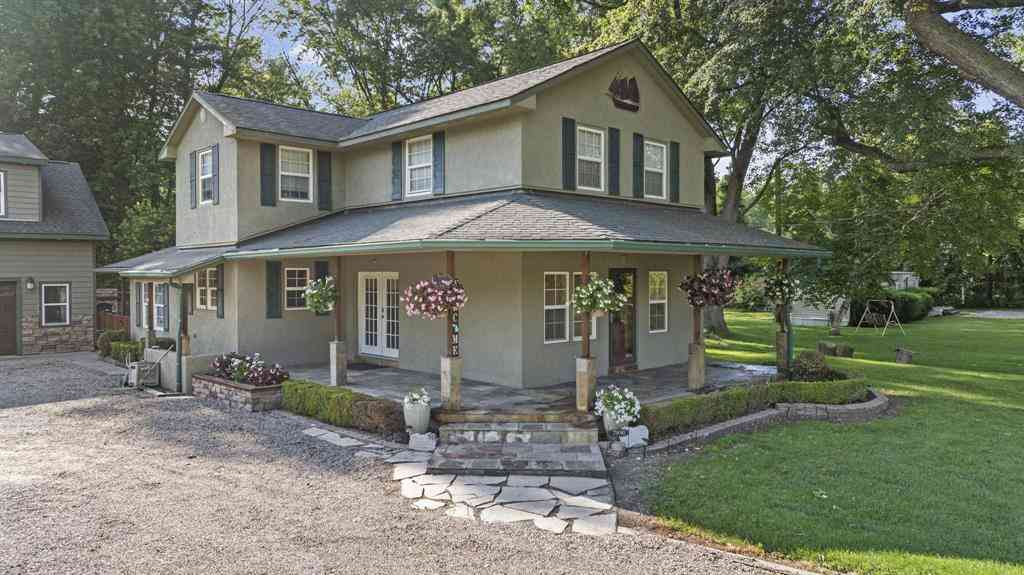
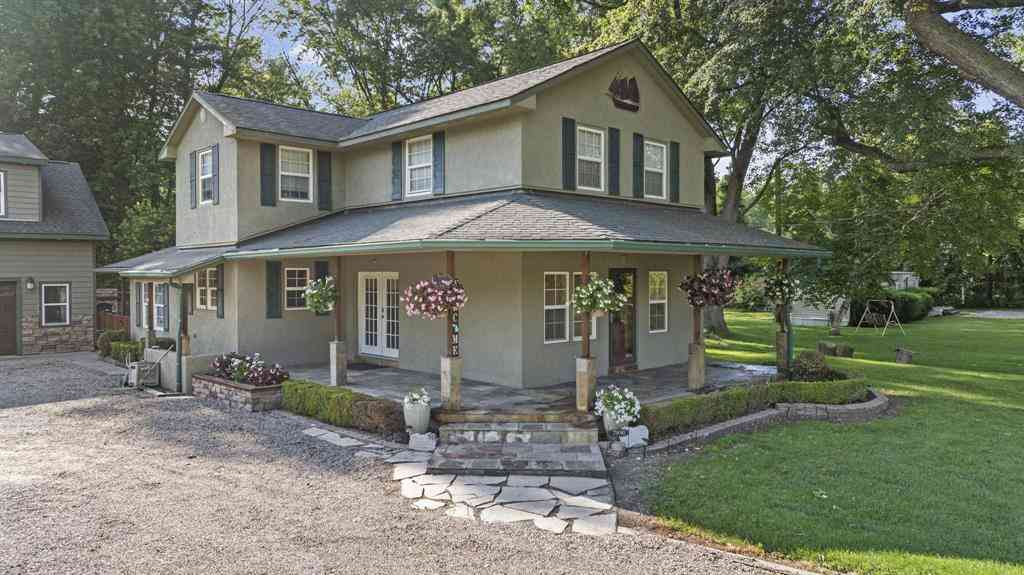
Charming Updated 1938 Farmhouse on 11.1 Private Acres. Escape to the country with this character-filled updated farmhouse set on 11.1 sprawling acres in Marine City! This freshly painted 3-bedroom, 2-full-bath home welcomes you with a classic cross-gable roofline, a covered front deck, and a charming arched front door with stained-glass accent. Inside, gleaming hardwood floors and graceful archways carry you through a spacious living room and into a kitchen that's truly one of a kind — sage green cabinetry, rich butcher block countertops, a farmhouse sink, and eye-catching honeycomb-patterned open shelving make this a space as functional as it is stylish. Upstairs, a cozy loft-style bedroom impresses with vaulted tongue-and-groove wood plank ceilings, a river-stone gas fireplace, and min

 Property Details
 Map
Map
 Map
Map
 Features
-
Bedroom Information
Total Bedrooms: 3Bathroom Information
Total Baths: 2 Full Baths: 2 -
Room Information
Total Rooms: 8 Porches: PorchInterior Features
Roof: Asphalt Basement Description: Partially Finished Appliances: Dishwasher,Dryer,Free-Standing Gas Oven,Free-Standing Refrigerator,Washer -
Heating & Cooling
Cooling: Ceiling Fan(s),Central Air Heating: Forced Air Heating Fuel: Natural GasWater Heater
Natural Gas
-
Building Information
Year Built: 1938 Building Stories: 1 1/2 Story Roof: Asphalt Foundation/Basement: Basement Architecture: Bungalow -
Exterior Features
Construction: Aluminum -
Utility Features
Sewer: Septic Tank (Existing) -
Water
Well (Existing) Water Heat: Natural Gas
-
Lot Information
Lot Size: 11.01 Lot Dimensions: 463 x 758 Frontage Feet: 463 -
Property Information
SQ ft: 1120 Financing: Cash,Conventional,FHA,USDA Loan (Rural Dev),VA
-
Listing Price Information
Original List Price: $399,900 -
Listing Information
Possession: Close Plus 30 Days Legal Description: BEG N 88D 48M 50S E 347.52' & TH N 16D 38M E 139.40' FROM S 1/4 COR TH N 16D 38M E 295.06', TH N 11D 27M 19S E 228', TH S 77D 9M 27S E 346.12', TH S 79D 45M E 224.79', TH S 82D 52M 51S E 306.61', TH S 0D 50M 13S W 463.62', TH S 88D 48M 50S W 754', TH N 0D 23M 35S E 132.76', TH S 88D 48M 50S W 233' TO BEG SECTION 3 T3N R16E 11.01 A
-
Tax Information
Annual Tax: $2,300 Parcel Number: 74170033010000 -
Possession
Close Plus 30 Days -
Legal Information
Legal Description: Section: BEG N 88D 48M 50S E 347.52' & TH N 16D 38M E 139.40' FROM S 1/4 COR TH N 16D 38M E 295.06', TH N 11D 27M 19S E 228', TH S 77D 9M 27S E 346.12', TH S 79D 45M E 224.79', TH S 82D 52M 51S E 306.61', TH S 0D 50M 13S W 463.62', TH S 88D 48M 50S W 754', TH N 0D 23M 35S E 132.76', TH S 88D 48M 50S W 233' TO BEG SECTION 3 T3N R16E 11.01 A
-
Virtual Tour
Parking Information
Has Garage: Yes Garage Size: 2 Car Garage Description: Detached -
Multi-Unit Information
Road Frontage: Paved
-
School Information
School District: East China -
Utility Information
Water: Well (Existing) Sewer: Septic Tank (Existing)
How much is this property worth?
Curious about this home's true market value? Use our free Home Evaluation Tool to instantly get a personalized Comparative Market Analysis (CMA) report. Make smarter, data-driven decisions before you buy.

Nearby Home Value
| Address | Estimate | Bed | Bath | Sq. Ft | Lot Size |
|---|---|---|---|---|---|
| 135 Maple Street , Marine City, MI, 48039 | $385,000 | 4 | 2.5 | 2,020 | 0.64 Acre |
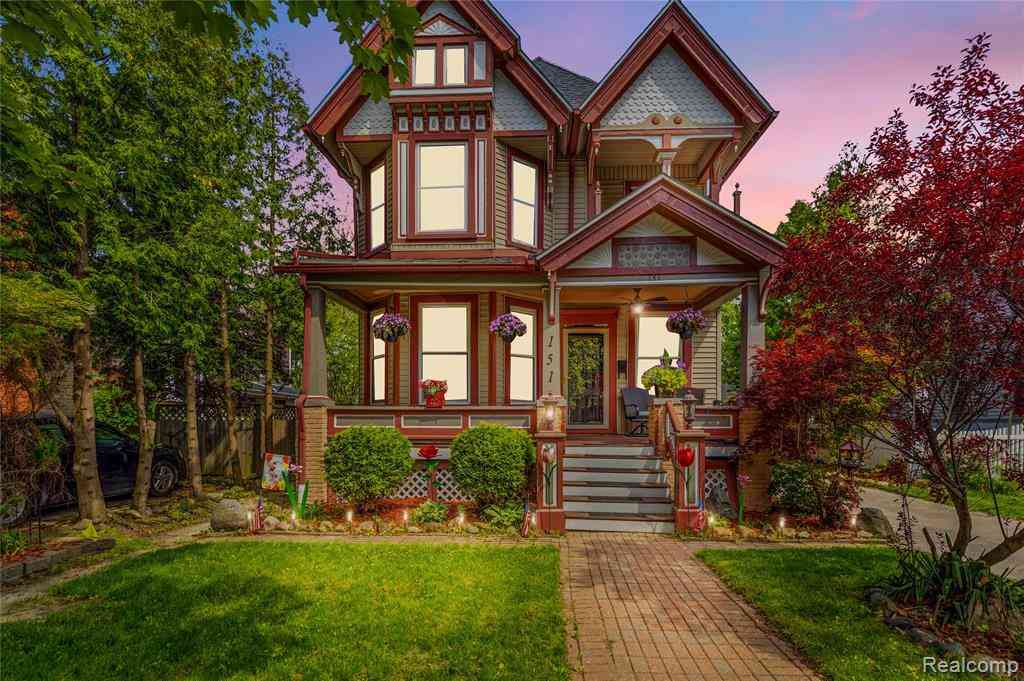
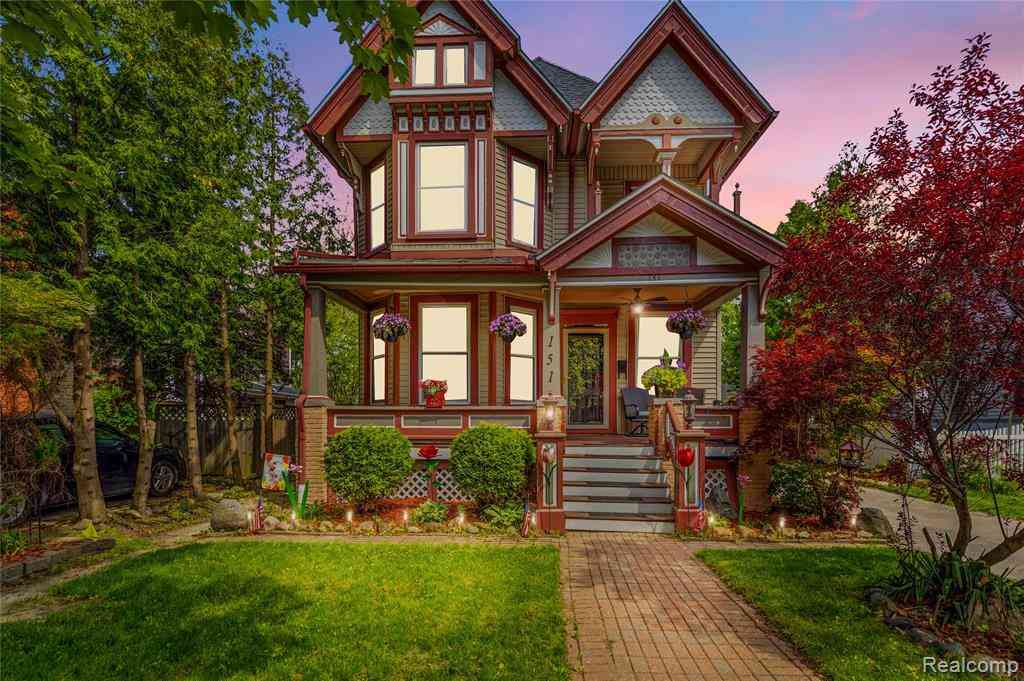
| 151 S Main Street , Marine City, MI, 48039 | $315,000 | 4 | 1.5 | 2,216 | 0.10 Acre |
| 249 N Main Street , Marine City, MI, 48039 | $140,000 | 3 | 1.5 | 1,658 | 0.09 Acre |
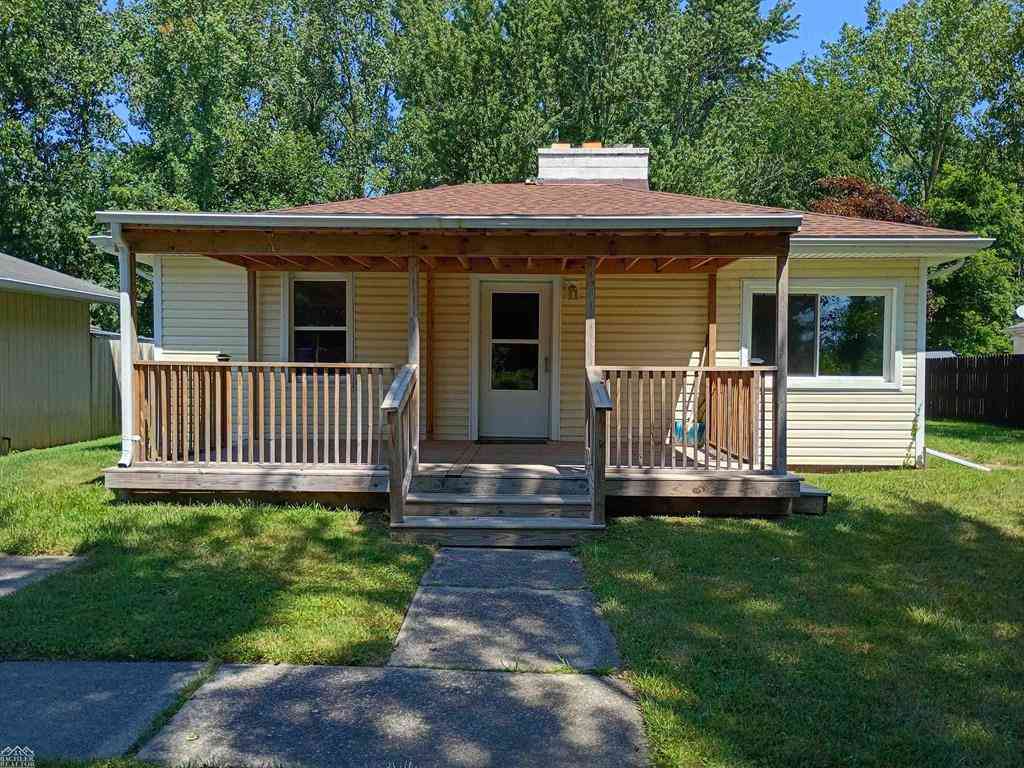
| 328 N William Street , Marine City, MI, 48039 | $199,900 | 3 | 1 | 1,278 | 0.14 Acre |
| 242 N Elizabeth Street , Marine City, MI, 48039 | $173,995 | 4 | 2 | 1,900 | 0.16 Acre |
| 342 S Mary Street , Marine City, MI, 48039 | $235,900 | 2 | 1 | 1,118 | 0.16 Acre |
| 332 Carroll Street , Marine City, MI, 48039 | $105,900 | 3 | 1 | 1,300 | 0.17 Acre |
| 206 Degurse Avenue , Marine City, MI, 48039 | $200,000 | 3 | 1 | 1,312 | 0.32 Acre |
| 818 S 4th Street , Marine City, MI, 48039 | $130,000 | 4 | 2 | 1,600 | 0.15 Acre |
| 629 West Boulevard , Marine City, MI, 48039 | $96,999 | 2 | 1 | 1,148 | 0.12 Acre |
Similar Homes To 6461 Marsh Road
Nearby For Sale

Disclosure: The accuracy of all information, regardless of source, is not guaranteed or warranted. All information should be independently verified. Any use of search facilities of data on the site, other than by a consumer looking to purchase real estate, is prohibited. IDX provided courtesy of Realcomp II Ltd., via ByOwner.com and REALCOMP, Copyright 2026 Realcomp II Ltd. Shareholders. REALTOR (R) licensed in the state of Michigan. The listing broker’s offer of compensation is made only to participants of the MLS where the listing is filed and to participants of any data share partner MLS.
ByOwner last updated this listing 10/03/2026 @ 10:56
More Cities with for Sale by Owner Homes
- Marine City Homes For Sale By Owner
- China Homes For Sale By Owner
- East China Homes For Sale By Owner
- Algonac Homes For Sale By Owner
- Ira Homes For Sale By Owner
- Fair Haven Homes For Sale By Owner
- Casco Homes For Sale By Owner
- Saint Clair Homes For Sale By Owner
- Harsens Island Homes For Sale By Owner
- Columbus Homes For Sale By Owner
- Marysville Homes For Sale By Owner
- Lenox Township Homes For Sale By Owner
- New Baltimore Homes For Sale By Owner
- Chesterfield Homes For Sale By Owner
- Smiths Creek Homes For Sale By Owner
- Kimball Homes For Sale By Owner
- Richmond Homes For Sale By Owner
- Harrison Township Homes For Sale By Owner
- Port Huron Homes For Sale By Owner
- Memphis Homes For Sale By Owner
Homes around $389,900






Verify Your Email
Please enter the 6-digit verification code
sent to your email address.
Verify Your Phone Number
Please enter the 6-digit verification code
sent to your mobile phone.