

988 Grantham Way
Marietta, GA 30064

 6
6
Bed
 5
5
Bath
 6,560
6,560Sqft
 0.46
0.46Acre(Lot)
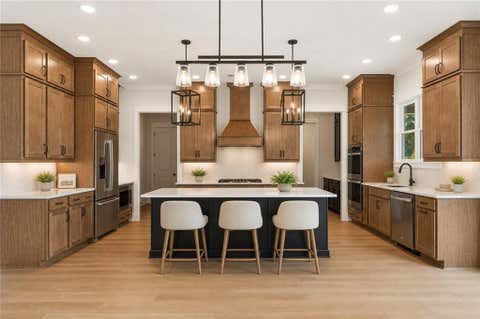
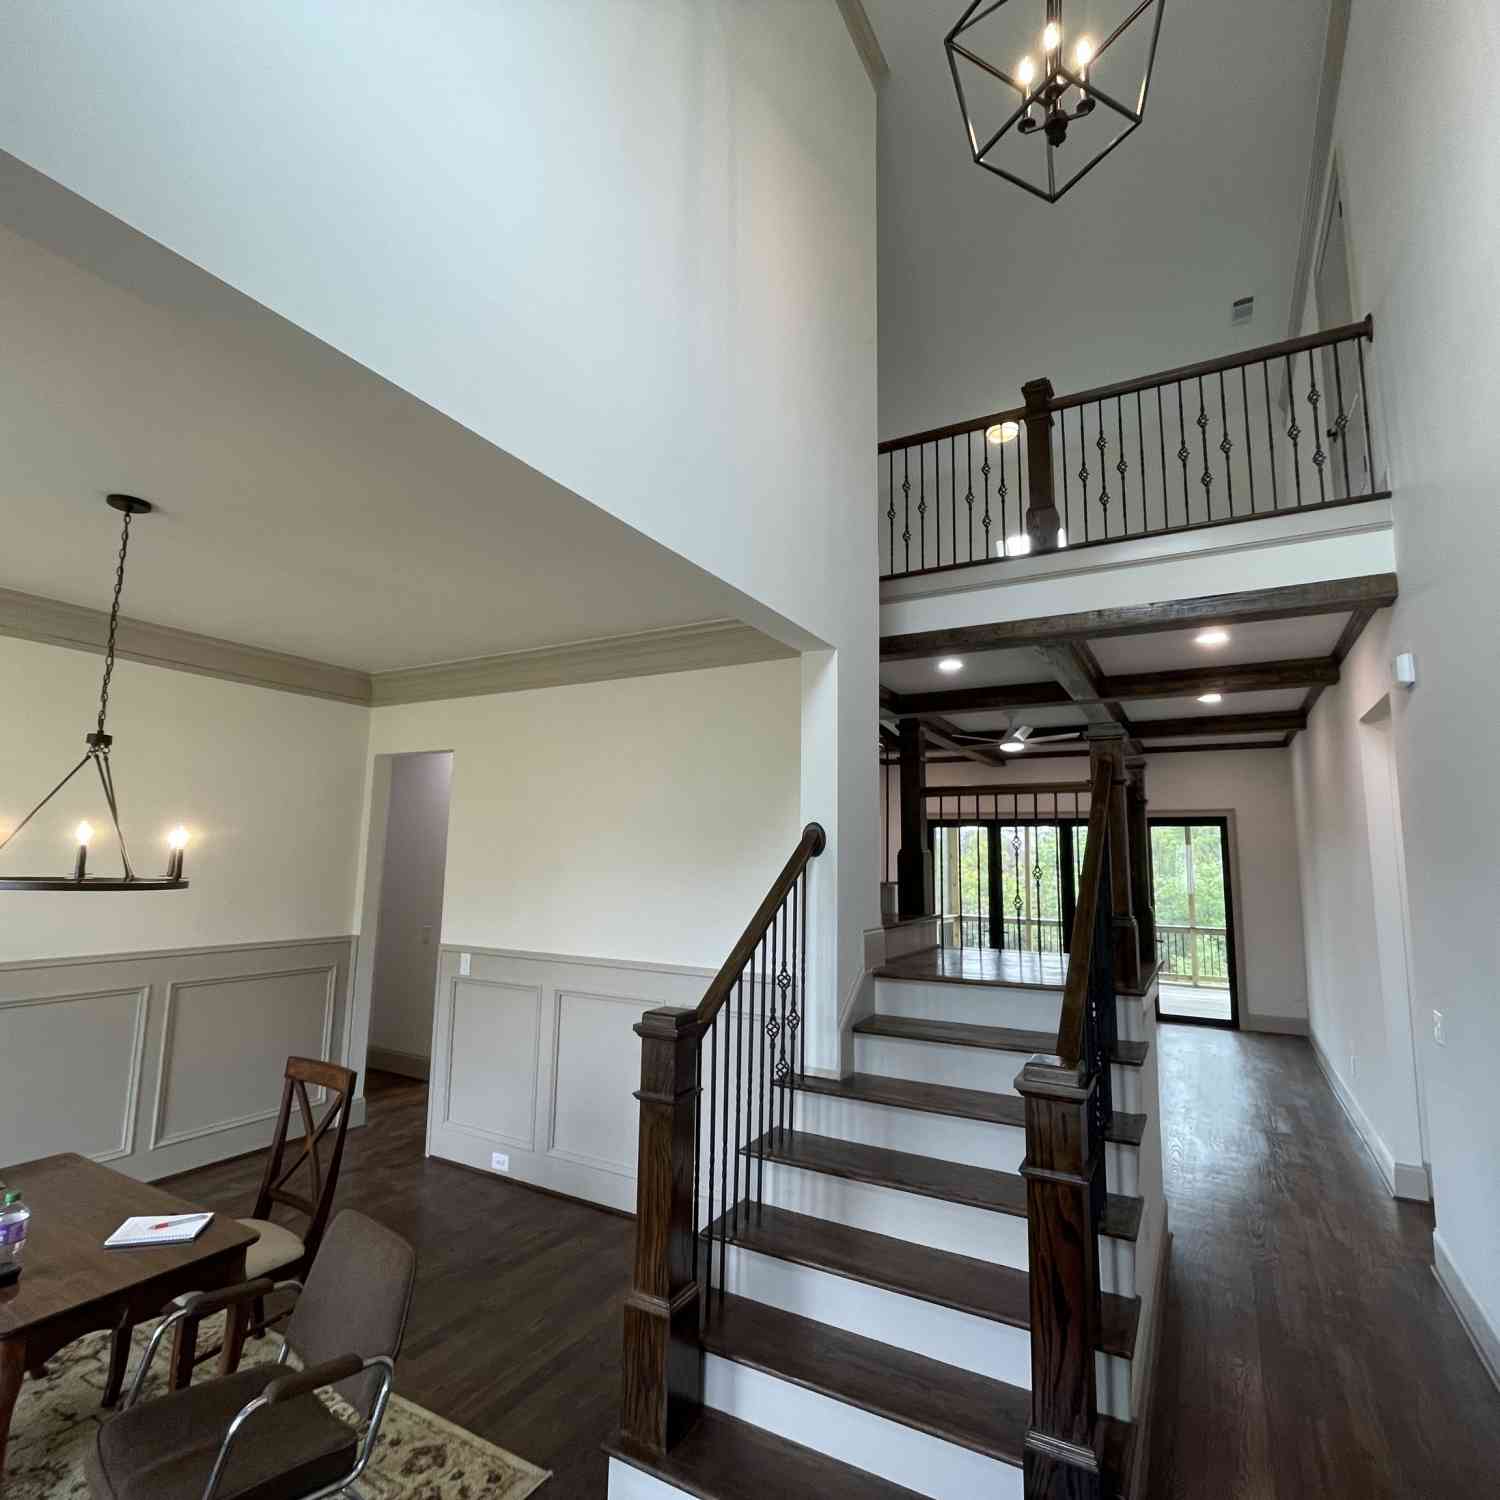
Experience this home through hosted tours. During tour hours, come to the front door for your personal welcome. No yard sign. Some homes are beautiful. The exceptional ones become unforgettable. Thoughtfully expanded, seamlessly integrated, and meticulously maintained, 988 Grantham Way is a custom-crafted estate where timeless architecture, enduring craftsmanship, and remarkable versatility create a residence increasingly difficult to recreate today. Positioned on nearly one-half acre within one of West Cobb's premier swim and tennis communities, this exceptional residence offers more than 6,500 square feet of intentionally designed living where every enhancement reflects uncompromising quality. Originally crafted as a distinguished custom residence, the home has been thoughtfully en

 Property Details
 Map
Map
 Map
Map
What's Nearby
Nearby Areas
 Features
-
Bedroom Information
Total Bedrooms: 6 Bedrooms On Upper Level: 4 Bedrooms On Lower Level: 1 Main Bedrooms: 1 Room Type: Bonus Room,Foyer,Keeping Room,Laundry,Office,Sun Room Window Features: Double Pane WindowsBathroom Information
Total Baths: 5 Full Baths: 5 Half Baths: 1 Full Baths Main: 1 Baths Full Lower: 1 Baths Full Upper: 3Water/Sewer
Water Source: Public Water BodyName: NONE Sewer: Public Sewer -
Kitchen Information
Kitchen: Breakfast Area,Kitchen Island,Second Kitchen,Solid Surface Counters Dining Room: L Shaped,Seats 12+,Separate RoomInterior Features
Bookcases,Double Vanity,High Ceilings,In-Law Floorplan,Roommate Plan,Separate Shower,Tray Ceiling(s),Two Story Foyer,Vaulted Ceiling(s),Walk-In Closet(s),Wet Bar Flooring: Carpet,HardwoodAppliances
Dishwasher,Disposal,Double Oven,Dryer,Gas Water Heater,Ice Maker,Oven (Wall),Oven/Range (Combo),Refrigerator,Trash Compactor,WasherUtilities
Cable Available,Electricity Available,High Speed Internet,Natural Gas Available,Phone Available,Sewer Available,Sewer Connected,Underground Utilities,Water Available -
Cooling Features
Ceiling Fan(s),Central AirEnergy
Green Energy: Water Heater,Windows Electric: 220 Volts,GeneratorHeating Source
Central,Natural GasFireplace
Number of Fireplaces: 2 Fireplace Features: Family Room,Gas Log,Gas Starter,Living Room
-
Building Information
Built Year: 1994 Roof Type: Composition Basement: Bath Finished,Daylight,Exterior Entry,Finished,Full,Interior Entry,Partially Finished Common Walls: No Common Walls Levels: Two Property Age: 32 -
Exterior Features
LightingFoundation
SlabSecurity Features
Carbon Monoxide Detector(s),Fire Sprinkler System,Smoke Detector(s) -
Laundry Features
Common Area,OtherPatio And Porch
Deck,PatioConstruction Materials
ConcreteProperty Condition
Resale
-
Lot Information
Lot Size (Acr): 0.458 Land Lot: 111 Lot Size Source: Public Records Lot Features: Corner Lot,Private -
Property Information
Property Type: Residential Property Sub Type: Single Family Residence Structure Type: House Subdivision: CHARLTON FORGE City: Marietta State: GA Directions: From Marietta Square, go west on Whitlock Ave, Turn left on Kirkpatrick, turn right on Hickory Dr, turn right on Chestnut Hill Rd. Home on the corner of Chestnut Hill and Grantham Way. Property Status: Under Contract
-
Listing Price Information
Original List Price: $999,995
-
Tax Information
Annual Tax: $1327 Tax Year: 2025 Tax Lot: 65 -
Home Warranty
Home Warranty Paid: No
-
Parking Information
Parking: 3 Parking Features: Attached,Garage -
Homeowners Association Information
Association: Yes Annual Association Fee: 500 Calculated Total Monthly Association Fees: 500 Association Fee Includes: Maintenance Grounds,Tennis Community Features: Clubhouse,Pool,Street Lights,Tennis Court(s)
-
School Information
Elementary School: Hickory Hills High School: Marietta Middle School: Marietta Source Neighborhood: CHARLTON FORGE
How much is this property worth?
Curious about this home's true market value? Use our free Home Evaluation Tool to instantly get a personalized Comparative Market Analysis (CMA) report. Make smarter, data-driven decisions before you buy.

Nearby Home Value
| Address | Estimate | Bed | Bath | Sq. Ft | Lot Size |
|---|---|---|---|---|---|
| 1101 Tillery Lane, Marietta, GA, 30064 | $989,900 | 5 | 5 | 2,845 | 2,845 SqFt |
| 012 Highvale Drive, Marietta, GA, 30064 | $1,246,900 | 5 | 6 | 4,300 | 4,300 SqFt |
| 3107 Yellowhammer Drive, Marietta, GA, 30064 | $379,990 | 3 | 3 | 2,125 | 2,125 SqFt |
| 280 County Road, Marietta, GA, 30064 | $1,499,000 | 5 | 5 | 4,300 | 4,300 SqFt |
| 411 Campbell Hill Street, Marietta, GA, 30064 | $1,790,000 | 5 | 5 | 3,930 | 3,930 SqFt |
| 325 Wright Street, Marietta, GA, 30064 | $889,000 | 5 | 5 | -- | |
| 561 Onyx Landing, Marietta, GA, 30064 | $575,000 | 4 | 4 | -- | |
| 313 Senna Street, Marietta, GA, 30064 | $649,500 | 4 | 4 | -- | |
| 561 Onyx Landing, Marietta, GA, 30064 | $575,000 | 4 | 3 | -- | |
| 313 Senna Street, Marietta, GA, 30064 | $649,500 | 4 | 3 | 2,887 | 2,887 SqFt |
Similar Homes To 988 Grantham Way
Nearby For Sale






The data relating to real estate for sale on this web site comes in part from the Broker Reciprocity Program of Georgia MLS. Real estate listings held by brokerage firms other than Byowner are marked with the Broker Reciprocity logo and detailed information about them includes the name of the listing brokers. Information deemed reliable but not guaranteed. Copyright 2026 Georgia MLS. All rights reserved.
ByOwner last updated this listing 08/26/2026 @ 00:44
More Cities with for Sale by Owner Homes
- Marietta Homes For Sale By Owner
- Smyrna Homes For Sale By Owner
- Kennesaw Homes For Sale By Owner
- Sandy Springs Homes For Sale By Owner
- Austell Homes For Sale By Owner
- Mableton Homes For Sale By Owner
- Powder Springs Homes For Sale By Owner
- Brookhaven Homes For Sale By Owner
- Clarkdale Homes For Sale By Owner
- Acworth Homes For Sale By Owner
- Roswell Homes For Sale By Owner
- Dunwoody Homes For Sale By Owner
- Woodstock Homes For Sale By Owner
- Atlanta Homes For Sale By Owner
- Lithia Springs Homes For Sale By Owner
- Doraville Homes For Sale By Owner
- Hiram Homes For Sale By Owner
- Chamblee Homes For Sale By Owner
- Milton Homes For Sale By Owner
- Holly Springs Homes For Sale By Owner
Homes around $999,995












Verify Your Email
Please enter the 6-digit verification code
sent to your email address.