

711 Soaring Drive
Marietta, GA 30062

 3
3
Bed
 2
2
Bath
 1,788
1,788Sqft
 0.24
0.24Acre(Lot)
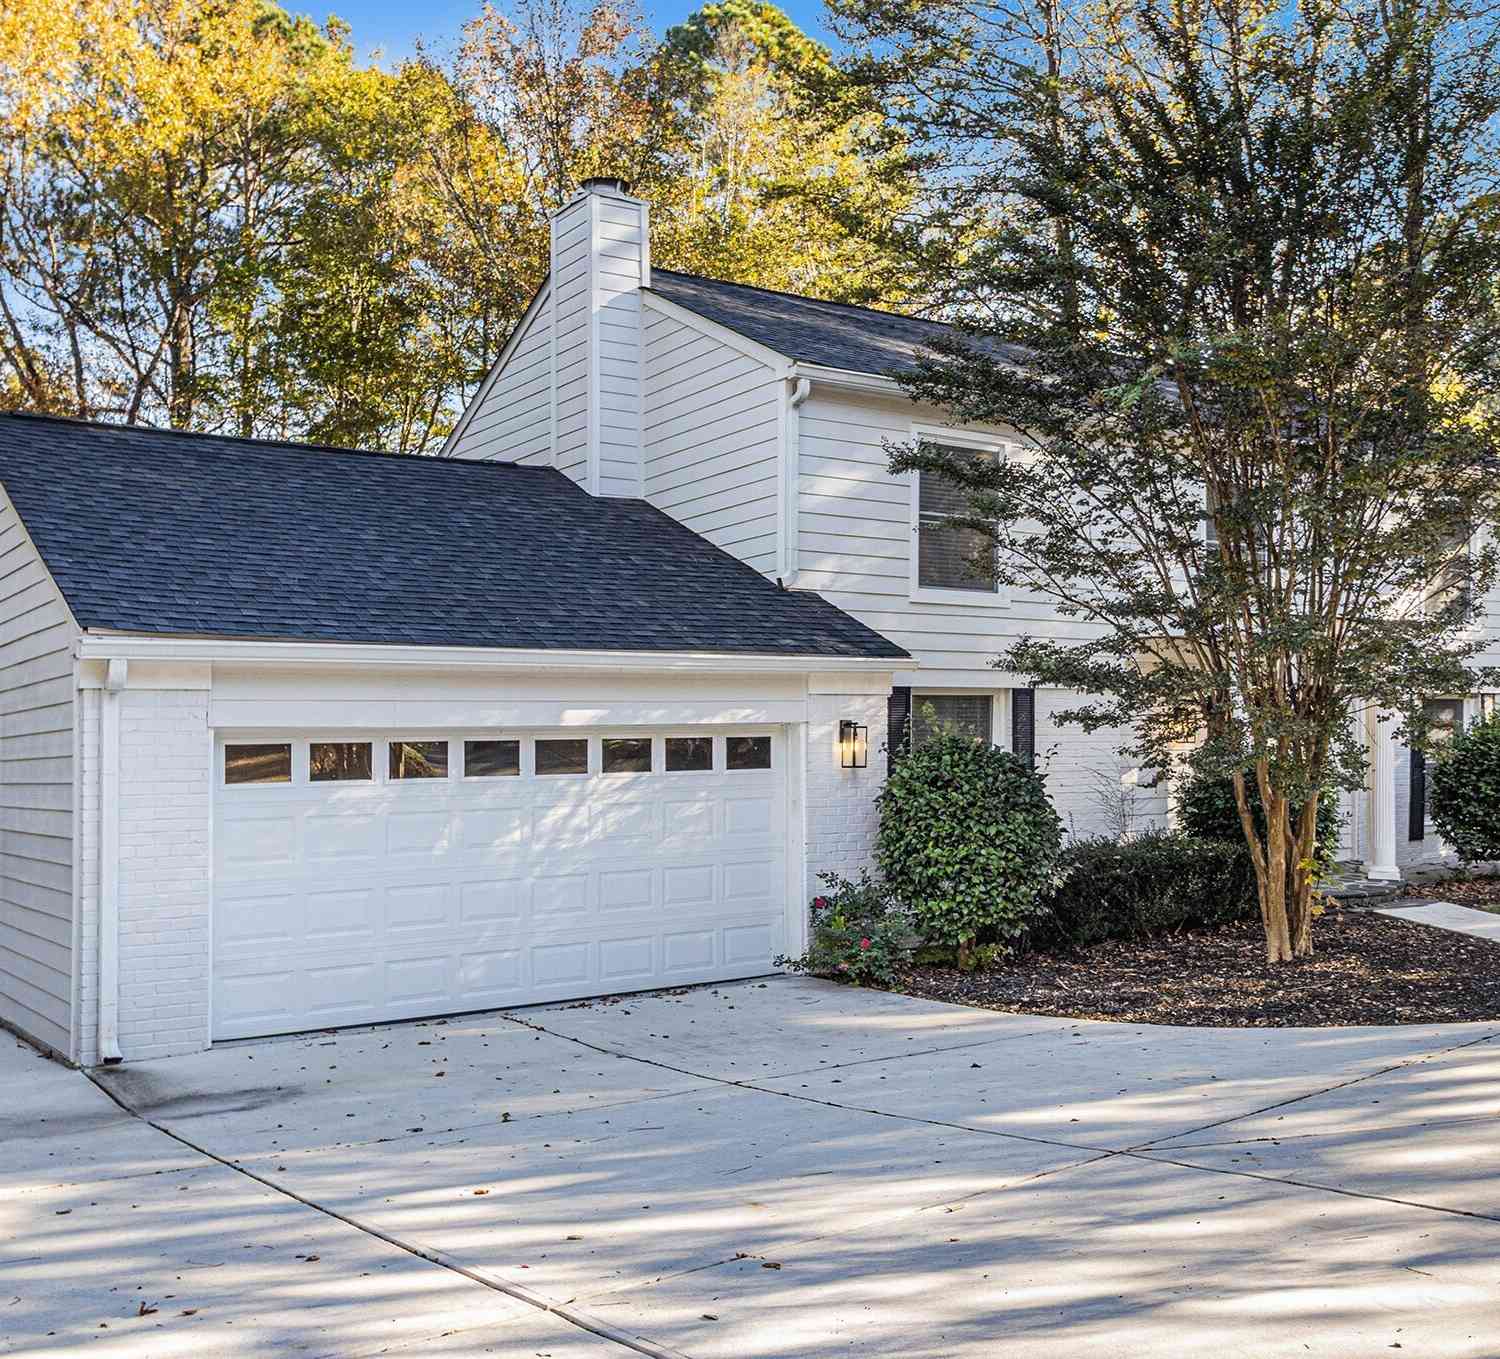
Perched along the gentle slopes of scenic Blackjack Mountain in the cherished Eagle Ridge community, 711 Soaring Drive greets you like a secret waiting to be shared. This captivating brick front ranch rests quietly on a landscaped wooded lot, where mature trees whisper in the breeze and a newly crafted stone walkway wanders gracefully from the front lawn to the private rear grounds. Step past the brand new front door into an airy foyer, where ten foot ceilings lift the spirits and warm hardwood floors glow beneath stylish upgraded light fixtures. At the center of the residence, a sweeping family room unfolds with effortless open concept grace, anchored by a cozy gas log fireplace and broad glass doors that draw soft daylight across the room. The culinary heart of the home is a fully ren

 Property Details
 Map
Map
 Map
Map
What's Nearby
Nearby Areas
 Features
-
Bedroom Information
Total Bedrooms: 3 Bedrooms On Upper Level: 0 Bedrooms On Lower Level: 0 Main Bedrooms: 3 Room Type: Family Room,Foyer,Other Window Features: Double Pane WindowsBathroom Information
Total Baths: 2 Full Baths: 2 Half Baths: 0 Full Baths Main: 2 Baths Full Lower: 0 Baths Full Upper: 0Water/Sewer
Water Source: Public Water BodyName: NONE Sewer: Public Sewer -
Kitchen Information
Kitchen: Pantry Dining Room: Dining Rm/Living Rm Combo,Seats 12+Interior Features
High Ceilings,Master On Main Level,Pulldown Attic Stairs,Tray Ceiling(s) Flooring: Carpet,Hardwood,TileAppliances
Dishwasher,Disposal,Dryer,Microwave,Refrigerator,Stainless Steel Appliance(s),WasherUtilities
Cable Available,Electricity Available,High Speed Internet,Natural Gas Available,Phone Available,Sewer Available,Underground Utilities,Water Available -
Cooling Features
Ceiling Fan(s),Central AirEnergy
Green Energy: Appliances,Water Heater Electric: 220 VoltsHeating Source
Central,Natural GasFireplace
Number of Fireplaces: 1 Fireplace Features: Family Room,Gas Log,Gas Starter
-
Building Information
Built Year: 1995 Roof Type: Composition Basement: Daylight,Full,Unfinished Common Walls: No Common Walls Levels: Two Property Age: 31 -
Exterior Features
LightingFoundation
SlabSecurity Features
Carbon Monoxide Detector(s),Security System,Smoke Detector(s) -
Accessibility Features
Accessible Entrance,Accessible Full Bath,Accessible Hallway(s)Laundry Features
In Hall,Laundry ClosetPatio And Porch
Deck,ScreenedFencing
Back Yard,WoodConstruction Materials
Brick,Vinyl SidingProperty Condition
Updated/Remodeled
-
Lot Information
Lot Size (Acr): 0.24 Lot Size Source: Public Records Lot Features: Level,Private -
Property Information
Property Type: Residential Property Sub Type: Single Family Residence Structure Type: House Subdivision: Eagle Ridge City: Marietta State: GA Directions: From Downtown Atlanta: Take i75 North to exit 265; Right on Marietta Pkwy; Left on Wallace Rd; Right on Barnes Mill Rd; Left on Soaring Dr; Home sweet home will be on the Left. Property Status: New
-
Listing Price Information
Original List Price: $500,000
-
Tax Information
Annual Tax: $730 Tax Year: 2025 Tax Lot: 8 -
Home Warranty
Home Warranty Paid: No
-
Virtual Tour
Parking Information
Parking: 2 Parking Features: Garage -
Homeowners Association Information
Association: Yes Annual Association Fee: 120 Calculated Total Monthly Association Fees: 120 Association Fee Includes: Maintenance Grounds,Reserve Fund Community Features: Street Lights,Walk To Schools,Walk To Shopping
-
School Information
Elementary School: Lockheed High School: Marietta High School Bus: Yes Middle School: Marietta Middle School Bus: Yes Source Neighborhood: Eagle Ridge
How much is this property worth?
Curious about this home's true market value? Use our free Home Evaluation Tool to instantly get a personalized Comparative Market Analysis (CMA) report. Make smarter, data-driven decisions before you buy.

Nearby Home Value
| Address | Estimate | Bed | Bath | Sq. Ft | Lot Size |
|---|---|---|---|---|---|
| 2270 Rushmore Drive, Marietta, GA, 30062 | $699,900 | 5 | 4 | 2,995 | 2,995 SqFt |
| 2270 Rushmore Drive, Marietta, GA, 30062 | $725,000 | 5 | 3 | 2,995 | 2,995 SqFt |
| 5230 Shasta Way, Marietta, GA, 30062 | $725,000 | 5 | 3 | 2,934 | 2,934 SqFt |
| 5230 Shasta Way, Marietta, GA, 30062 | $725,000 | 5 | 2 | 2,934 | 2,934 SqFt |
| 2200 Heathermoor Hill D.., Marietta, GA, 30062 | $1,875,000 | 5 | 6 | 9,562 | 9,562 SqFt |
| 2212 Heritage Trace Drive, Marietta, GA, 30062 | $649,999 | 4 | 3 | 2,697 | 2,697 SqFt |
| 2212 Heritage Trace Drive, Marietta, GA, 30062 | $649,999 | 4 | 2 | 2,697 | 2,697 SqFt |
| 2167 Heritage Trace Lane, Marietta, GA, 30062 | $599,000 | 4 | 3 | 2,280 | 2,280 SqFt |
| 2167 Heritage Trace Lane, Marietta, GA, 30062 | $599,000 | 4 | 2 | 2,280 | 2,280 SqFt |
| 4710 Roswell Road, Marietta, GA, 30062 | $1,140,000 | 6 | 5 | 6,500 | 6,500 SqFt |
Similar Homes To 711 Soaring Drive
Nearby For Sale





The data relating to real estate for sale on this web site comes in part from the Broker Reciprocity Program of Georgia MLS. Real estate listings held by brokerage firms other than Byowner are marked with the Broker Reciprocity logo and detailed information about them includes the name of the listing brokers. Information deemed reliable but not guaranteed. Copyright 2026 Georgia MLS. All rights reserved.
ByOwner last updated this listing 08/15/2026 @ 14:06
More Cities with for Sale by Owner Homes
- Marietta Homes For Sale By Owner
- Smyrna Homes For Sale By Owner
- Kennesaw Homes For Sale By Owner
- Sandy Springs Homes For Sale By Owner
- Austell Homes For Sale By Owner
- Mableton Homes For Sale By Owner
- Powder Springs Homes For Sale By Owner
- Brookhaven Homes For Sale By Owner
- Clarkdale Homes For Sale By Owner
- Acworth Homes For Sale By Owner
- Roswell Homes For Sale By Owner
- Dunwoody Homes For Sale By Owner
- Woodstock Homes For Sale By Owner
- Atlanta Homes For Sale By Owner
- Lithia Springs Homes For Sale By Owner
- Doraville Homes For Sale By Owner
- Hiram Homes For Sale By Owner
- Chamblee Homes For Sale By Owner
- Milton Homes For Sale By Owner
- Holly Springs Homes For Sale By Owner
Homes around $500,000












Verify Your Email
Please enter the 6-digit verification code
sent to your email address.