
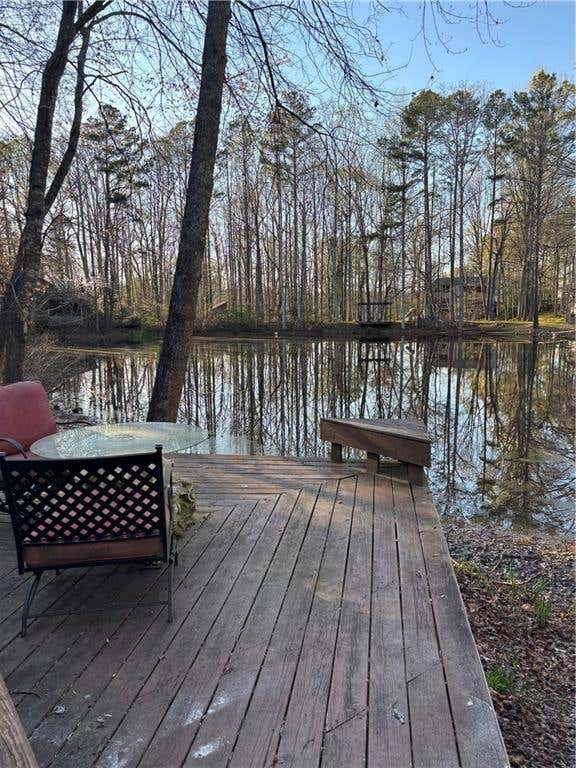
2980 Pond View Court
Marietta, GA 30062

 4
4
Bed
 3
3
Bath
 0.24
0.24Acre(Lot)
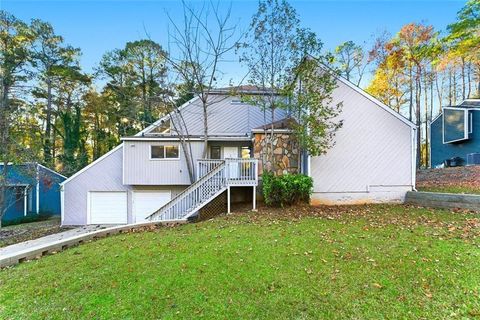
Check out this Unique Contemporary built on a triangular shaped lot by Tom Mozen- a local builder known for his bold, architectural creativity and was his first neighborhood he developed in East Cobb. This charming multi-split level home offers perfect blend of comfort and convenience. Home features 4 Bedrooms/3 Baths, TWO Stone Fireplaces. Open Floor Plan. High Ceilings. Skylights. All hardwood floors. Tiled floor bathrooms. Top floor Loft/Bedroom has a Stone Fireplace opens to a separate deck. Spacious kitchen opens to a large Deck. The finished basement features a Bedroom, full bath opens to a deck that overlooks the water. The Spa may need work! Tucked away at the end of a quiet cul-de-sac on a private, wooded lot and built on a POND LOT! Plenty of natural light. Long driveway plus

 Property Details
 Map
Map
 Map
Map
What's Nearby
Nearby Areas
 Features
-
Bedroom Information
Total beds: 4Bathroom Information
Total Baths: 3 Full Baths: 3Room Information
Has Basement: Yes Basement: Daylight, Exterior Entry, Finished, Full, Interior Entry -
Flooring Information
Carpet, Tile, Wood -
Roofing Information
Composition, Shingle, Slate, Tar/Gravel -
Interior Features
Breakfast Bar, Eat-in Kitchen, Pantry, In-Law Floorplan, Kitchen Island, Cathedral Ceiling(s), Double Vanity, High Speed Internet, Vaulted Ceiling(s), Walk-In Closet(s) Roof: Composition, Shingle, Slate, Tar/Gravel Appliances: Dishwasher, Disposal, Electric Cooktop, Microwave, Self Cleaning Oven Laundry Features: In Basement, In Kitchen, Laundry Room Window Features: Garden Window(s), Skylight(s) -
Heating & Cooling
Has Heating: Yes Heating: Forced Air, Natural Gas Has Cooling: Yes Cooling: Ceiling Fan(s), Central Air, Zoned
-
Building Information
Year Built: 1976 Building Area Total: 3075 Construction Materials: Cedar, Frame Patio And Porch Features: None Pool Features: None Private Pool: No Water front Features: Lagoon, Pond, Stream View: Creek/Stream, Water -
Exterior Features
Exterior Features: Balcony, Private Entrance
-
Lot Information
Lot Dimensions: 85 x 121 Lot Size Acres: 0.2361 Lot Size Source: Public Records Lot Description: Cul-De-Sac, Flag Lot, LevelProperty Information
Subdivision: Rising Sun Source Property Type: Residential Postal Code Plus 4: 4331 Property SubType: Single Family Residence Levels: Three Or More Property Age: 50
-
Listing Price Information
Listing Price: $499000
-
Tax Information
Parcel Number: 16053400350 Tax Year: 2025 Annual Tax: $5577 Tax Legal Desc: RISING SUN
-
Parking Information
Attached, Driveway, Garage, Garage Door OpenerGarage Information
Has Garage: Yes Has Attached Garage: Yes Garage Space: 2
-
School Information
Elementary School: Shallowford FallsJunior High School: Hightower TrailSenior High School: Pope -
Utility Information
Cable Available, Electricity Available, Natural Gas Available, Phone Available, Sewer Available, Underground Utilities -
Location Information
Direction: GPS friendly WaterSource: Public Security Features: Closed Circuit Camera(s), Smoke Detector(s)
How much is this property worth?
Curious about this home's true market value? Use our free Home Evaluation Tool to instantly get a personalized Comparative Market Analysis (CMA) report. Make smarter, data-driven decisions before you buy.

Nearby Home Value
| Address | Estimate | Bed | Bath | Sq. Ft | Lot Size |
|---|---|---|---|---|---|
| 2270 Rushmore Drive, Marietta, GA, 30062 | $699,900 | 5 | 4 | 2,995 | 2,995 SqFt |
| 2270 Rushmore Drive, Marietta, GA, 30062 | $725,000 | 5 | 3 | 2,995 | 2,995 SqFt |
| 5240 Shasta Way, Marietta, GA, 30062 | $845,900 | 4 | 4 | 4,728 | 4,728 SqFt |
| 5230 Shasta Way, Marietta, GA, 30062 | $725,000 | 5 | 3 | 2,934 | 2,934 SqFt |
| 5230 Shasta Way, Marietta, GA, 30062 | $725,000 | 5 | 2 | 2,934 | 2,934 SqFt |
| 2200 Heathermoor Hill D.., Marietta, GA, 30062 | $1,875,000 | 5 | 6 | 9,562 | 9,562 SqFt |
| 2426 Saint Croix Circle, Marietta, GA, 30062 | $734,900 | 5 | 2 | -- | |
| 2212 Heritage Trace Drive, Marietta, GA, 30062 | $649,999 | 4 | 3 | 2,697 | 2,697 SqFt |
| 2212 Heritage Trace Drive, Marietta, GA, 30062 | $649,999 | 4 | 2 | 2,697 | 2,697 SqFt |
| 2242 Hill Creek Way, Marietta, GA, 30062 | $749,000 | 4 | 2 | 3,081 | 3,081 SqFt |
Similar Homes To 2980 Pond View Court
Nearby For Sale



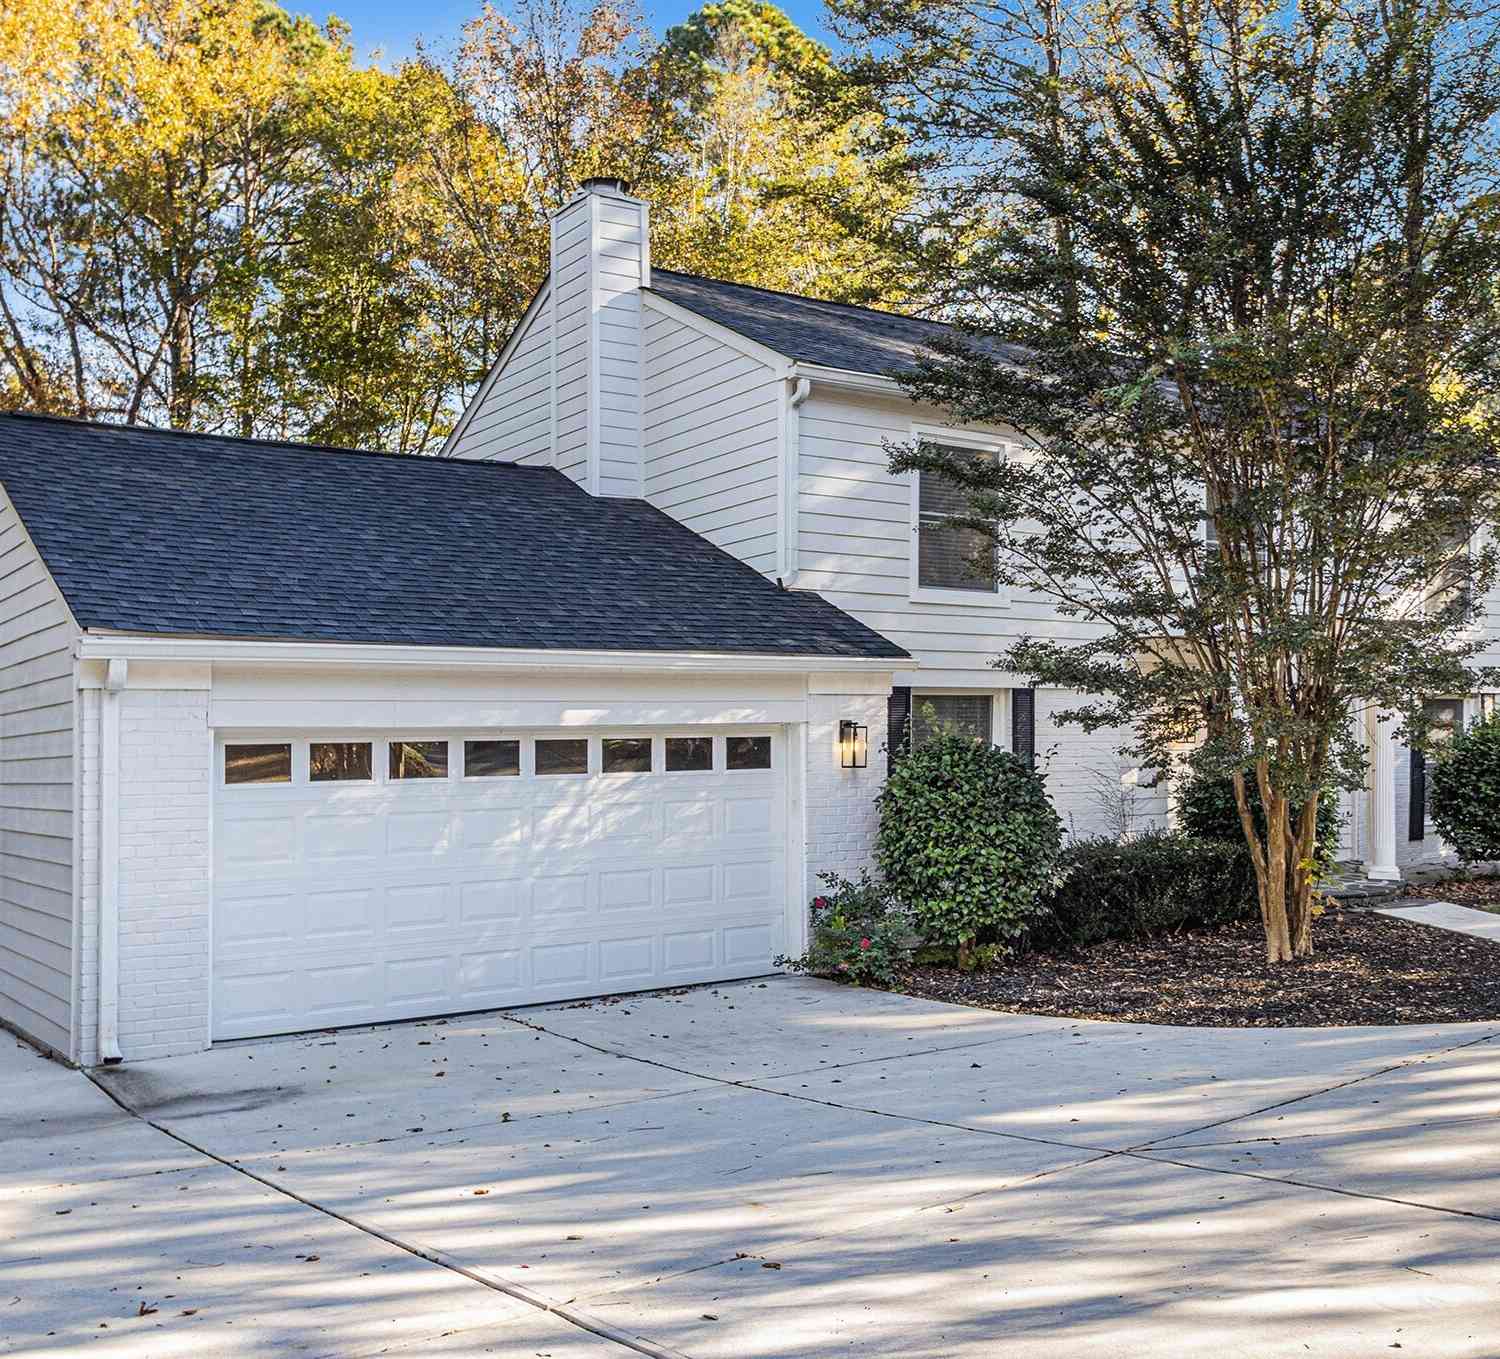


Listings on this website come from the FMLS IDX Compilation and may be held by brokerage firms other than the owner of this website. The listing brokerage is identified in any listing details. Information is deemed reliable but is not guaranteed. If you believe any FMLS listing contains material that infringes your copyrighted work, please (https://www.fmls.com/dmca.htm) to review our DMCA policy and learn how to submit a takedown request. © 2026 FMLS.
ByOwner last updated this listing 08/02/2026 @ 01:28
More Cities with for Sale by Owner Homes
- Marietta Homes For Sale By Owner
- Smyrna Homes For Sale By Owner
- Kennesaw Homes For Sale By Owner
- Sandy Springs Homes For Sale By Owner
- Austell Homes For Sale By Owner
- Mableton Homes For Sale By Owner
- Powder Springs Homes For Sale By Owner
- Brookhaven Homes For Sale By Owner
- Clarkdale Homes For Sale By Owner
- Acworth Homes For Sale By Owner
- Roswell Homes For Sale By Owner
- Dunwoody Homes For Sale By Owner
- Woodstock Homes For Sale By Owner
- Atlanta Homes For Sale By Owner
- Lithia Springs Homes For Sale By Owner
- Doraville Homes For Sale By Owner
- Hiram Homes For Sale By Owner
- Chamblee Homes For Sale By Owner
- Milton Homes For Sale By Owner
- Holly Springs Homes For Sale By Owner
Homes around $499,000









Verify Your Email
Please enter the 6-digit verification code
sent to your email address.