
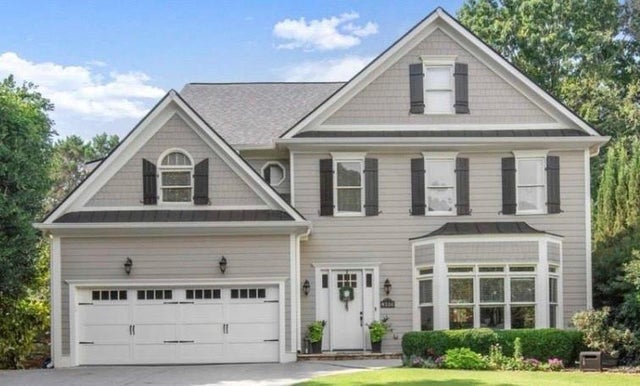
4136 Wandering Rose Lane
Marietta, GA 30062

 4
4
Bed
 4
4
Bath
 0.32
0.32Acre(Lot)
Tucked away on a quiet cul-de-sac in the highly sought-after Walton High School district, this beautifully updated East Cobb home offers an exceptional combination of space, thoughtful updates, and comfortable everyday living. The main level welcomes you with a gracious foyer, formal dining room, expansive family room, and a spacious eat-in kitchen with quartz countertops, abundant cabinetry, generous prep space, and a convenient planning center ideal for a home office or homework station. The family room opens to an oversized deck overlooking the backyard with low-maintenance Astroturf, creating an inviting setting for entertaining or simply relaxing outdoors. Upstairs, the spacious primary suite features a fireplace, oversized his-and-her walk-in closets, and a beautifully appointed bath

 Property Details
 Open House
- 09/13 2 PM-4 PM
 Map
Map
 Map
Map
What's Nearby
Nearby Areas
Features
-
Bedroom Information
Total beds: 4Bathroom Information
Total Baths: 4 Full Baths: 3 Half Baths: 1Room Information
Has Basement: Yes Basement: Daylight, Finished, Full, Walk-Out Access -
Flooring Information
Carpet, Hardwood -
Roofing Information
Composition, Shingle -
Interior Features
Eat-in Kitchen, In-Law Floorplan, Kitchen Island, Double Vanity, Entrance Foyer, High Speed Internet, Tray Ceiling(s), Walk-In Closet(s) Roof: Composition, Shingle Appliances: Dishwasher, Double Oven, Electric Range, Microwave, Refrigerator Laundry Features: Laundry Room, Upper Level Window Features: Insulated Windows -
Heating & Cooling
Has Heating: Yes Heating: Central Has Cooling: Yes Cooling: Ceiling Fan(s), Central Air
-
Building Information
Year Built: 1997 Building Area Total: 4650 Construction Materials: Brick, Frame Patio And Porch Features: Covered, Deck Pool Features: None Private Pool: No View: Neighborhood Association Fee Frequency: Annually -
Exterior Features
Exterior Features: Garden
-
Lot Information
Lot Dimensions: x Lot Size Acres: 0.3204 Lot Size Source: Public Records Lot Description: Cul-De-Sac, Landscaped, Level, PrivateProperty Information
Subdivision: Camden Park Source Property Type: Residential Postal Code Plus 4: 6181 Property SubType: Single Family Residence Levels: Two Property Age: 29
-
Listing Price Information
Listing Price: $975000
-
Tax Information
Parcel Number: 16075900390 Tax Year: 2025 Annual Tax: $6694 Tax Legal Desc: CAMDEN PARK LOT 10
-
Parking Information
Attached, Driveway, GarageGarage Information
Has Garage: Yes Has Attached Garage: Yes Garage Space: 2Homeowners Association InformationHas Association: Yes HOA: $647.00
-
School Information
Elementary School: East SideJunior High School: DodgenSenior High School: Walton -
Utility Information
Cable Available, Electricity Available, Natural Gas Available, Phone Available, Sewer Available, Water Available -
Location Information
Direction: From Sandy Springs, take Johnson Ferry Rd north. Turn left onto Sewell Mill Rd, then take an immediate left onto Pine Road. Take your first left onto Wandering Rose Lane and continue to the end of the cul-de-sac. Take the driveway and the home is the first driveway on the right. WaterSource: Public
How much is this property worth?
Curious about this home's true market value? Use our free Home Evaluation Tool to instantly get a personalized Comparative Market Analysis (CMA) report. Make smarter, data-driven decisions before you buy.

Nearby Home Value
| Address | Estimate | Bed | Bath | Sq. Ft | Lot Size |
|---|---|---|---|---|---|
| 2270 Rushmore Drive, Marietta, GA, 30062 | $699,900 | 5 | 4 | 2,995 | 0.46 Acre |
| 2270 Rushmore Drive, Marietta, GA, 30062 | $699,900 | 5 | 3 | 2,995 | 0.46 Acre |
| 5240 Shasta Way, Marietta, GA, 30062 | $837,000 | 4 | 4 | 4,728 | 0.46 Acre |
| 2266 Catskill Court, Marietta, GA, 30062 | $650,000 | 4 | 3 | 3,144 | 0.47 Acre |
| 5230 Shasta Way, Marietta, GA, 30062 | $700,000 | 5 | 3 | 2,934 | 0.66 Acre |
| 5230 Shasta Way, Marietta, GA, 30062 | $700,000 | 5 | 2 | 2,934 | 0.66 Acre |
| 2369 North Forest Drive, Marietta, GA, 30062 | $650,000 | 4 | 2 | 3,343 | 0.26 Acre |
| 2369 North Forest Drive.., Marietta, GA, 30062 | $650,000 | 4 | 3 | -- | 0.26 Acre |
| 2167 Heritage Trace Lane, Marietta, GA, 30062 | $599,000 | 4 | 2 | 2,280 | 0.23 Acre |
| 4710 Roswell Road, Marietta, GA, 30062 | $1,099,000 | 6 | 5 | 6,500 | 1.01 Acres |
Similar Homes To 4136 Wandering Rose Lane
Nearby For Sale





Listings on this website come from the FMLS IDX Compilation and may be held by brokerage firms other than the owner of this website. The listing brokerage is identified in any listing details. Information is deemed reliable but is not guaranteed. If you believe any FMLS listing contains material that infringes your copyrighted work, please (https://www.fmls.com/dmca.htm) to review our DMCA policy and learn how to submit a takedown request. © 2026 FMLS.
ByOwner last updated this listing 09/13/2026 @ 02:09
More Cities with for Sale by Owner Homes
- Marietta Homes For Sale By Owner
- Smyrna Homes For Sale By Owner
- Kennesaw Homes For Sale By Owner
- Sandy Springs Homes For Sale By Owner
- Austell Homes For Sale By Owner
- Mableton Homes For Sale By Owner
- Powder Springs Homes For Sale By Owner
- Brookhaven Homes For Sale By Owner
- Clarkdale Homes For Sale By Owner
- Acworth Homes For Sale By Owner
- Roswell Homes For Sale By Owner
- Dunwoody Homes For Sale By Owner
- Woodstock Homes For Sale By Owner
- Atlanta Homes For Sale By Owner
- Lithia Springs Homes For Sale By Owner
- Doraville Homes For Sale By Owner
- Hiram Homes For Sale By Owner
- Chamblee Homes For Sale By Owner
- Milton Homes For Sale By Owner
- Holly Springs Homes For Sale By Owner
Homes around $975,000







Verify Your Email
Please enter the 6-digit verification code
sent to your email address.
Verify Your Phone Number
Please enter the 6-digit verification code
sent to your mobile phone.