
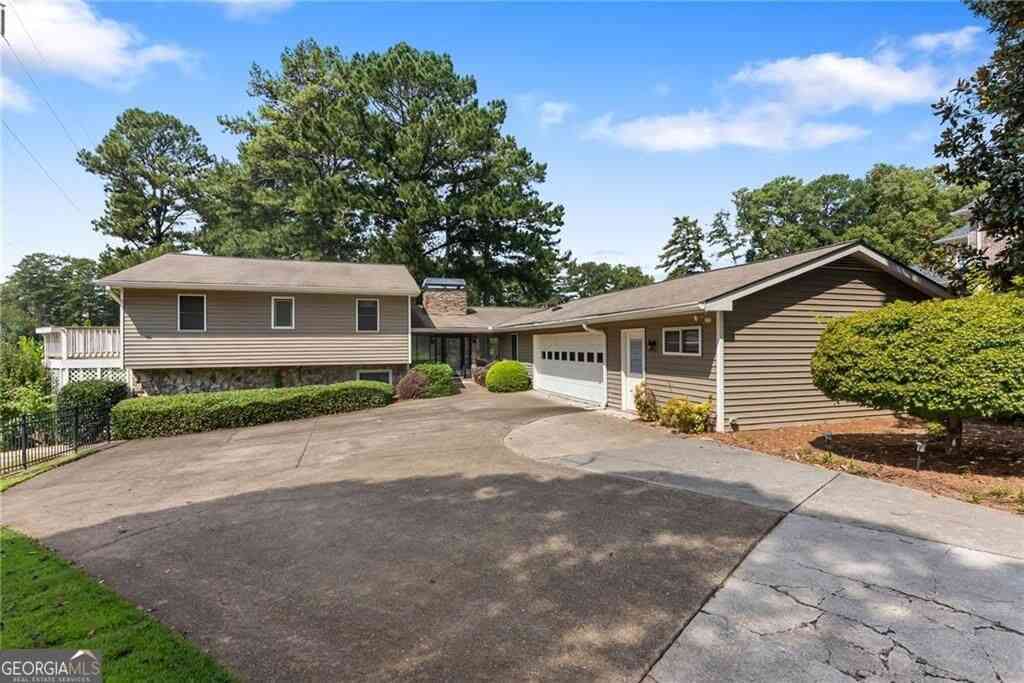
3665 High Green Drive
Marietta, GA 30068

 4
4
Bed
 3
3
Bath
 3,567
3,567Sqft
 0.80
0.80Acre(Lot)
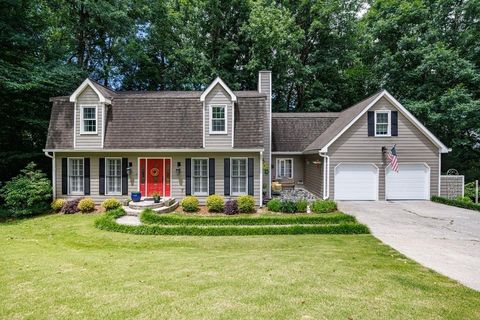
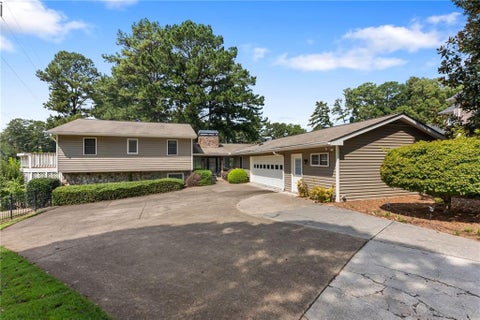
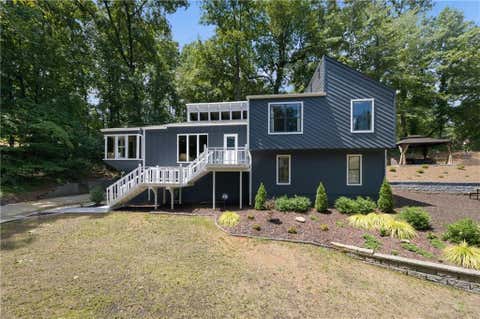
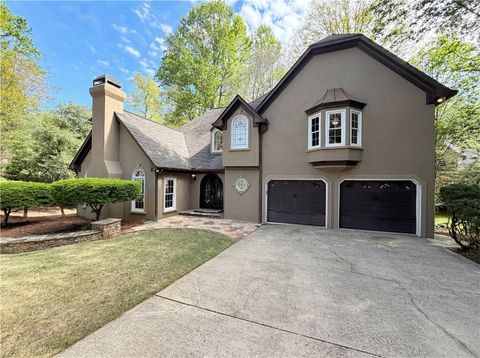
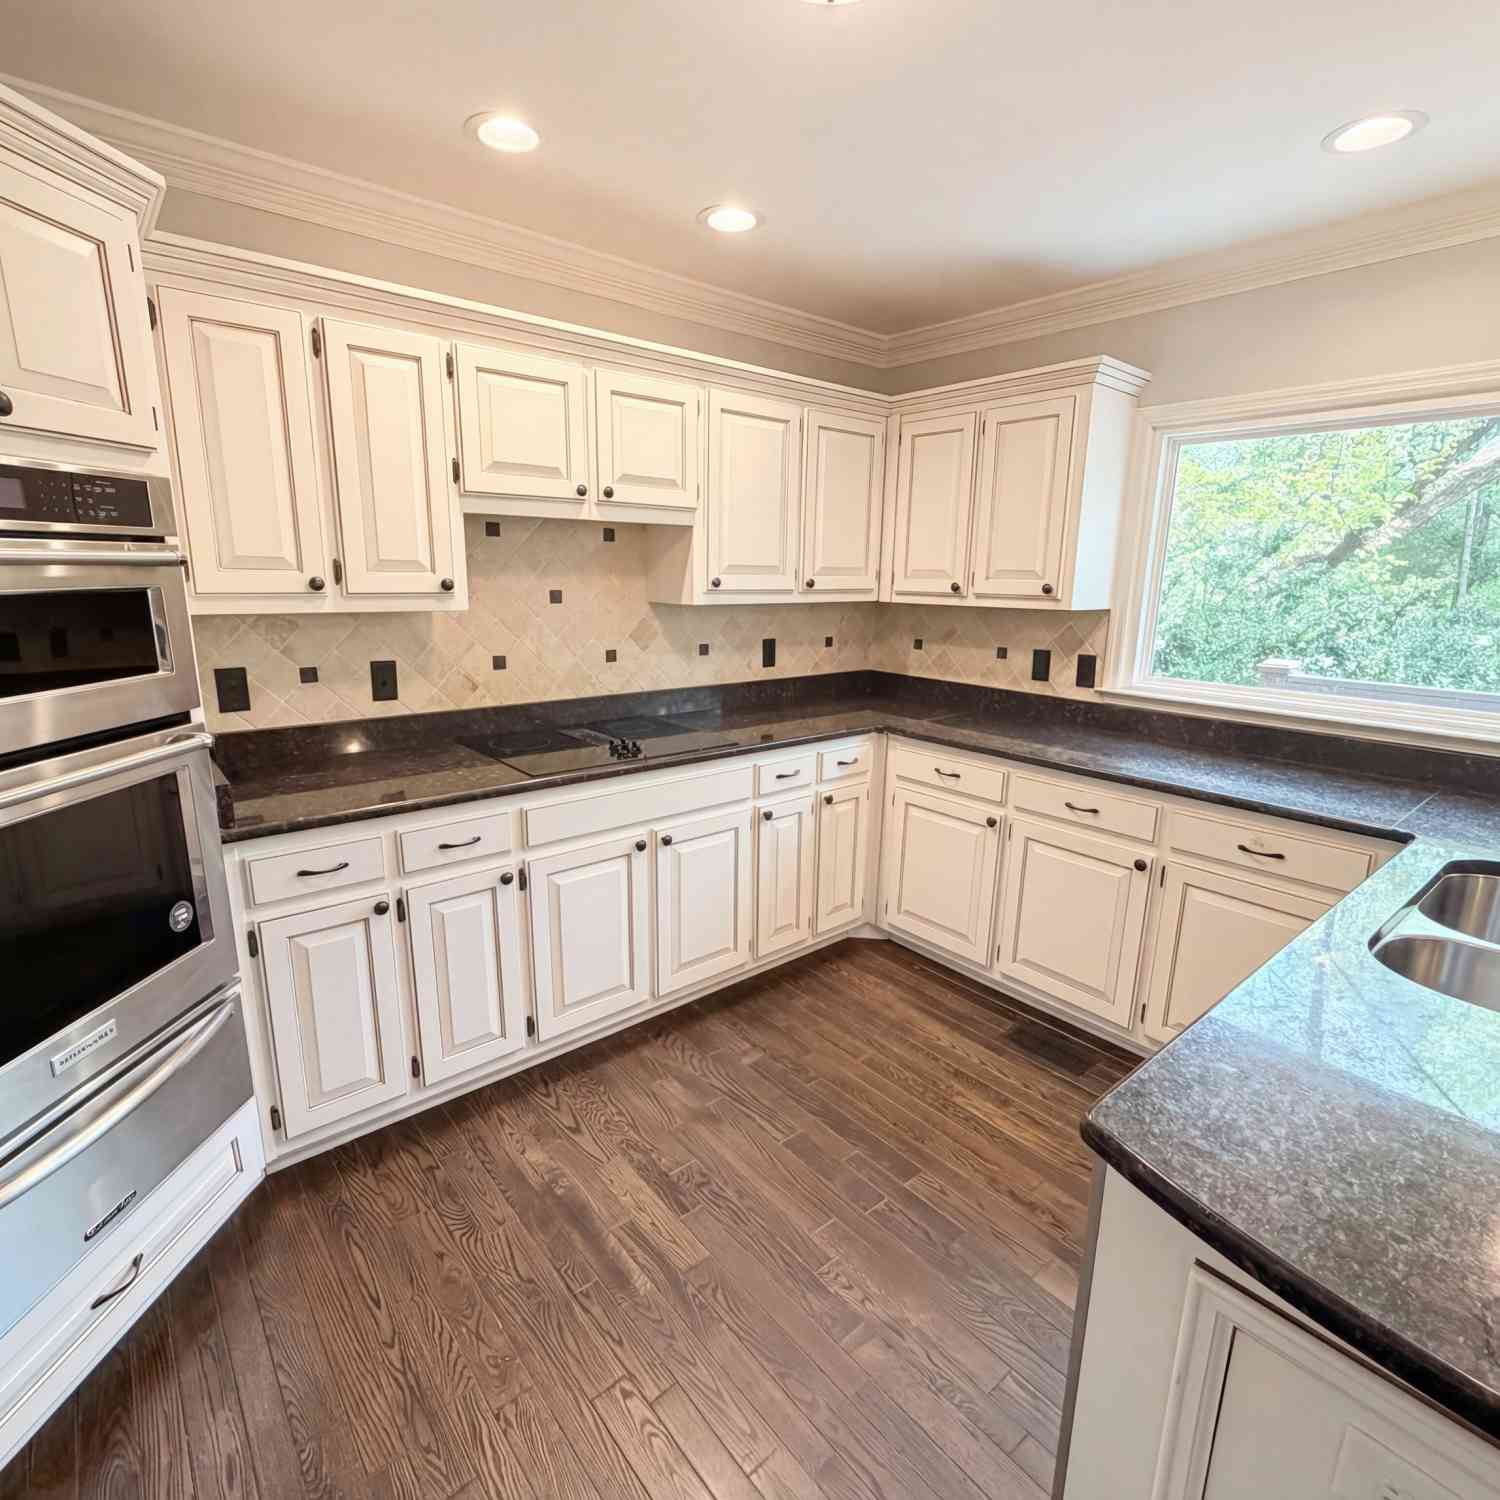
Tucked away in the heart of East Cobb within the prestigious Indian Hills Country Club community, 3665 High Green Dr is a sophisticated four-bedroom, four-bathroom split-level retreat that perfectly balances modern luxury with golf course living. The entry opens into a bright, airy living room where soaring pitched ceilings are accented by rustic wood beams and a cozy gas fireplace. Sliding glass doors lead out to a fantastic screened-in porch overlooking the par-three Choctaw number seven green-an idyllic spot for morning coffee or winding down as the sun sets over the fairway. The chef-inspired kitchen is a showstopper, boasting custom cabinetry, leathered granite countertops, a tiled backsplash, and top-of-the-line stainless appliances. It flows seamlessly into the living and dining are

 Property Details
 Map
Map
 Map
Map
What's Nearby
Nearby Areas
 Features
-
Bedroom Information
Total Bedrooms: 4 Bedrooms On Upper Level: 3 Bedrooms On Lower Level: 1 Main Bedrooms: 0 Room Type: Bonus Room,Exercise Room,Family Room,Office,Sun Room Window Features: Insulated WindowsBathroom Information
Total Baths: 3 Full Baths: 3 Half Baths: 1 Full Baths Main: 0 Baths Full Lower: 1 Baths Full Upper: 2Water/Sewer
Water Source: Public Sewer: Public Sewer -
Kitchen Information
Kitchen: Breakfast Bar,Pantry,Solid Surface Counters Dining Room: Open ConceptInterior Features
Beamed Ceilings,Bookcases,Double Vanity,High Ceilings,Other Flooring: HardwoodAppliances
Cooktop,Dishwasher,Disposal,Microwave,RefrigeratorUtilities
Cable Available,Electricity Available,Natural Gas Available,Sewer Available,Water Available -
Cooling Features
Attic Fan,Central AirHeating Source
CentralFireplace
Number of Fireplaces: 1 Fireplace Features: Family Room
-
Building Information
Built Year: 1974 Roof Type: Composition Basement: Bath Finished Levels: Two Property Age: 52 -
Exterior Features
Garden,OtherSecurity Features
Carbon Monoxide Detector(s),Security System,Smoke Detector(s) -
Laundry Features
OtherPatio And Porch
Deck,Patio,ScreenedFencing
FencedConstruction Materials
Stone,Wood SidingProperty Condition
Resale
-
Lot Information
Lot Size (Acr): 0.798 Land Lot: 1050 Lot Size Source: Public Records Lot Features: Other -
Property Information
Property Type: Residential Property Sub Type: Single Family Residence Structure Type: House Subdivision: Indian Hills City: Marietta State: GA Directions: North from the river on Johnson Ferry Road. Left onto Lower Roswell Road. Right onto Indian Hills Parkway. Left onto High Green Drive. Home will be on the Right. Property Status: Active
-
Listing Price Information
Original List Price: $749,000
-
Tax Information
Annual Tax: $2025 Tax Year: 7161 Tax Block: P Tax Lot: 90 -
Home Warranty
Home Warranty Paid: No
-
Virtual Tour
Parking Information
Parking: 2 Parking Features: Attached,Garage,Garage Door Opener,Kitchen Level -
Homeowners Association Information
Association: No Association Fee Includes: None Community Features: Golf,Sidewalks,Walk To Schools,Walk To Shopping
-
School Information
Elementary School: East Side High School: Walton Middle School: Dickerson Source Neighborhood: Indian Hills
How much is this property worth?
Curious about this home's true market value? Use our free Home Evaluation Tool to instantly get a personalized Comparative Market Analysis (CMA) report. Make smarter, data-driven decisions before you buy.

Nearby Home Value
| Address | Estimate | Bed | Bath | Sq. Ft | Lot Size |
|---|---|---|---|---|---|
| 329 Mirador Court, Marietta, GA, 30068 | $2,400,000 | 5 | 6 | -- | 0.30 Acre |
| 5633 Aven Road, Marietta, GA, 30068 | $1,375,000 | 4 | 3 | 4,836 | 1.50 Acres |
| 5633 Aven Road, Marietta, GA, 30068 | $1,375,000 | 4 | 3 | 4,836 | 1.50 Acres |
| 796 Asheview Court, Marietta, GA, 30068 | $1,250,000 | 5 | 5 | -- | 0.48 Acre |
| 796 Asheview Court, Marietta, GA, 30068 | $1,250,000 | 5 | 4 | -- | 0.48 Acre |
| 1298 Waterford Green Tr.., Marietta, GA, 30068 | $1,050,000 | 6 | 5 | 5,054 | 0.83 Acre |
| 1298 Waterford Green Tr.., Marietta, GA, 30068 | $1,050,000 | 6 | 6 | 5,054 | 0.83 Acre |
| 1851 Jacksons Creek Drive, Marietta, GA, 30068 | $849,900 | 4 | 2 | 3,478 | 0.45 Acre |
| 1851 Jacksons Creek Drive, Marietta, GA, 30068 | $849,900 | 4 | 3 | 3,478 | 0.45 Acre |
| 984 Forest Pond Court, Marietta, GA, 30068 | $764,000 | 4 | 4 | 4,964 | 0.34 Acre |
Similar Homes To 3665 High Green Drive
Nearby For Sale





The data relating to real estate for sale on this web site comes in part from the Broker Reciprocity Program of Georgia MLS. Real estate listings held by brokerage firms other than Byowner are marked with the Broker Reciprocity logo and detailed information about them includes the name of the listing brokers. Information deemed reliable but not guaranteed. Copyright 2026 Georgia MLS. All rights reserved.
ByOwner last updated this listing 10/09/2026 @ 08:51
More Cities with for Sale by Owner Homes
- Marietta Homes For Sale By Owner
- Smyrna Homes For Sale By Owner
- Kennesaw Homes For Sale By Owner
- Sandy Springs Homes For Sale By Owner
- Austell Homes For Sale By Owner
- Mableton Homes For Sale By Owner
- Powder Springs Homes For Sale By Owner
- Brookhaven Homes For Sale By Owner
- Acworth Homes For Sale By Owner
- Roswell Homes For Sale By Owner
- Dunwoody Homes For Sale By Owner
- Woodstock Homes For Sale By Owner
- Atlanta Homes For Sale By Owner
- Lithia Springs Homes For Sale By Owner
- Doraville Homes For Sale By Owner
- Hiram Homes For Sale By Owner
- Chamblee Homes For Sale By Owner
- Milton Homes For Sale By Owner
- Holly Springs Homes For Sale By Owner
- Emerson Homes For Sale By Owner
Homes around $749,000











Verify Your Email
Please enter the 6-digit verification code
sent to your email address.
Verify Your Phone Number
Please enter the 6-digit verification code
sent to your mobile phone.