
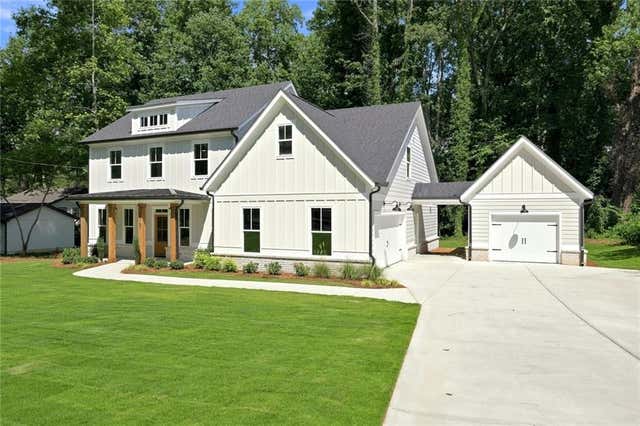
2747 Bob Cox Road
Marietta, GA 30064

 4
4
Bed
 4
4
Bath
 2,780
2,780Sqft
 0.59
0.59Acre(Lot)
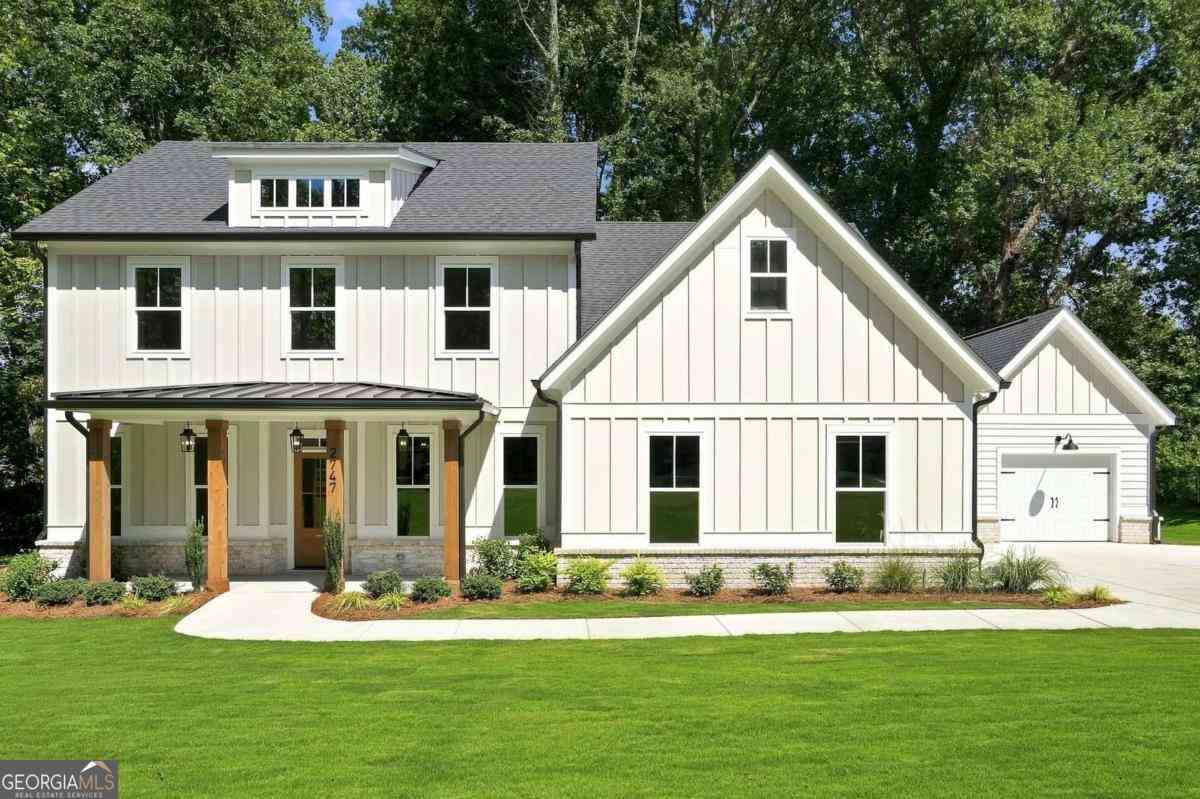
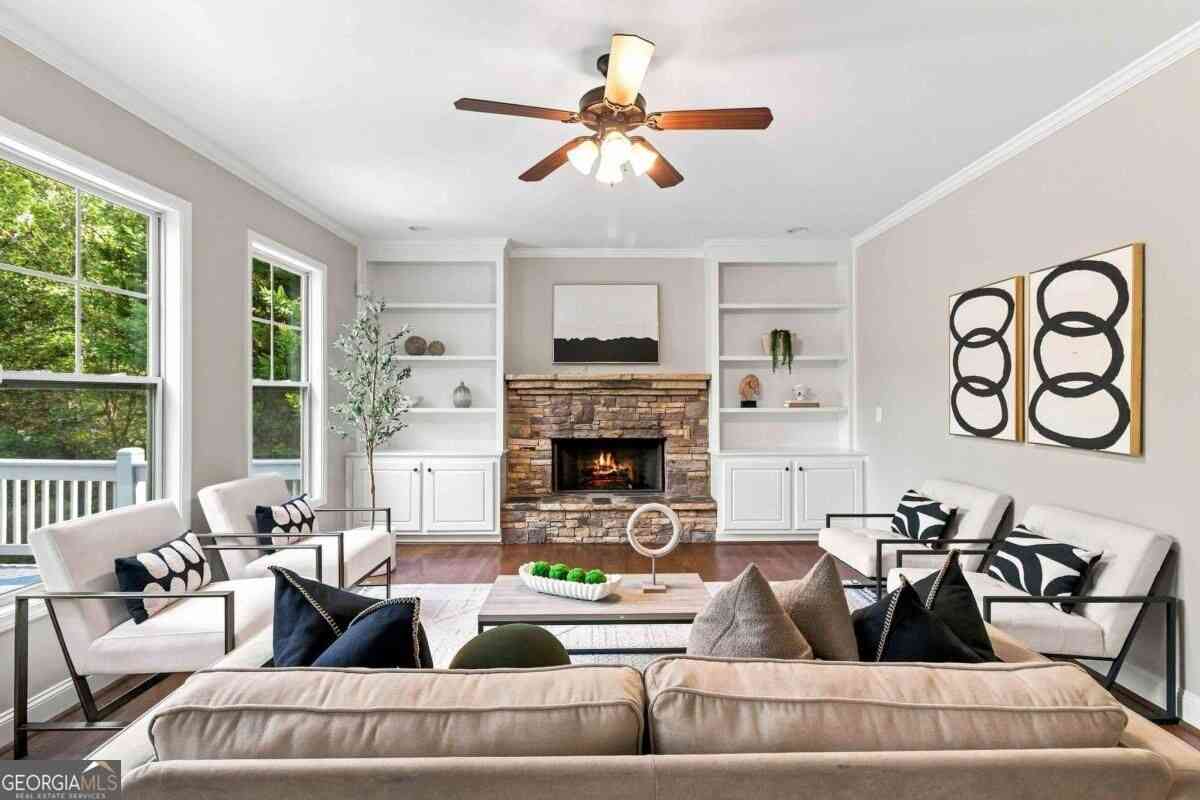
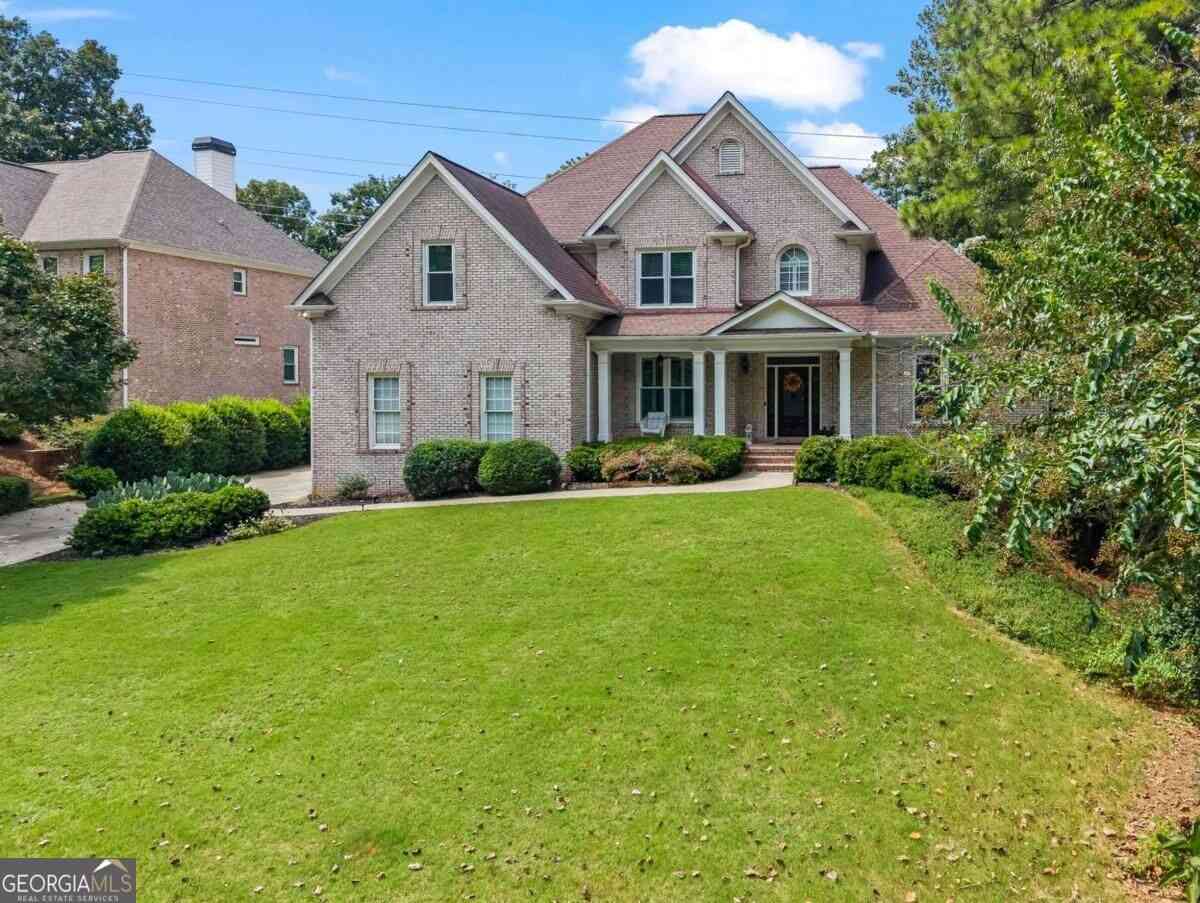
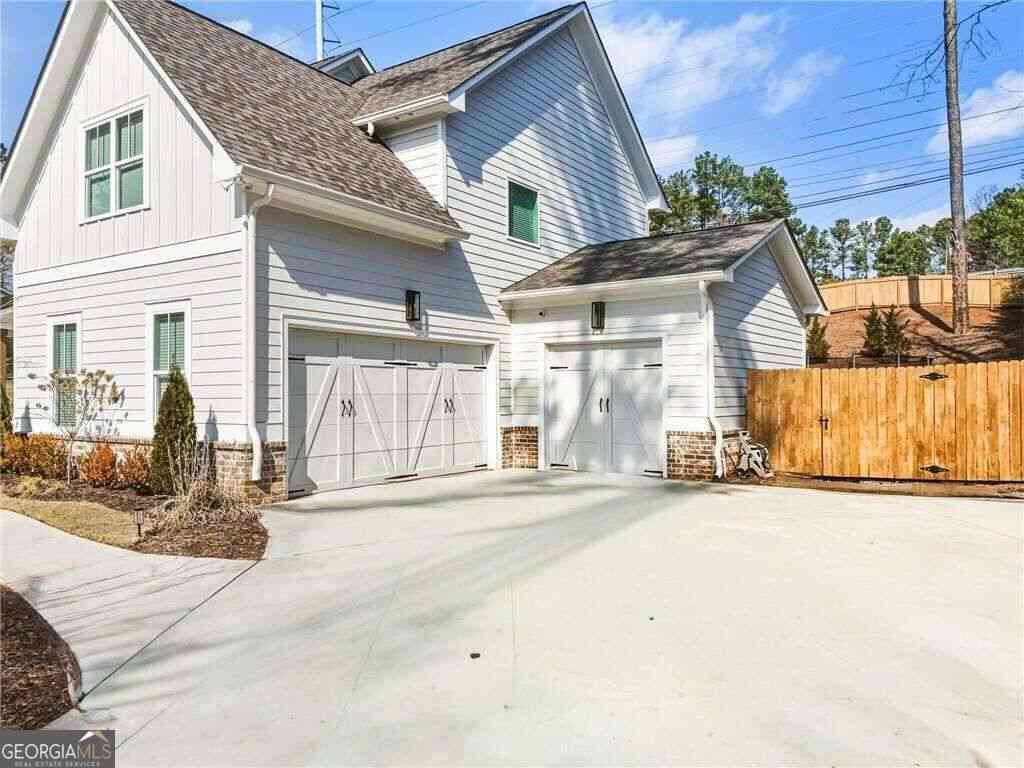
No HOA!! Location, Location, Location....Stunning new construction in sought-after Due West/McClure/Harrison school district! Set beautifully on a level wooded homesite convenient to Kennesaw Mountain National Park (seen in front aerial view photo), this modern farmhouse offers 2,780 Heated SF of thoughtfully designed living space — 4 bedrooms, 3.5 baths, and a 3-car garage. The vaulted great room flows seamlessly with dining room and into a chef’s kitchen with an oversized quartz island, custom cabinetry, and walk-in pantry, family room all anchored by a brick fireplace and cedar wood shelving. Enjoy true one-level living with a main-floor owner’s suite featuring a spa bath, freestanding tub, and herringbone-tile walk-in shower, plus a dedicated home office. Upstairs, three spacious bedr

 Property Details
 Map
Map
 Map
Map
What's Nearby
Nearby Areas
 Features
-
Bedroom Information
Total beds: 4Bathroom Information
Total Baths: 4 Full Baths: 3 Half Baths: 1Room Information
Basement: None -
Flooring Information
Carpet, Ceramic Tile -
Roofing Information
Composition, Shingle -
Interior Features
Breakfast Bar, Kitchen Island, Bookcases, Cathedral Ceiling(s), Crown Molding, Double Vanity, Entrance Foyer, Low Flow Plumbing Fixtures, Recessed Lighting, Vaulted Ceiling(s), Walk-In Closet(s), Master Downstairs Roof: Composition, Shingle Appliances: Dishwasher, Disposal, Gas Range, Gas Water Heater, Microwave, Range Hood, Refrigerator, Tankless Water Heater Laundry Features: Electric Dryer Hookup, In Hall, Main Level Window Features: Double Pane Windows, Insulated Windows -
Heating & Cooling
Has Heating: Yes Heating: Central, Forced Air, Natural Gas Has Cooling: Yes Cooling: Ceiling Fan(s), Central Air, Electric, Multi Units
-
Building Information
Year Built: 2026 Building Area Total: 2780 Construction Materials: HardiPlank Type, Lap Siding, Spray Foam Insulation Patio And Porch Features: Covered, Front Porch, Rear Porch Pool Features: None Private Pool: No View: Trees/Woods -
Exterior Features
Exterior Features: Rain Gutters
-
Lot Information
Lot Dimensions: 128x200 Lot Size Acres: 0.59 Lot Size Source: Plans Lot Description: Back Yard, Front Yard, Level, Sprinklers In Front, Sprinklers In Rear, WoodedProperty Information
Subdivision: Monteague Heights Source Property Type: Residential Postal Code Plus 4: 1842 Property SubType: Single Family Residence Levels: Two Property Age: 0
-
Listing Price Information
Listing Price: $797000
-
Tax Information
Parcel Number: 20029200610 Tax Year: 2025 Annual Tax: $964 Tax Legal Desc: MONTEAGUE HEIGHTS LOT 2 BLOCK B
-
Parking Information
Parking Total: 5 Detached, Driveway, Garage, Garage Door Opener, Garage Faces Side, Kitchen LevelGarage Information
Has Garage: Yes Garage Space: 3
-
School Information
Elementary School: Due WestJunior High School: McClureSenior High School: Harrison -
Utility Information
Cable Available, Electricity Available, Natural Gas Available, Phone Available, Sewer Available, Water Available -
Location Information
Direction: GPS should get you to the home...On Bob Cox Road, near intersection of Bob Cox and Burnt Hickory Road in Marietta, 30064 WaterSource: Public Security Features: Smoke Detector(s), Carbon Monoxide Detector(s), Fire Alarm
How much is this property worth?
Curious about this home's true market value? Use our free Home Evaluation Tool to instantly get a personalized Comparative Market Analysis (CMA) report. Make smarter, data-driven decisions before you buy.

Nearby Home Value
| Address | Estimate | Bed | Bath | Sq. Ft | Lot Size |
|---|---|---|---|---|---|
| 1416 Aerie Dr, Marietta, GA, 30064 | $487,490 | 4 | 3 | -- | 0.07 Acre |
| 007 Arborcroft Court, Marietta, GA, 30064 | $1,133,800 | 4 | 5 | -- | 0.40 Acre |
| 3107 Yellowhammer Drive, Marietta, GA, 30064 | $379,990 | 3 | 3 | 2,125 | 0.06 Acre |
| 012 Highvale Drive, Marietta, GA, 30064 | $1,246,900 | 5 | 6 | 4,300 | 0.35 Acre |
| 3099 Yellowhammer Drive, Marietta, GA, 30064 | $407,990 | 3 | 3 | 1,877 | 0.06 Acre |
| 1101 Tillery Lane, Marietta, GA, 30064 | $974,900 | 5 | 5 | -- | 0.70 Acre |
| 3115 Yellowhammer Drive, Marietta, GA, 30064 | $379,990 | 3 | 3 | 2,026 | -- |
| 132 Marietta Walk Trce, Marietta, GA, 30064 | $510,000 | 3 | 4 | -- | 0.04 Acre |
| 132 Marietta Walk Trace, Marietta, GA, 30064 | $510,000 | 3 | 3 | -- | 0.04 Acre |
| 411 Campbell Hill Street, Marietta, GA, 30064 | $1,790,000 | 5 | 5 | 3,930 | 0.35 Acre |
Similar Homes To 2747 Bob Cox Road
Nearby For Sale




Listings on this website come from the FMLS IDX Compilation and may be held by brokerage firms other than the owner of this website. The listing brokerage is identified in any listing details. Information is deemed reliable but is not guaranteed. If you believe any FMLS listing contains material that infringes your copyrighted work, please (https://www.fmls.com/dmca.htm) to review our DMCA policy and learn how to submit a takedown request. © 2026 FMLS.
ByOwner last updated this listing 10/01/2026 @ 14:38
More Cities with for Sale by Owner Homes
- Marietta Homes For Sale By Owner
- Smyrna Homes For Sale By Owner
- Kennesaw Homes For Sale By Owner
- Sandy Springs Homes For Sale By Owner
- Austell Homes For Sale By Owner
- Mableton Homes For Sale By Owner
- Powder Springs Homes For Sale By Owner
- Brookhaven Homes For Sale By Owner
- Acworth Homes For Sale By Owner
- Roswell Homes For Sale By Owner
- Dunwoody Homes For Sale By Owner
- Woodstock Homes For Sale By Owner
- Atlanta Homes For Sale By Owner
- Lithia Springs Homes For Sale By Owner
- Doraville Homes For Sale By Owner
- Hiram Homes For Sale By Owner
- Chamblee Homes For Sale By Owner
- Milton Homes For Sale By Owner
- Holly Springs Homes For Sale By Owner
- Emerson Homes For Sale By Owner
Homes around $797,000









Verify Your Email
Please enter the 6-digit verification code
sent to your email address.
Verify Your Phone Number
Please enter the 6-digit verification code
sent to your mobile phone.