

2569 Chimney Springs Drive
Marietta, GA 30062

 5
5
Bed
 4
4
Bath
 3,379
3,379Sqft
 0.46
0.46Acre(Lot)
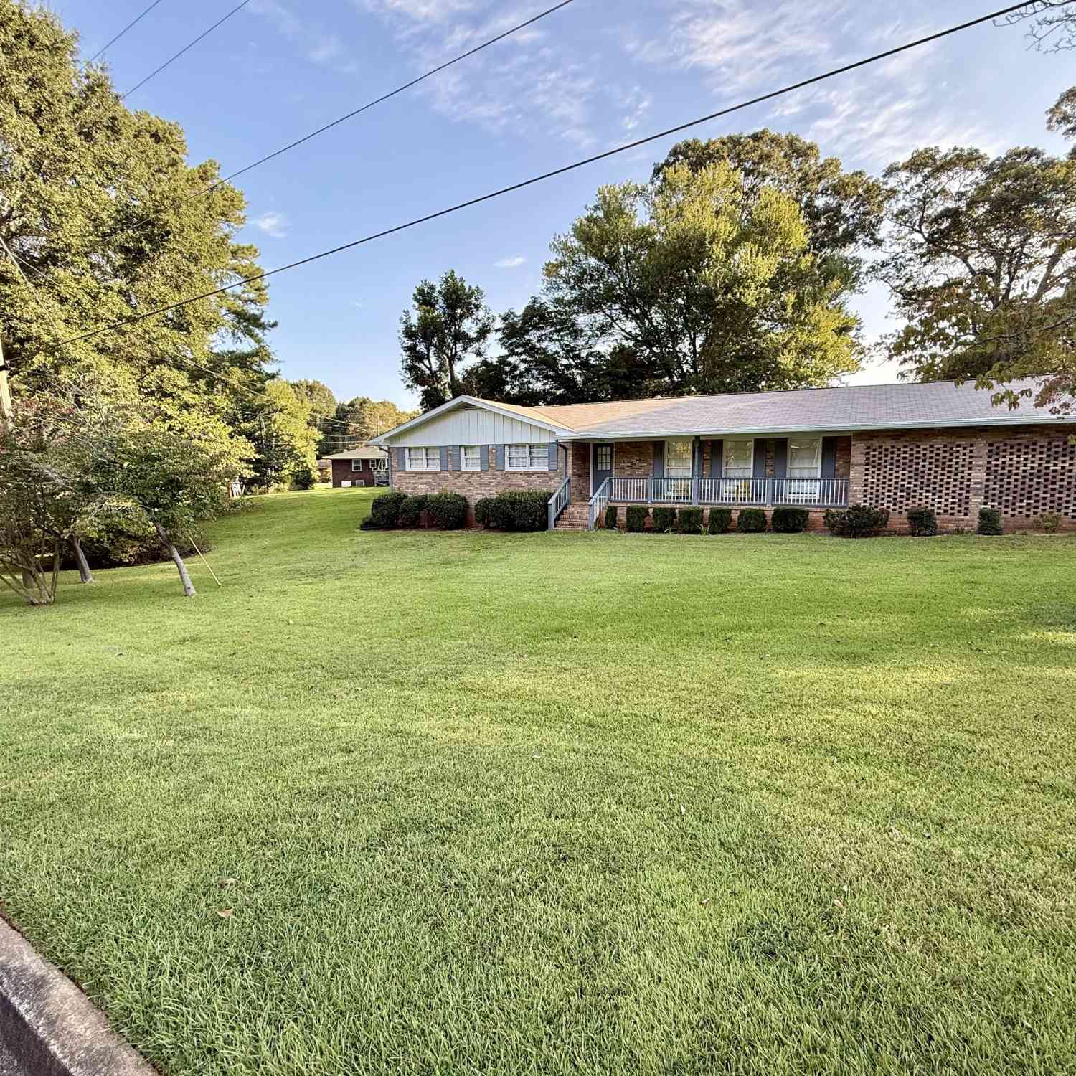
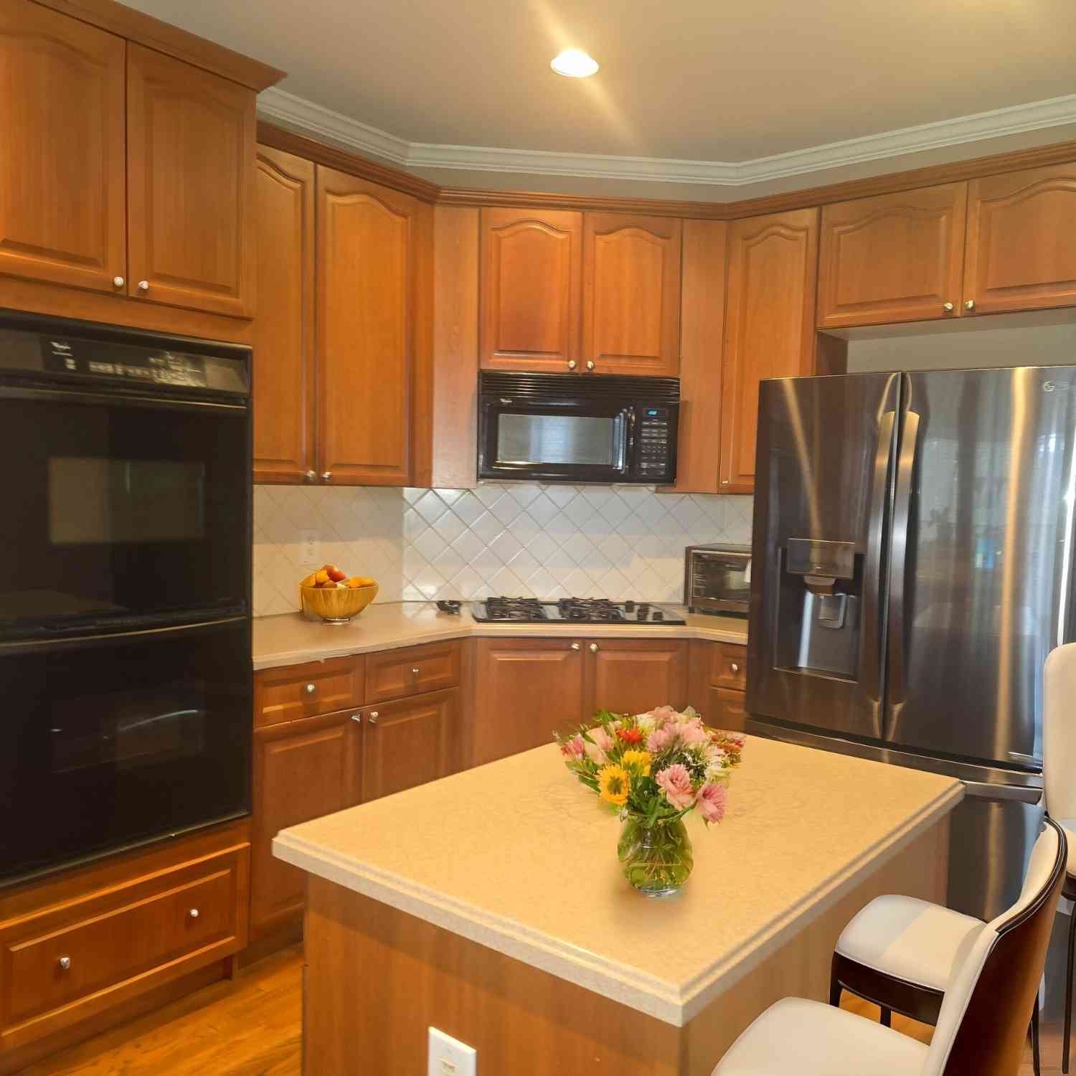
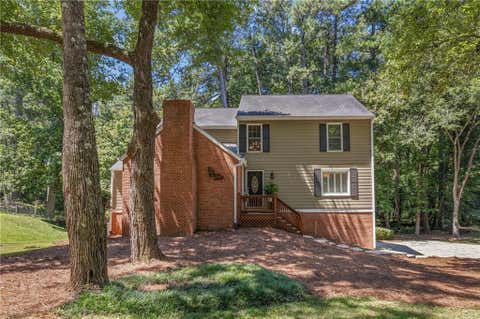
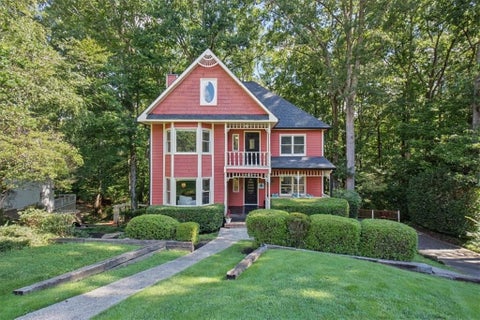
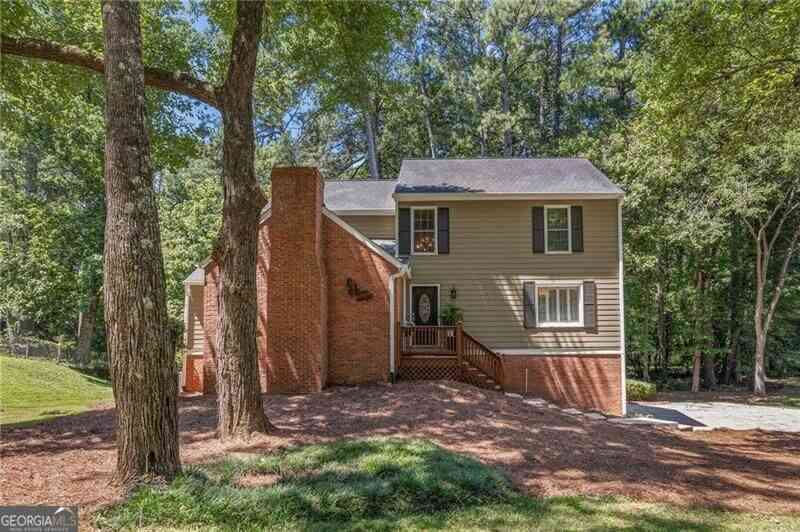
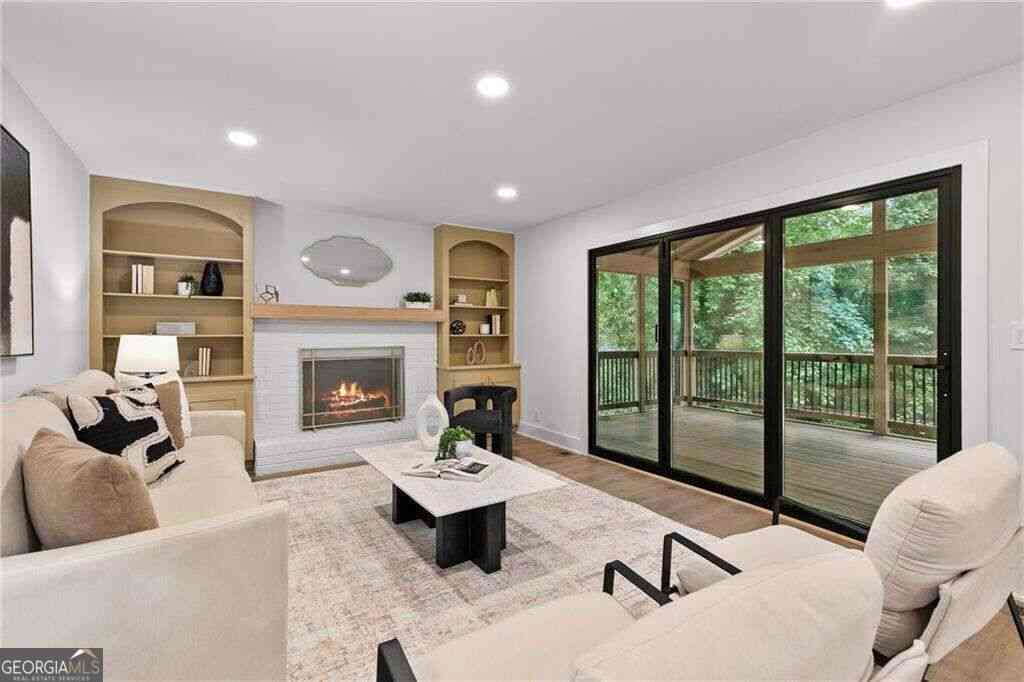
Some homes just have a feeling. 2569 Chimney Springs Drive is one of them. Tucked into the trees in the heart of Chimney Springs, this charming Cape Cod-style home feels more like a private retreat than a house in the middle of East Cobb. A classic rocking-chair front porch welcomes you in, while the elevated setting, mature trees and peaceful backyard create an unexpected sense of escape. Inside, five bedrooms and three-and-a-half baths offer plenty of room to live, gather and spread out. Hardwood floors run throughout the main level, and the kitchen features granite countertops, refinished cabinetry, stainless steel appliances, a new dishwasher and new cooktop. The home feels comfortable and inviting, with the character of an established East Cobb home paired with an impressive list of

 Property Details
 Map
Map
 Map
Map
What's Nearby
Nearby Areas
 Features
-
Bedroom Information
Total beds: 5Bathroom Information
Total Baths: 4 Full Baths: 3 Half Baths: 1Room Information
Has Basement: Yes Basement: Bath/Stubbed, Daylight, Exterior Entry, Finished, Full -
Flooring Information
Carpet, Ceramic Tile, Hardwood, Vinyl -
Roofing Information
Composition, Shingle -
Interior Features
Breakfast Bar, Eat-in Kitchen, Pantry, In-Law Floorplan, Bookcases, Double Vanity, Walk-In Closet(s), Wet Bar Roof: Composition, Shingle Appliances: Dishwasher, Disposal, Double Oven, Electric Cooktop, Electric Oven, Microwave, Refrigerator, Self Cleaning Oven Laundry Features: Laundry Room, Main Level Window Features: Insulated Windows -
Heating & Cooling
Has Heating: Yes Heating: Forced Air, Natural Gas Has Cooling: Yes Cooling: Ceiling Fan(s), Central Air, Electric
-
Building Information
Year Built: 1979 Building Area Total: 3379 Construction Materials: Cedar, Frame Patio And Porch Features: Enclosed, Front Porch, Patio, Screened Pool Features: None Private Pool: No View: Other Association Fee Frequency: Semi-Annually -
Exterior Features
Exterior Features: Private Entrance, Private Yard
-
Lot Information
Lot Dimensions: 200x100x200x100 Lot Size Acres: 0.46 Lot Size Source: Owner Lot Description: Back Yard, Front Yard, Landscaped, PrivateProperty Information
Subdivision: Chimney Springs Source Property Type: Residential Postal Code Plus 4: 5737 Property SubType: Single Family Residence Levels: Three Or More Property Age: 47
-
Listing Price Information
Listing Price: $650000
-
Tax Information
Parcel Number: 16061200090 Tax Lot: 18 Tax Block: B Tax Year: 2025 Annual Tax: $6632 Tax Legal Desc: CHIMNEY SPRINGS LOT 18 BLOCK B UNIT1
-
Parking Information
Driveway, Garage, Garage Door Opener, Kitchen LevelGarage Information
Has Garage: Yes Garage Space: 2Homeowners Association InformationHas Association: Yes HOA: $425.00 Community Features: Clubhouse, Fishing, Lake, Park, Playground, Pool, Sidewalks, Street Lights, Tennis Court(s)
-
School Information
Elementary School: TrittJunior High School: Hightower TrailSenior High School: Pope -
Utility Information
Cable Available, Electricity Available, Phone Available, Sewer Available, Water Available -
Location Information
Direction: North Johnson Ferry Rd, Right Post Oak Tritt, Right Country Lane, Right Chimney Springs Drive, Home is on Right. 2569 Chimney Springs Dr. Don’t miss the incredible neighborhood amenities at 2465 Hearthstone Circle. WaterSource: Public Security Features: Smoke Detector(s), Fire Alarm
How much is this property worth?
Curious about this home's true market value? Use our free Home Evaluation Tool to instantly get a personalized Comparative Market Analysis (CMA) report. Make smarter, data-driven decisions before you buy.

Nearby Home Value
| Address | Estimate | Bed | Bath | Sq. Ft | Lot Size |
|---|---|---|---|---|---|
| 2195 Watercrest Commons.., Marietta, GA, 30062 | $899,900 | 5 | 4 | 3,766 | 0.37 Acre |
| 2195 Watercrest Commons.., Marietta, GA, 30062 | $899,900 | 5 | 4 | 3,766 | 0.37 Acre |
| 2270 Rushmore Drive, Marietta, GA, 30062 | $699,900 | 5 | 3 | 2,995 | 0.46 Acre |
| 5240 Shasta Way, Marietta, GA, 30062 | $819,000 | 4 | 4 | 4,728 | 0.46 Acre |
| 2266 Catskill Court, Marietta, GA, 30062 | $650,000 | 4 | 3 | 3,144 | 0.47 Acre |
| 5230 Shasta Way, Marietta, GA, 30062 | $675,000 | 5 | 3 | 2,934 | 0.66 Acre |
| 5230 Shasta Way, Marietta, GA, 30062 | $675,000 | 5 | 2 | 2,934 | 0.66 Acre |
| 2369 North Forest Drive, Marietta, GA, 30062 | $650,000 | 4 | 2 | 3,343 | 0.26 Acre |
| 2369 North Forest Drive.., Marietta, GA, 30062 | $650,000 | 4 | 3 | -- | 0.26 Acre |
| 4710 Roswell Road, Marietta, GA, 30062 | $1,099,000 | 6 | 5 | 6,500 | 1.01 Acres |
Similar Homes To 2569 Chimney Springs Drive
Nearby For Sale




Listings on this website come from the FMLS IDX Compilation and may be held by brokerage firms other than the owner of this website. The listing brokerage is identified in any listing details. Information is deemed reliable but is not guaranteed. If you believe any FMLS listing contains material that infringes your copyrighted work, please (https://www.fmls.com/dmca.htm) to review our DMCA policy and learn how to submit a takedown request. © 2026 FMLS.
ByOwner last updated this listing 10/10/2026 @ 14:31
More Cities with for Sale by Owner Homes
- Marietta Homes For Sale By Owner
- Smyrna Homes For Sale By Owner
- Kennesaw Homes For Sale By Owner
- Sandy Springs Homes For Sale By Owner
- Austell Homes For Sale By Owner
- Mableton Homes For Sale By Owner
- Powder Springs Homes For Sale By Owner
- Brookhaven Homes For Sale By Owner
- Acworth Homes For Sale By Owner
- Roswell Homes For Sale By Owner
- Dunwoody Homes For Sale By Owner
- Woodstock Homes For Sale By Owner
- Atlanta Homes For Sale By Owner
- Lithia Springs Homes For Sale By Owner
- Doraville Homes For Sale By Owner
- Hiram Homes For Sale By Owner
- Chamblee Homes For Sale By Owner
- Milton Homes For Sale By Owner
- Holly Springs Homes For Sale By Owner
- Emerson Homes For Sale By Owner
Homes around $650,000






Verify Your Email
Please enter the 6-digit verification code
sent to your email address.
Verify Your Phone Number
Please enter the 6-digit verification code
sent to your mobile phone.