
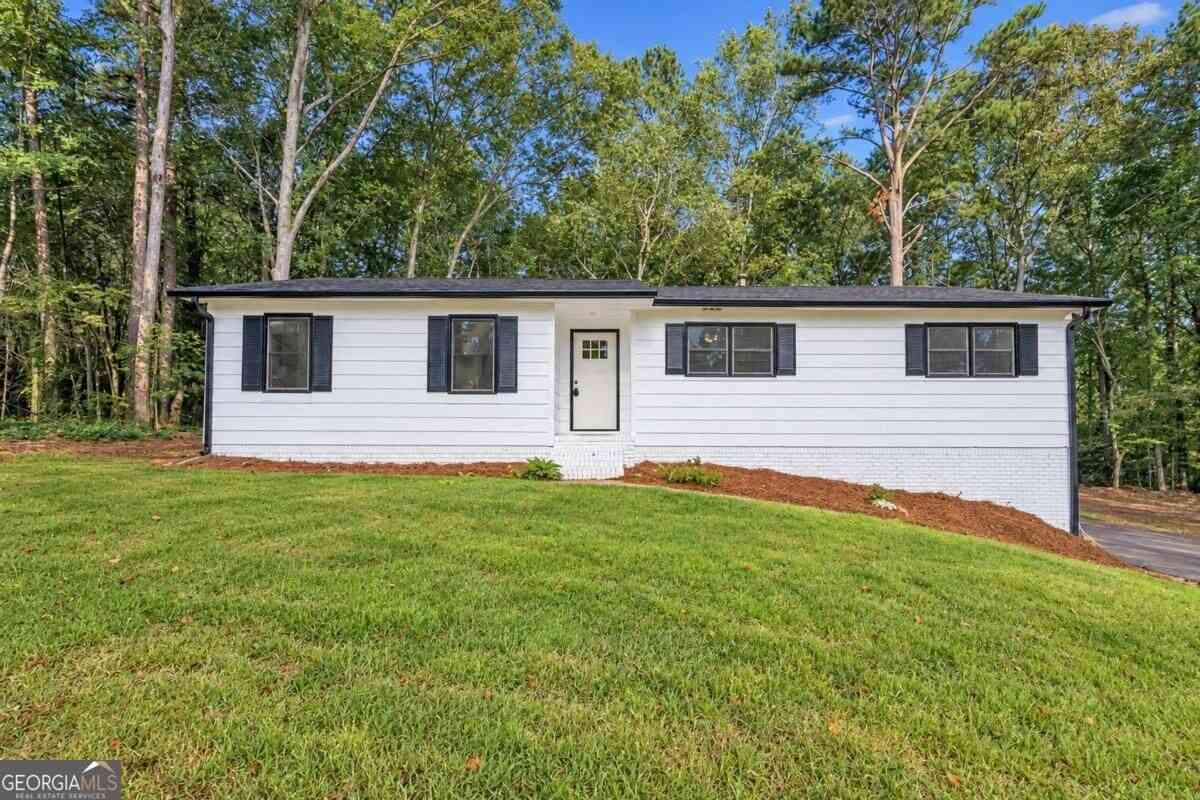
2501 Sandy Court
Marietta, GA 30066

 4
4
Bed
 3
3
Bath
 2,271
2,271Sqft
 0.25
0.25Acre(Lot)
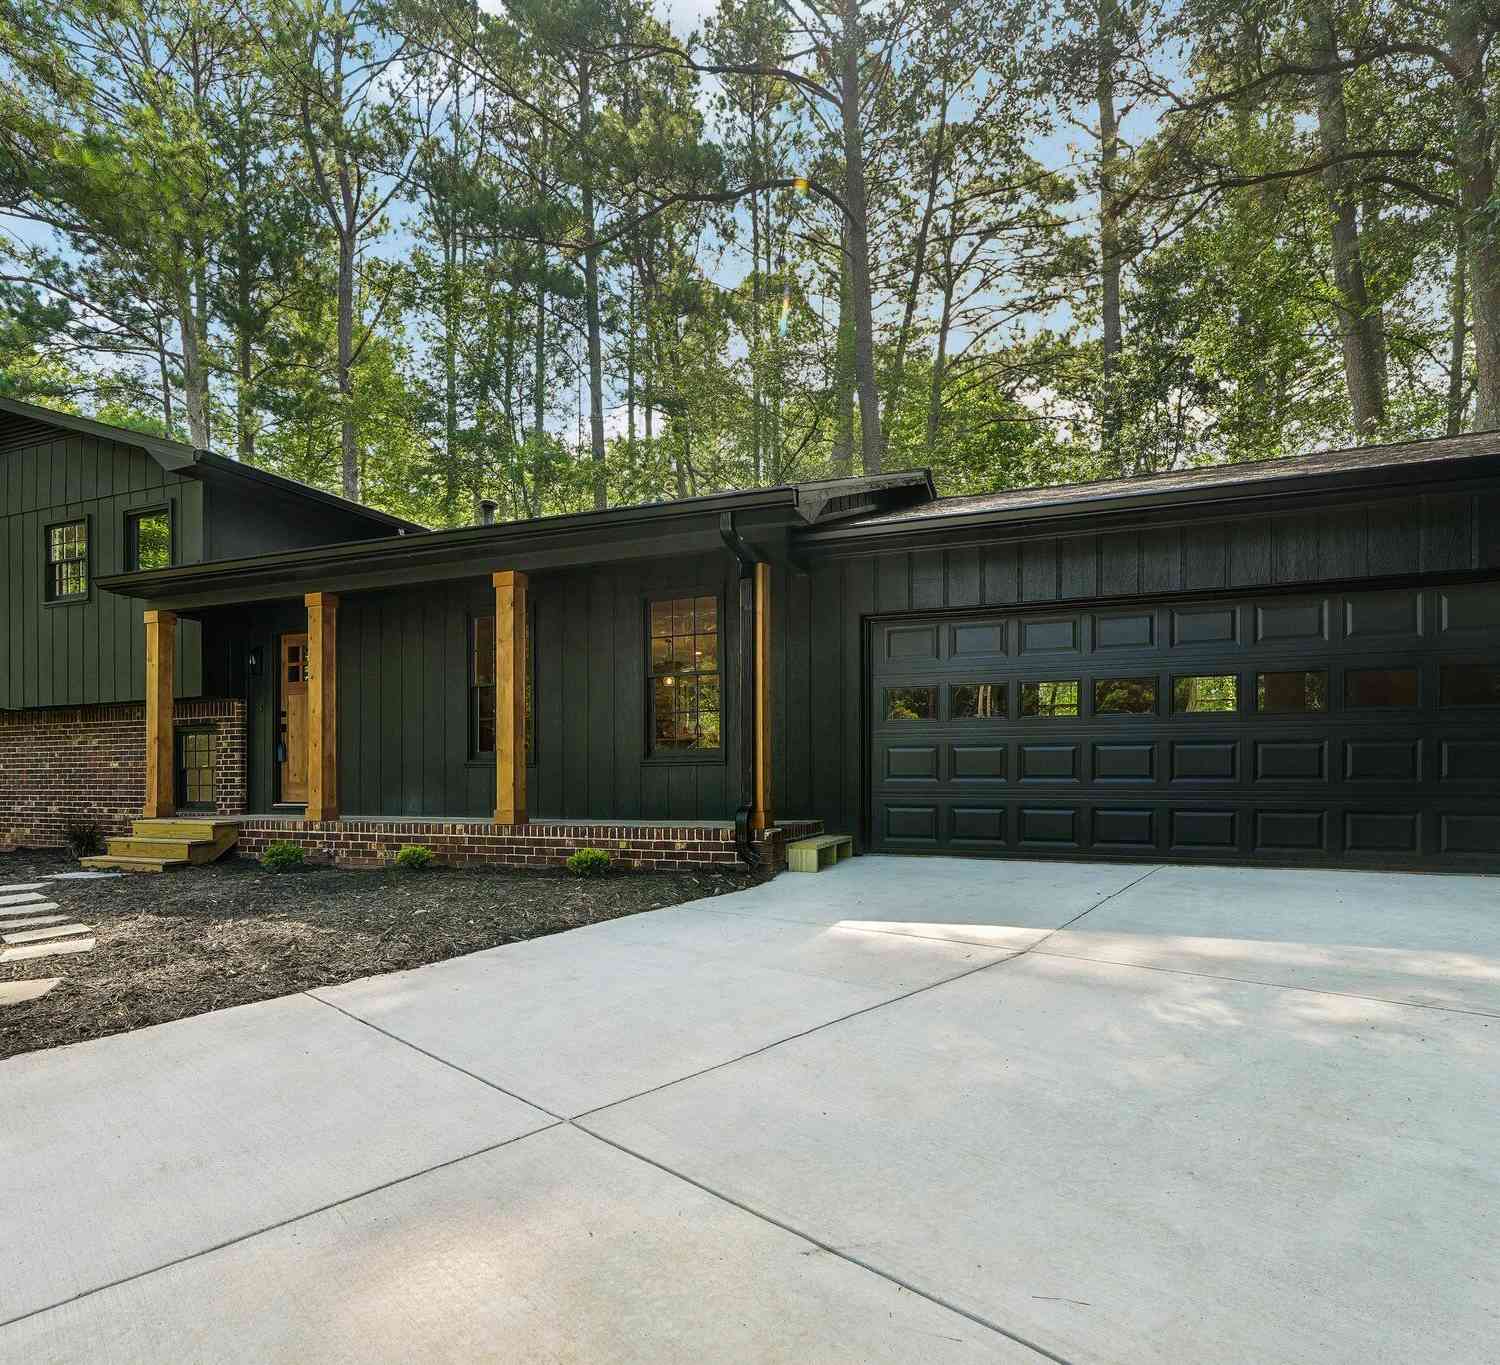
Turn the key and move right in! This fully remodeled East Cobb ranch has the space, style, and location you've been looking for! Nestled on a quiet cul-de-sac lot in the desirable Mountain View elementary school district, this 4-bedroom, 3-bathroom home offers a bright, open-concept floorplan with beautifully updated finishes throughout. The fireside family room flows seamlessly into the modern kitchen, featuring crisp white cabinetry, stone countertops, stainless steel appliances, a pantry, and a center island with seating. The spacious main-level primary suite features a fully updated ensuite bathroom, while two additional bedrooms share a beautifully appointed hall bathroom. The partially finished basement adds incredible flexibility with a large bonus room that can easily serve as a me

 Property Details
 Map
Map
 Map
Map
What's Nearby
Nearby Areas
 Features
-
Bedroom Information
Total Bedrooms: 4 Bedrooms On Upper Level: 0 Bedrooms On Lower Level: 1 Main Bedrooms: 3 Room Type: Bonus Room,Family Room Window Features: Insulated WindowsBathroom Information
Total Baths: 3 Full Baths: 3 Half Baths: 0 Full Baths Main: 2 Baths Full Lower: 1 Baths Full Upper: 0Water/Sewer
Water Source: Public Water BodyName: NONE Sewer: Septic Tank -
Kitchen Information
Kitchen: Breakfast Area,Breakfast Bar,Kitchen Island,Pantry Dining Room: Open ConceptInterior Features
Master On Main Level Flooring: VinylAppliances
OtherUtilities
Other -
Cooling Features
Ceiling Fan(s),Central AirHeating Source
Forced Air,Natural GasFireplace
Number of Fireplaces: 1 Fireplace Features: Family Room
-
Building Information
Built Year: 1972 Roof Type: Composition Basement: Bath Finished,Finished,Partial Common Walls: No Common Walls Levels: Two Property Age: 54 -
Laundry Features
Laundry ClosetPatio And Porch
PatioConstruction Materials
BrickProperty Condition
Resale
-
Lot Information
Lot Size (Acr): 0.25 Lot Size Source: Public Records Lot Features: Cul-De-Sac,Private -
Property Information
Property Type: Residential Property Sub Type: Single Family Residence Structure Type: House Subdivision: Plains Estates City: Marietta State: GA Directions: Take exit 267A from I-75 N. Merge onto Canton Rd Conn NE. Turn right onto Sandy Plains Rd. Turn left onto Plains Way. Turn left onto Sage Dr. Turn left onto Sandy Dr. Turn left onto Sandy Ct. Home is on the right! Property Status: New
-
Listing Price Information
Original List Price: $475,000
-
Tax Information
Annual Tax: $692 Tax Year: 2025 -
Home Warranty
Home Warranty Paid: No
-
Parking Information
Parking: 2 Parking Features: Attached,Garage,Side/Rear Entrance -
Homeowners Association Information
Association: No Annual Association Fee: 0 Calculated Total Monthly Association Fees: 0 Association Fee Includes: None Community Features: Walk To Schools,Walk To Shopping
-
School Information
Elementary School: Mountain View High School: Sprayberry Middle School: Simpson Source Neighborhood: Plains Estates
How much is this property worth?
Curious about this home's true market value? Use our free Home Evaluation Tool to instantly get a personalized Comparative Market Analysis (CMA) report. Make smarter, data-driven decisions before you buy.

Nearby Home Value
| Address | Estimate | Bed | Bath | Sq. Ft | Lot Size |
|---|---|---|---|---|---|
| 1931 Allyan Drive Ne, Marietta, GA, 30066 | $655,000 | 3 | 3 | -- | 0.11 Acre |
| 1916 Allyan Drive, Marietta, GA, 30066 | $799,000 | 4 | 4 | -- | 0.12 Acre |
| 1920 Allyan Drive, Marietta, GA, 30066 | $799,000 | 4 | 4 | -- | 0.11 Acre |
| 4692 Monticello Circle, Marietta, GA, 30066 | $940,000 | 5 | 4 | 4,673 | 1.61 Acres |
| 4692 Monticello Circle, Marietta, GA, 30066 | $940,000 | 5 | 3 | 4,673 | 1.61 Acres |
| 3729 Thunder Way, Marietta, GA, 30066 | $780,000 | 5 | 4 | -- | 0.35 Acre |
| 3729 Thunder Way NE, Marietta, GA, 30066 | $780,000 | 5 | 4 | -- | 0.35 Acre |
| 4507 Outlook Drive, Marietta, GA, 30066 | $899,000 | 6 | 5 | -- | 0.38 Acre |
| 4507 Outlook Drive NE, Marietta, GA, 30066 | $899,000 | 6 | 5 | -- | 0.38 Acre |
| 4217 N Mountain Road, Marietta, GA, 30066 | $695,000 | 5 | 4 | 3,920 | 0.51 Acre |
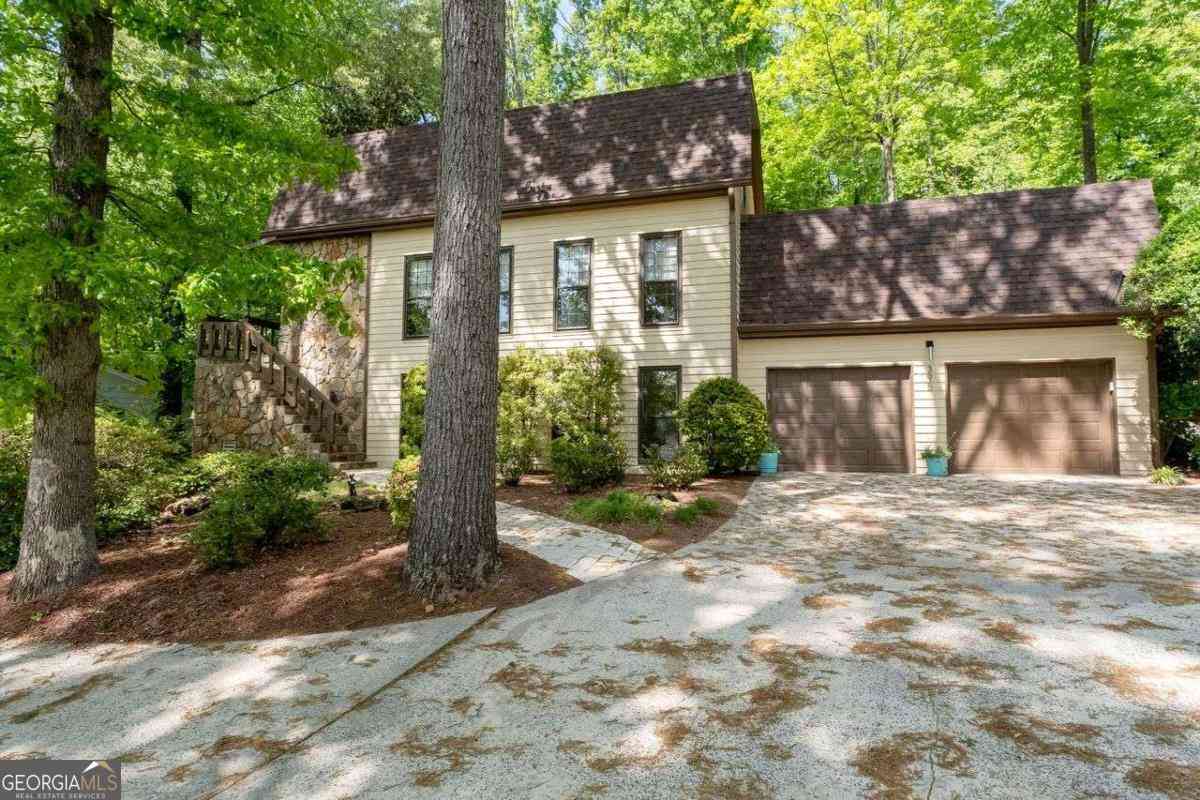
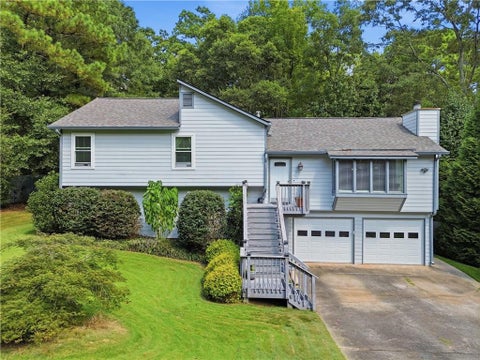
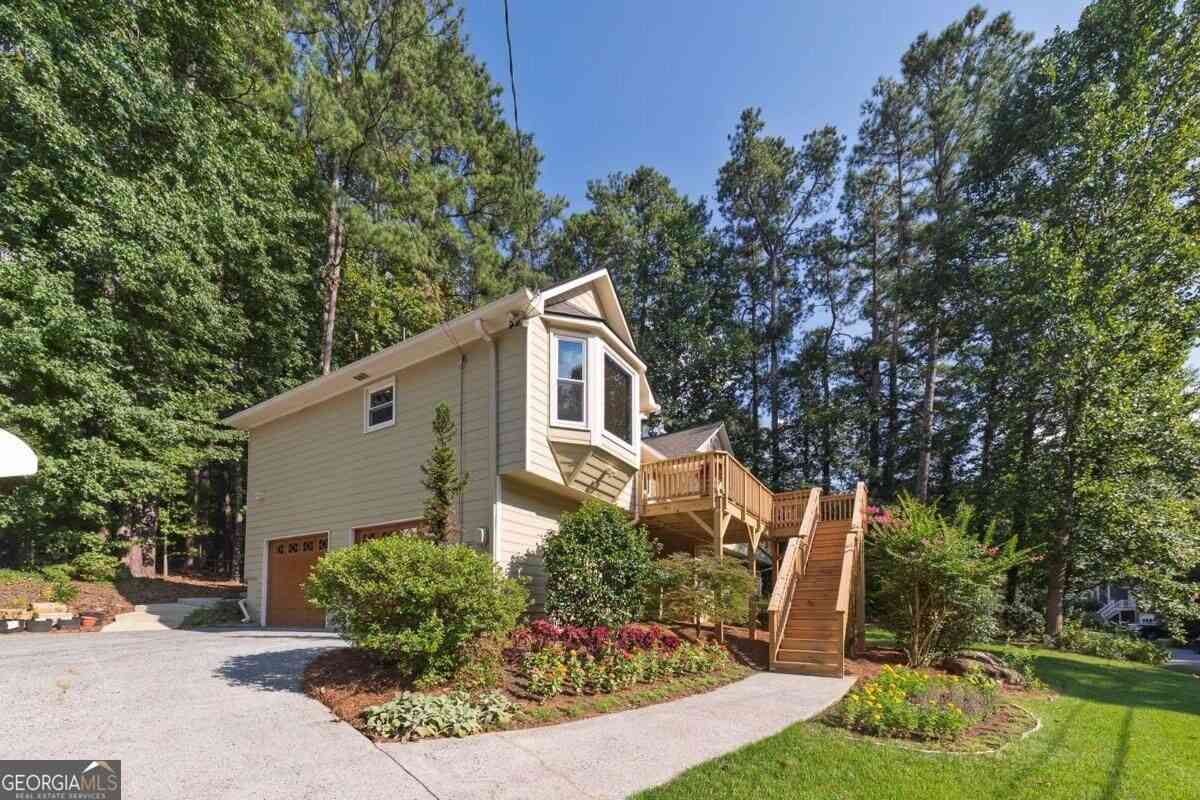
Similar Homes To 2501 Sandy Court
Nearby For Sale





The data relating to real estate for sale on this web site comes in part from the Broker Reciprocity Program of Georgia MLS. Real estate listings held by brokerage firms other than Byowner are marked with the Broker Reciprocity logo and detailed information about them includes the name of the listing brokers. Information deemed reliable but not guaranteed. Copyright 2026 Georgia MLS. All rights reserved.
ByOwner last updated this listing 09/20/2026 @ 07:20
More Cities with for Sale by Owner Homes
- Marietta Homes For Sale By Owner
- Smyrna Homes For Sale By Owner
- Kennesaw Homes For Sale By Owner
- Sandy Springs Homes For Sale By Owner
- Austell Homes For Sale By Owner
- Mableton Homes For Sale By Owner
- Powder Springs Homes For Sale By Owner
- Brookhaven Homes For Sale By Owner
- Acworth Homes For Sale By Owner
- Roswell Homes For Sale By Owner
- Dunwoody Homes For Sale By Owner
- Woodstock Homes For Sale By Owner
- Atlanta Homes For Sale By Owner
- Lithia Springs Homes For Sale By Owner
- Doraville Homes For Sale By Owner
- Hiram Homes For Sale By Owner
- Chamblee Homes For Sale By Owner
- Milton Homes For Sale By Owner
- Holly Springs Homes For Sale By Owner
- Emerson Homes For Sale By Owner
Homes around $475,000







Verify Your Email
Please enter the 6-digit verification code
sent to your email address.
Verify Your Phone Number
Please enter the 6-digit verification code
sent to your mobile phone.