
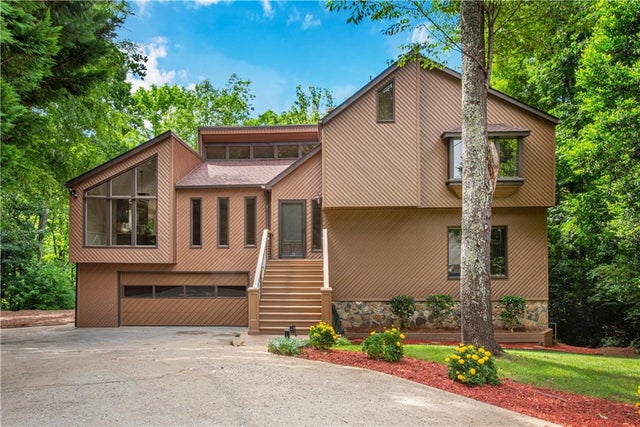
2404 Stockton Place
Marietta, GA 30066

 4
4
Bed
 3
3
Bath
 0.55
0.55Acre(Lot)
Stunning East Cobb Retreat in Sought-After Stocktons Ford Welcome to this beautifully updated home nestled on a private, one-acre cul-de-sac lot in the highly desirable Stocktons Ford community of East Cobb. Designed for both everyday living and elegant entertaining, this exceptional residence offers soaring ceilings, timeless finishes, and an ideal floor plan. The heart of the home features a beautifully renovated kitchen with upscale appliances, abundant cabinetry, and designer touches, opening seamlessly to spacious living areas filled with natural light. Rich brick flooring adds warmth, character, and timeless appeal. A rare find, this home offers two luxurious owner's suites, each featuring spa-inspired bathrooms with premium finishes, creating the perfect retreat for multi-generation

 Property Details
 Map
Map
 Map
Map
What's Nearby
Nearby Areas
 Features
-
Bedroom Information
Total beds: 4Bathroom Information
Total Baths: 3 Full Baths: 3Room Information
Has Basement: Yes Basement: Daylight, Exterior Entry, Finished, Full, Interior Entry -
Flooring Information
Brick, Carpet, Ceramic Tile, Hardwood -
Roofing Information
Composition -
Interior Features
Breakfast Bar, Eat-in Kitchen, Pantry, Beamed Ceilings, Bookcases, Cathedral Ceiling(s), High Speed Internet, His and Hers Closets, Recessed Lighting Roof: Composition Appliances: Dishwasher, Disposal, Gas Range, Gas Water Heater, Indoor Grill, Microwave, Self Cleaning Oven Laundry Features: Electric Dryer Hookup, Gas Dryer Hookup, Laundry Room Window Features: Aluminum Frames, Bay Window(s), Double Pane Windows -
Heating & Cooling
Has Heating: Yes Heating: Central, Forced Air, Natural Gas, Zoned Has Cooling: Yes Cooling: Ceiling Fan(s), Central Air, Electric, Zoned
-
Building Information
Year Built: 1984 Building Area Total: 2278 Construction Materials: Blown-In Insulation, Cedar Patio And Porch Features: Deck, Front Porch Pool Features: None Private Pool: No View: Neighborhood, Park/Greenbelt -
Exterior Features
Exterior Features: Garden, Lighting, Private Entrance, Private Yard, Rain Gutters
-
Lot Information
Lot Dimensions: 49X118X90X83X100X100 Lot Size Acres: 0.5501 Lot Size Source: Public Records Lot Description: Back Yard, Cul-De-Sac, Front Yard, Landscaped, Level, PrivateProperty Information
Subdivision: Stocktons Ford Source Property Type: Residential Postal Code Plus 4: 2133 Property SubType: Single Family Residence Levels: Three Or More Property Age: 42
-
Listing Price Information
Listing Price: $550000 Cash, Conventional, FHA, VA Loan
-
Tax Information
Parcel Number: 16016700250 Tax Lot: 29 Tax Year: 2025 Annual Tax: $5489 Tax Legal Desc: STOCKTONS FORD LOT 29
-
Parking Information
Driveway, Garage, Garage Door Opener, Garage Faces Front, StorageGarage Information
Has Garage: Yes Garage Space: 2
-
School Information
Elementary School: Rocky MountJunior High School: MabrySenior High School: Lassiter -
Utility Information
Cable Available, Electricity Available, Natural Gas Available, Phone Available, Sewer Available, Water Available -
Location Information
Direction: Hwy 92/Woodstock Road to Sandy Plains, to a right on Wigley, left on Jims, left on Steinhauer Road to Stockton's Ford on your right to right on Stockton Drive to left on Stockton Way to left on Stockton Place to home in culdesac or Shallowford to a right onto Steinhauer to a left into Stocktons Ford to above WaterSource: Public Security Features: Security Lights, Smoke Detector(s)
How much is this property worth?
Curious about this home's true market value? Use our free Home Evaluation Tool to instantly get a personalized Comparative Market Analysis (CMA) report. Make smarter, data-driven decisions before you buy.

Nearby Home Value
| Address | Estimate | Bed | Bath | Sq. Ft | Lot Size |
|---|---|---|---|---|---|
| 1916 Allyan Drive, Marietta, GA, 30066 | $799,000 | 4 | 4 | -- | 0.12 Acre |
| 1931 Allyan Drive Ne, Marietta, GA, 30066 | $655,000 | 3 | 3 | -- | 0.11 Acre |
| 1920 Allyan Drive, Marietta, GA, 30066 | $799,000 | 4 | 4 | -- | 0.11 Acre |
| 4692 Monticello Circle, Marietta, GA, 30066 | $940,000 | 5 | 4 | 4,673 | 1.61 Acres |
| 4692 Monticello Circle, Marietta, GA, 30066 | $940,000 | 5 | 3 | 4,673 | 1.61 Acres |
| 4507 Outlook Drive, Marietta, GA, 30066 | $929,000 | 6 | 5 | -- | 0.38 Acre |
| 4507 Outlook Drive NE, Marietta, GA, 30066 | $929,000 | 6 | 5 | -- | 0.38 Acre |
| 4217 N Mountain Road, Marietta, GA, 30066 | $695,000 | 5 | 4 | 3,920 | 0.51 Acre |
| 4217 N Mountain Road NE, Marietta, GA, 30066 | $695,000 | 5 | 3 | 3,920 | 0.51 Acre |
| 3442 N Slope Court, Marietta, GA, 30066 | $700,000 | 5 | 5 | 3,697 | 1.23 Acres |
Similar Homes To 2404 Stockton Place
Nearby For Sale






Listings on this website come from the FMLS IDX Compilation and may be held by brokerage firms other than the owner of this website. The listing brokerage is identified in any listing details. Information is deemed reliable but is not guaranteed. If you believe any FMLS listing contains material that infringes your copyrighted work, please (https://www.fmls.com/dmca.htm) to review our DMCA policy and learn how to submit a takedown request. © 2026 FMLS.
ByOwner last updated this listing 09/04/2026 @ 23:26
More Cities with for Sale by Owner Homes
- Marietta Homes For Sale By Owner
- Smyrna Homes For Sale By Owner
- Kennesaw Homes For Sale By Owner
- Sandy Springs Homes For Sale By Owner
- Austell Homes For Sale By Owner
- Mableton Homes For Sale By Owner
- Powder Springs Homes For Sale By Owner
- Brookhaven Homes For Sale By Owner
- Clarkdale Homes For Sale By Owner
- Acworth Homes For Sale By Owner
- Roswell Homes For Sale By Owner
- Dunwoody Homes For Sale By Owner
- Woodstock Homes For Sale By Owner
- Atlanta Homes For Sale By Owner
- Lithia Springs Homes For Sale By Owner
- Doraville Homes For Sale By Owner
- Hiram Homes For Sale By Owner
- Chamblee Homes For Sale By Owner
- Milton Homes For Sale By Owner
- Holly Springs Homes For Sale By Owner
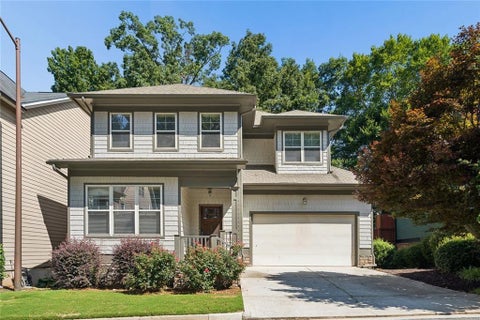
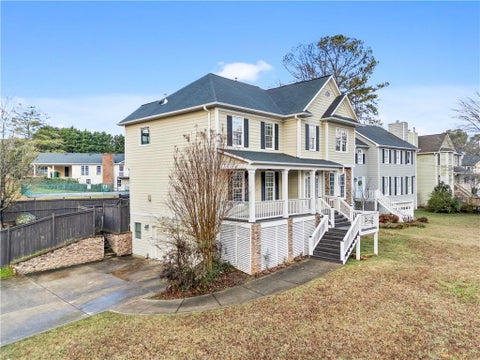
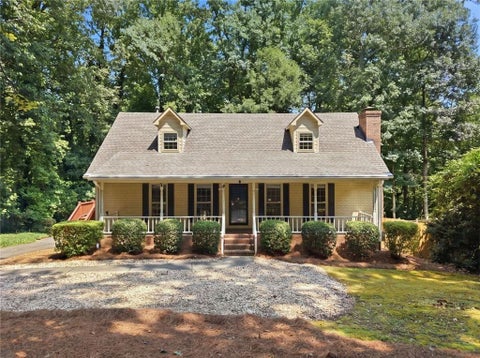
Homes around $550,000












Verify Your Email
Please enter the 6-digit verification code
sent to your email address.
Verify Your Phone Number
Please enter the 6-digit verification code
sent to your mobile phone.