

2043 Fern Mountain Lane
Marietta, GA 30064

 5
5
Bed
 4
4
Bath
 3,542
3,542Sqft
 0.35
0.35Acre(Lot)
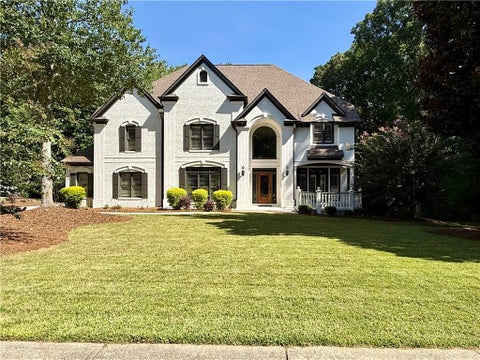
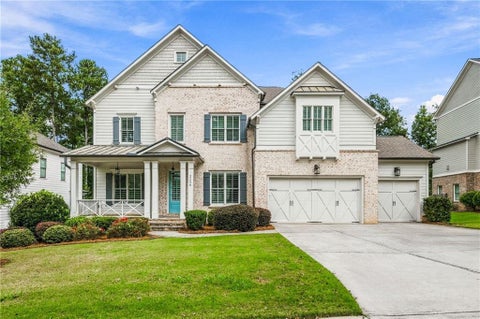
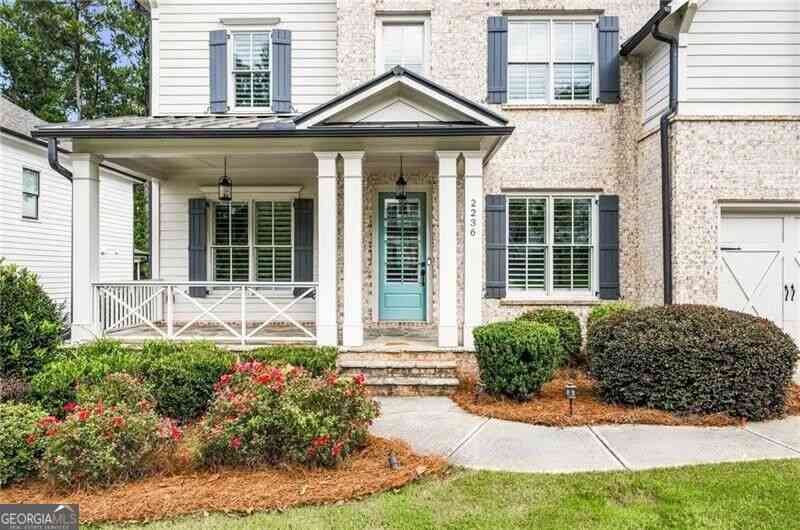
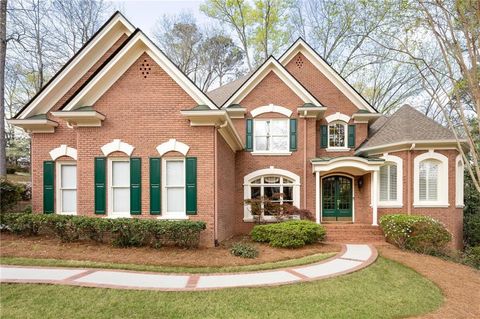
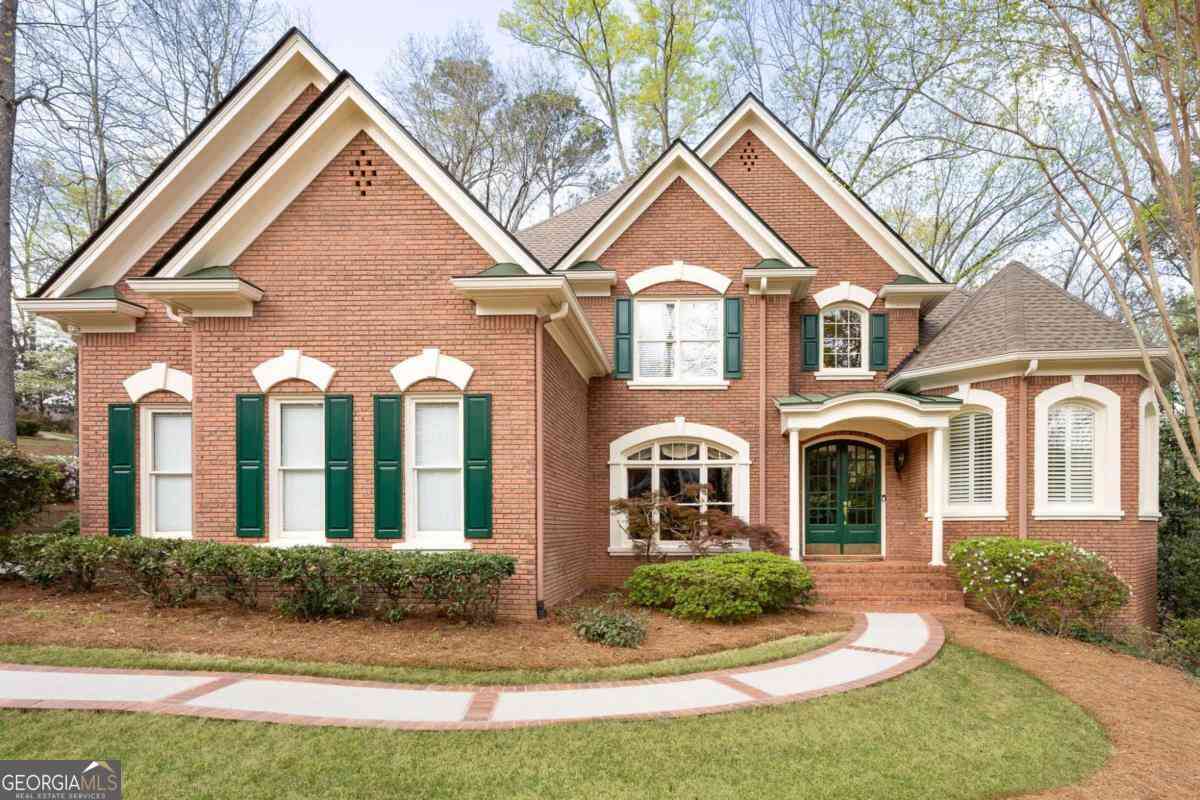
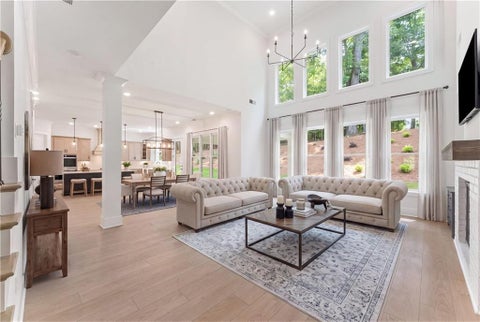
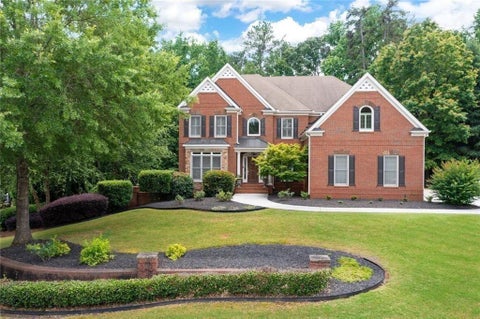
Exceptional Living in West Cobb's Premier Ellis Community. Built by acclaimed builder David Weekley Homes, this Craftsman-style masterpiece delivers 3,542 square feet of thoughtfully designed living space, plus a 1,758 sq ft partially finished daylight basement. 5,300 sq ft of total space on a lush 0.34-acre lot. The classic Craftsman facade with its striking combination of James Hardie fiber cement siding, board-and-batten accents, and stacked stone detailing, gives way to a welcoming covered front porch. A GAF Timberline architectural shingle roof crowns the home with lasting protection and curb appeal. Step inside and you're greeted by Shaw 5-inch wide oak engineered hardwood floors that flow seamlessly throughout the entire home. Soaring 10-foot ceilings, 8-foot tall interior doors, an

 Property Details
 Map
Map
 Map
Map
What's Nearby
Nearby Areas
 Features
-
Bedroom Information
Total beds: 5Bathroom Information
Total Baths: 4 Full Baths: 4Room Information
Has Basement: Yes Basement: Bath/Stubbed, Daylight, Exterior Entry, Full, Interior Entry, Walk-Out Access -
Flooring Information
Hardwood, Tile -
Roofing Information
Composition -
Interior Features
Breakfast Bar, Pantry, Kitchen Island, Double Vanity, Entrance Foyer, Smart Home, Tray Ceiling(s), Walk-In Closet(s) Roof: Composition Appliances: Dishwasher, Disposal, Double Oven, Dryer, ENERGY STAR Qualified Appliances, Gas Cooktop, Microwave, Range Hood, Refrigerator, Tankless Water Heater, Washer Laundry Features: Laundry Room, Upper Level Window Features: ENERGY STAR Qualified Windows, Insulated Windows -
Heating & Cooling
Has Heating: Yes Heating: Natural Gas, Zoned Has Cooling: Yes Cooling: Central Air, Electric, Zoned
-
Building Information
Year Built: 2022 Building Area Total: 5300 Construction Materials: Brick, Cement Siding, Frame Patio And Porch Features: Covered, Deck Pool Features: None Private Pool: No View: Neighborhood, Trees/Woods Association Fee Frequency: Monthly -
Exterior Features
Exterior Features: Balcony, Private Yard
-
Lot Information
Lot Dimensions: x Lot Size Acres: 0.346 Lot Size Source: Public Records Lot Description: Back Yard, Front Yard, Sprinklers In Front, Sprinklers In RearProperty Information
Subdivision: Ellis Source Property Type: Residential Postal Code Plus 4: 3311 Property SubType: Single Family Residence Levels: Three Or More Property Age: 4
-
Listing Price Information
Listing Price: $939650 Original Price: $959650 Cash, Conventional
-
Tax Information
Parcel Number: 19004600430 Tax Year: 2025 Annual Tax: $11378 Tax Legal Desc: All that tract or parcel of land lying and being in Land Lot 46, of the 19th District, 2nd Section, Cobb County, Georgia, and being Lot 156 of Ellis Subdivision, Unit II, Phase 2, as shown on plat recorded in Plat Book 280, Page 651, in the Office of the Clerk of Superior Court of Cobb County, Georgia records.
-
Parking Information
Parking Total: 6 Attached, Driveway, Garage, Garage Faces Front, Kitchen Level, Garage Faces SideGarage Information
Has Garage: Yes Has Attached Garage: Yes Garage Space: 3Homeowners Association InformationHas Association: Yes HOA: $67.00 Community Features: Clubhouse, Fishing, Lake, Playground, Pool, Sidewalks, Street Lights, Tennis Court(s)
-
School Information
Elementary School: Cheatham HillJunior High School: LovinggoodSenior High School: Hillgrove -
Utility Information
Cable Available, Electricity Available, Natural Gas Available, Sewer Available, Underground Utilities, Water Available -
Location Information
Direction: I-75N Exit To W. Barrett Pkwy NW(lf). Take Barrett Pkwy to left on Villa Rica Way SW, RT on Old Dallas Rd SW. Right on Ellis Preserve LN SW. Model Home is on the Left. WaterSource: Public Security Features: Carbon Monoxide Detector(s), Smoke Detector(s)
How much is this property worth?
Curious about this home's true market value? Use our free Home Evaluation Tool to instantly get a personalized Comparative Market Analysis (CMA) report. Make smarter, data-driven decisions before you buy.

Nearby Home Value
| Address | Estimate | Bed | Bath | Sq. Ft | Lot Size |
|---|---|---|---|---|---|
| 012 Highvale Drive, Marietta, GA, 30064 | $1,246,900 | 5 | 6 | 4,300 | 0.35 Acre |
| 007 Arborcroft Court, Marietta, GA, 30064 | $1,133,800 | 4 | 5 | -- | 0.40 Acre |
| 3099 Yellowhammer Drive, Marietta, GA, 30064 | $407,990 | 3 | 3 | 1,877 | 0.06 Acre |
| 3115 Yellowhammer Drive, Marietta, GA, 30064 | $379,990 | 3 | 3 | 2,026 | -- |
| 1416 Aerie Dr, Marietta, GA, 30064 | $487,490 | 4 | 3 | -- | 0.07 Acre |
| 1101 Tillery Lane, Marietta, GA, 30064 | $974,900 | 5 | 5 | -- | 0.70 Acre |
| 132 Marietta Walk Trce, Marietta, GA, 30064 | $510,000 | 3 | 4 | -- | 0.04 Acre |
| 132 Marietta Walk Trace, Marietta, GA, 30064 | $510,000 | 3 | 3 | -- | 0.04 Acre |
| 411 Campbell Hill Street, Marietta, GA, 30064 | $1,790,000 | 5 | 5 | 3,930 | 0.35 Acre |
| 325 Wright Street, Marietta, GA, 30064 | $879,900 | 5 | 5 | -- | 0.15 Acre |
Similar Homes To 2043 Fern Mountain Lane
Nearby For Sale




Listings on this website come from the FMLS IDX Compilation and may be held by brokerage firms other than the owner of this website. The listing brokerage is identified in any listing details. Information is deemed reliable but is not guaranteed. If you believe any FMLS listing contains material that infringes your copyrighted work, please (https://www.fmls.com/dmca.htm) to review our DMCA policy and learn how to submit a takedown request. © 2026 FMLS.
ByOwner last updated this listing 10/09/2026 @ 08:49
More Cities with for Sale by Owner Homes
- Marietta Homes For Sale By Owner
- Smyrna Homes For Sale By Owner
- Kennesaw Homes For Sale By Owner
- Sandy Springs Homes For Sale By Owner
- Austell Homes For Sale By Owner
- Mableton Homes For Sale By Owner
- Powder Springs Homes For Sale By Owner
- Brookhaven Homes For Sale By Owner
- Acworth Homes For Sale By Owner
- Roswell Homes For Sale By Owner
- Dunwoody Homes For Sale By Owner
- Woodstock Homes For Sale By Owner
- Atlanta Homes For Sale By Owner
- Lithia Springs Homes For Sale By Owner
- Doraville Homes For Sale By Owner
- Hiram Homes For Sale By Owner
- Chamblee Homes For Sale By Owner
- Milton Homes For Sale By Owner
- Holly Springs Homes For Sale By Owner
- Emerson Homes For Sale By Owner
Homes around $939,650







Verify Your Email
Please enter the 6-digit verification code
sent to your email address.
Verify Your Phone Number
Please enter the 6-digit verification code
sent to your mobile phone.