
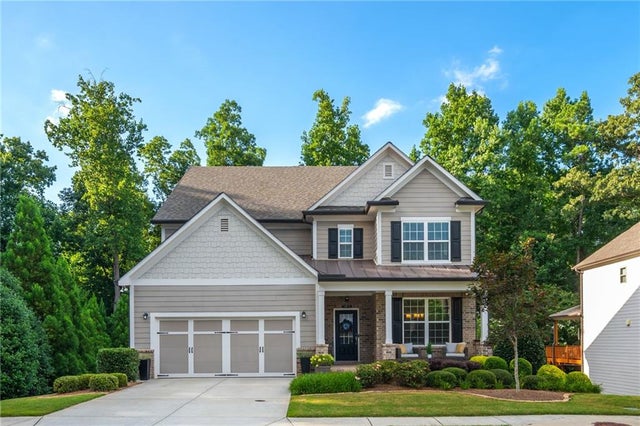
1811 Goodhearth Drive
Marietta, GA 30066

 5
5
Bed
 5
5
Bath
 5,166
5,166Sqft
 0.34
0.34Acre(Lot)
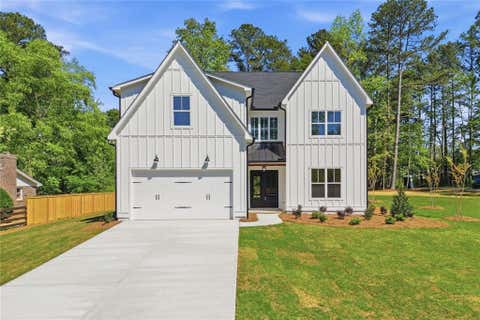
Superior East Cobb location. This impeccably maintained "almost new" home offers luxury, flexibility, and timeless design in a private enclave. A rare dual master suite floorplan includes main-level junior master ideal for multigenerational living, guests, or a nanny. Second floor offers a luxurious spacious owner's retreat with a spa bath, separate shower and custom walk-in closet. Loft overlooks first floor living room and entry. There are also two secondary upstairs bedrooms that share a Jack and Jill bath. Main level offers chef's kitchen with white cabinetry, quartz countertops, stainless steel appliances, a walk-in pantry, and an oversized island perfect for entertaining. A private office with glass French doors, formal dining room, living room has gas fireplace and soaring ceilin

 Property Details
 Map
Map
 Map
Map
What's Nearby
Nearby Areas
 Features
-
Bedroom Information
Total beds: 5Bathroom Information
Total Baths: 5 Full Baths: 4 Half Baths: 1Room Information
Has Basement: Yes Basement: Daylight, Finished, Full, Walk-Out Access -
Flooring Information
Carpet, Hardwood, Tile -
Roofing Information
Composition -
Interior Features
Breakfast Bar, Eat-in Kitchen, Pantry, In-Law Floorplan, Kitchen Island, Beamed Ceilings, Cathedral Ceiling(s), Coffered Ceiling(s), Double Vanity, Recessed Lighting, Tray Ceiling(s), Vaulted Ceiling(s), Walk-In Closet(s), Master Downstairs Roof: Composition Appliances: Dishwasher, Disposal, Gas Cooktop, Gas Oven, Microwave, Refrigerator, Tankless Water Heater, Other Laundry Features: Laundry Room, Main Level Window Features: Double Pane Windows, ENERGY STAR Qualified Windows, Insulated Windows -
Heating & Cooling
Has Heating: Yes Heating: Forced Air, Natural Gas Has Cooling: Yes Cooling: Ceiling Fan(s), Central Air, Electric
-
Building Information
Year Built: 2019 Building Area Total: 5166 Construction Materials: HardiPlank Type Patio And Porch Features: Deck, Screened Pool Features: None Private Pool: No View: Neighborhood, Trees/Woods Association Fee Frequency: Annually -
Exterior Features
Exterior Features: Lighting, Private Yard, Rain Gutters
-
Lot Information
Lot Dimensions: 0x0 Lot Size Acres: 0.342 Lot Size Source: Public Records Lot Description: Back Yard, Corner Lot, Landscaped, Sloped, WoodedProperty Information
Subdivision: Olde Mill Creek Source Property Type: Residential Property SubType: Single Family Residence Levels: Two Property Age: 7
-
Listing Price Information
Listing Price: $875000 Original Price: $900000
-
Tax Information
Parcel Number: 16034200330 Tax Year: 2025 Annual Tax: $2582 Tax Legal Desc: Land Lots 342 & 343 of the 16th District, 2nd Section Cobb County, Georgia. Lot 1 Olde Mill Creek Subdivision. Plat Book 277 pages 456-457 Cobb County records
-
Parking Information
GarageGarage Information
Has Garage: Yes Garage Space: 2Homeowners Association InformationHas Association: Yes HOA: $700.00
-
School Information
Elementary School: AddisonJunior High School: SimpsonSenior High School: Sprayberry -
Utility Information
Cable Available, Electricity Available, Natural Gas Available, Phone Available, Sewer Available, Underground Utilities, Water Available -
Location Information
Direction: From 75- Take Piedmont Road East, Left onto Canton, then Right onto Blackwell Road, right onto Knight Road. Left into Subdivision. First home on the left. WaterSource: Public Security Features: Carbon Monoxide Detector(s), Smoke Detector(s)
How much is this property worth?
Curious about this home's true market value? Use our free Home Evaluation Tool to instantly get a personalized Comparative Market Analysis (CMA) report. Make smarter, data-driven decisions before you buy.

Nearby Home Value
| Address | Estimate | Bed | Bath | Sq. Ft | Lot Size |
|---|---|---|---|---|---|
| 1916 Allyan Drive, Marietta, GA, 30066 | $799,000 | 4 | 4 | -- | 0.12 Acre |
| 1920 Allyan Drive, Marietta, GA, 30066 | $799,000 | 4 | 4 | -- | 0.11 Acre |
| 1931 Allyan Drive Ne, Marietta, GA, 30066 | $655,000 | 3 | 3 | -- | 0.11 Acre |
| 4692 Monticello Circle, Marietta, GA, 30066 | $940,000 | 5 | 4 | 4,673 | 1.61 Acres |
| 4692 Monticello Circle, Marietta, GA, 30066 | $940,000 | 5 | 3 | 4,673 | 1.61 Acres |
| 4507 Outlook Drive, Marietta, GA, 30066 | $929,000 | 6 | 5 | -- | 0.38 Acre |
| 4507 Outlook Drive NE, Marietta, GA, 30066 | $929,000 | 6 | 5 | -- | 0.38 Acre |
| 4217 N Mountain Road, Marietta, GA, 30066 | $695,000 | 5 | 4 | 3,920 | 0.51 Acre |
| 4217 N Mountain Road NE, Marietta, GA, 30066 | $695,000 | 5 | 3 | 3,920 | 0.51 Acre |
| 3442 N Slope Court, Marietta, GA, 30066 | $700,000 | 5 | 5 | 3,697 | 1.23 Acres |
Similar Homes To 1811 Goodhearth Drive
Nearby For Sale




Listings on this website come from the FMLS IDX Compilation and may be held by brokerage firms other than the owner of this website. The listing brokerage is identified in any listing details. Information is deemed reliable but is not guaranteed. If you believe any FMLS listing contains material that infringes your copyrighted work, please (https://www.fmls.com/dmca.htm) to review our DMCA policy and learn how to submit a takedown request. © 2026 FMLS.
ByOwner last updated this listing 09/13/2026 @ 14:29
More Cities with for Sale by Owner Homes
- Marietta Homes For Sale By Owner
- Smyrna Homes For Sale By Owner
- Kennesaw Homes For Sale By Owner
- Sandy Springs Homes For Sale By Owner
- Austell Homes For Sale By Owner
- Mableton Homes For Sale By Owner
- Powder Springs Homes For Sale By Owner
- Brookhaven Homes For Sale By Owner
- Clarkdale Homes For Sale By Owner
- Acworth Homes For Sale By Owner
- Roswell Homes For Sale By Owner
- Dunwoody Homes For Sale By Owner
- Woodstock Homes For Sale By Owner
- Atlanta Homes For Sale By Owner
- Lithia Springs Homes For Sale By Owner
- Doraville Homes For Sale By Owner
- Hiram Homes For Sale By Owner
- Chamblee Homes For Sale By Owner
- Milton Homes For Sale By Owner
- Holly Springs Homes For Sale By Owner
Homes around $875,000







Verify Your Email
Please enter the 6-digit verification code
sent to your email address.
Verify Your Phone Number
Please enter the 6-digit verification code
sent to your mobile phone.