
MLS: #7132005, Listed By: Thinh Huynh, USA Dream Home Realty Inc, Source:FargoMoorhead Area Association of REALTORS
930 County Road C
Maplewood, MN 55109

 4
4
Bed
 4
4
Bath
 3,324
3,324Sqft
 0.34
0.34Acre(Lot)
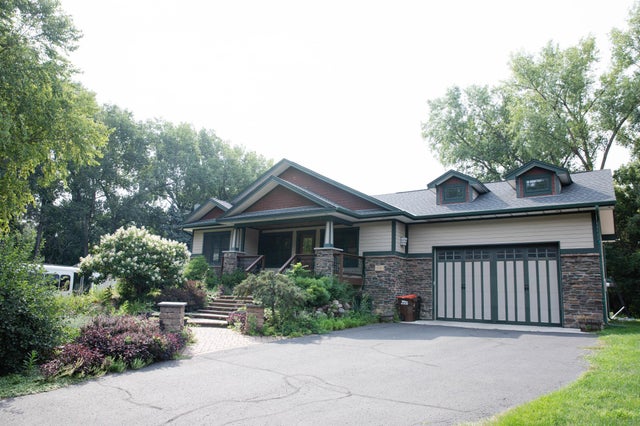
This exceptional home offers thoughtfully designed main-level living with a floor plan that’s equally suited for entertaining and everyday life. Beautiful landscaping and a striking water feature create a welcoming first impression, while the charming covered front porch opens to a vaulted great room featuring a cozy fireplace and hardwood floors.The open-concept kitchen is designed for gathering, with a spacious island and breakfast bar, pantry, and adjacent dining area. The main-level owner’s suite provides a private retreat with a walk-in closet, walk-in shower, and separate soaking tub—perfect for unwinding at the end of the day. The lower level expands the living space with a generous family/recreation room, three additional bedrooms, and two full baths. Car enthusiasts and hobbyists

 Property Details
 Map
Map
 Map
Map
What's Nearby
Nearby Areas
 Features
-
Bedroom Information
Total beds: 4Bathroom Information
Total Baths: 4 Full Baths: 3 Half Baths: 1Room Information
Rooms Total: 13 Has Basement: Yes Basement: Full -
Flooring Information
Hardwood, Tile -
Roofing Information
Asphalt, Shingle -
Interior Features
Ceiling Fan(s), Natural Woodwork, Vaulted Ceiling(s), Kitchen Island, Walk-In Closet(s), Master Downstairs Roof: Asphalt, Shingle Appliances: Cooktop, Dishwasher, Double Oven, Dryer, Microwave, Refrigerator, Washer Laundry Features: Main Level, Washer Hookup -
Heating & Cooling
Has Heating: Yes Heating: Forced Air, Natural Gas, Radiant Floor Has Cooling: Yes Cooling: Central Air
-
Building Information
Year Built: 2008 Building Area Total: 3448 Stories: 1 Patio And Porch Features: Deck, Front Porch Pool Features: None Private Pool: No
-
Lot Information
Lot Dimensions: 80x188 Main Square Feet: 0.34 Acres Lot Size Acres: 0.34 Lot Size Square Feet: 14810.4Property Information
Subdivision: Section 9 Town 29 Range 22 Source Property Type: Residential Postal Code Plus 4: 1052 Property SubType: Single Family Residence Levels: One Property Age: 18
-
Listing Price Information
Listing Price: $732000 Original Price: $790000 Cash, Conventional, FHA, VA Loan
-
Tax Information
Parcel Number: 092922220055 Tax Year: 2026 Annual Tax: $10454 Tax Legal Desc: SECTION 9 TOWN 29 RANGE 22 W 80 FT OF E 240 FT OF N 220.5 FT OF NW 1/4 OF NW 1/4 (SUBJ TO RD) IN SEC 09 TN 29 RN 22
-
Parking Information
Garage Door Opener, GarageGarage Information
Has Garage: Yes Garage Space: 5
-
Location Information
Direction: From Highway 61 west on County Rd C to home at 930 WaterSource: Public
How much is this property worth?
Curious about this home's true market value? Use our free Home Evaluation Tool to instantly get a personalized Comparative Market Analysis (CMA) report. Make smarter, data-driven decisions before you buy.


The data relating to real estate for sale on this website comes in part from the Internet Data exchange (IDX) program of the FMAAR MLS. Real estate listings held by brokerage firms other than ByOwner are marked with the listing office name. IDX information is provided exclusively for consumers' personal, non-commercial use and may not be used for any purpose other than to identify prospective properties consumers may be interested in purchasing. Information deemed reliable but not guaranteed. Copyright ©2026 Fargo-Moorhead Area Association of REALTORS®. No reproduction, compilation, retransmission or distribution of this data is permitted in any manner without the express, written permission of the Fargo-Moorhead Area Association of REALTORS®.
ByOwner last updated this listing 10/06/2026 @ 10:56
More Cities with for Sale by Owner Homes
- Abbeville Homes For Sale By Owner
- Abbeville Homes For Sale By Owner
- Abbeville Homes For Sale By Owner
- Abbott Homes For Sale By Owner
- Abbottstown Homes For Sale By Owner
- Abell Homes For Sale By Owner
- Aberdeen Homes For Sale By Owner
- Aberdeen Homes For Sale By Owner
- Abilene Homes For Sale By Owner
- Abingdon Homes For Sale By Owner
- Abingdon Homes For Sale By Owner
- Abingdon Homes For Sale By Owner
- Abington Homes For Sale By Owner
- Abiquiu Homes For Sale By Owner
- Abita Springs Homes For Sale By Owner
- Acampo Homes For Sale By Owner
- Accident Homes For Sale By Owner
- Accokeek Homes For Sale By Owner
- Accomac Homes For Sale By Owner
- Acton Homes For Sale By Owner
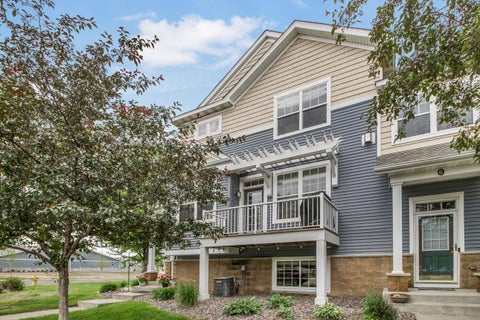
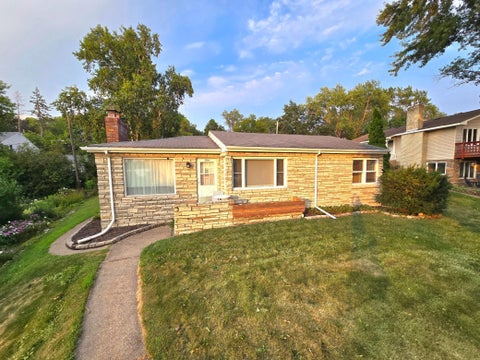
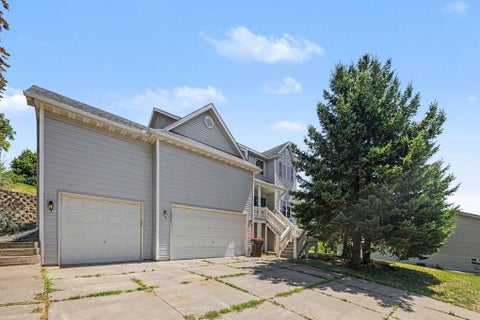
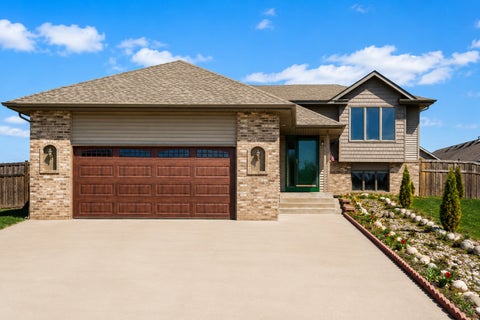
Homes around $732,000






Verify Your Email
Please enter the 6-digit verification code
sent to your email address.
Verify Your Phone Number
Please enter the 6-digit verification code
sent to your mobile phone.