
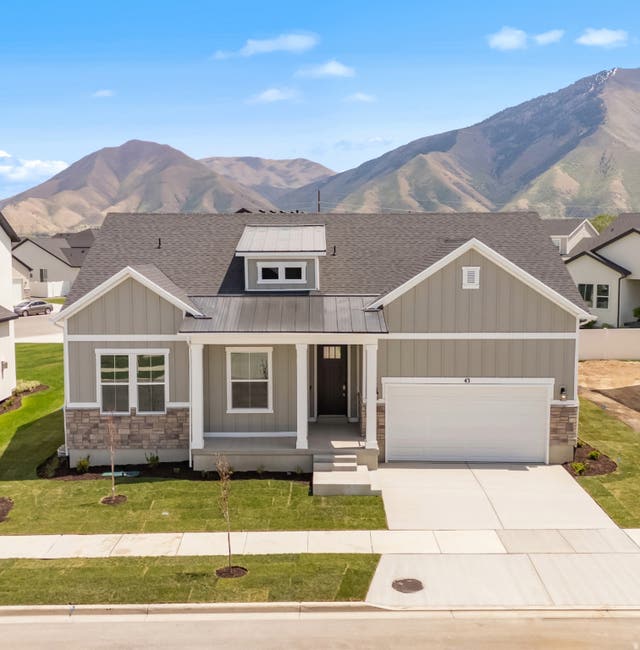
43 S Crimson Way #311
Mapleton, UT 84664

 5
5
Bed
 3
3
Bath
 3,111
3,111Sqft
 0.16
0.16Acre(Lot)
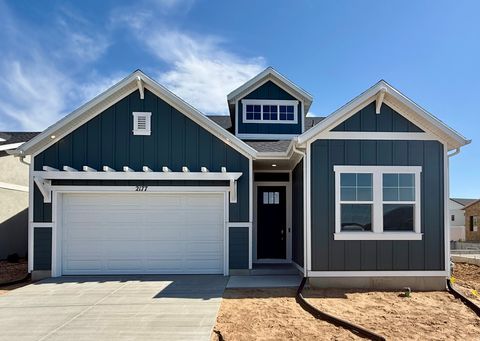
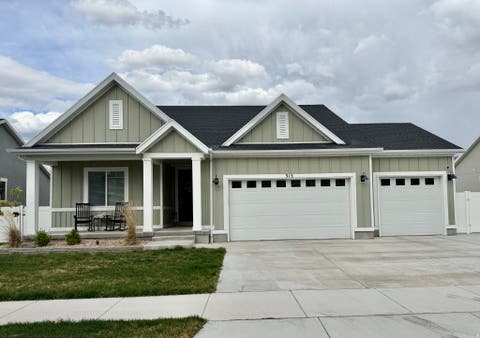
Huge July Sales Event! Inquire about our current Incentive. Experience effortless Main-Level living in the beautifully designed Balboa floor plan, located in Mapleton's highly sought-after Parkside community. Offering 1,596 finished square feet with over 3,100 total square feet, this thoughtfully crafted Rambler provides the perfect balance of comfort, and functionality. Designed with today's lifestyle in mind, the Balboa offers 5 bedrooms, 3 bathrooms, and an open-concept layout that seamlessly connects the kitchen, dining, and great room-creating an inviting space for everyday living and entertaining. The private primary suite and well-appointed secondary bedrooms provide both comfort and flexibility for families, guests, or a home office. Situated just steps from Maple Grove Park, yo

 Property Details
 Map
Map
 Map
Map
What's Nearby
Nearby Areas
 Features
-
Bedroom Information
Total beds: 5Bathroom Information
Total Baths: 3 Full Baths: 3Room Information
Rooms Total: 13 Has Basement: Yes Basement: Full -
Flooring Information
Tile -
Roofing Information
Asphalt -
Interior Features
Walk-In Closet(s), Master Downstairs Roof: Asphalt Appliances: Disposal, Gas Oven, Portable Dishwasher, Microwave, Range Hood, Dishwasher -
Heating & Cooling
Has Heating: Yes Heating: Central, Natural Gas, Forced Air Has Cooling: Yes Cooling: Ceiling Fan(s), Central Air
-
Building Information
Year Built: 2026 Building Area Total: 3111 Construction Materials: Asphalt, Stone, Stucco Stories: 2 Frontage Length: 0.0 Pool Features: Heated, In Ground, Private Private Pool: Yes View: Mountain(s) Association Fee Frequency: Monthly -
Exterior Features
Exterior Features: Lighting
-
Lot Information
Lot Dimensions: 0.0x0.0x0.0 Main Square Feet: 0.16 Acres Lot Size Acres: 0.16 Lot Size Square Feet: 6969.6Property Information
Subdivision: PARKSIDE AT SUNRISE RANCH Source Property Type: Residential Property SubType: Single Family Residence Property Age: 0
-
Listing Price Information
Listing Price: $724000 Cash, Conventional, FHA, VA Loan
-
Tax Information
Parcel Number: 66-904-0311 Annual Tax: $1
-
Parking Information
Parking Total: 6 Secured, Attached, GarageGarage Information
Has Garage: Yes Has Attached Garage: Yes Garage Space: 2Homeowners Association InformationHas Association: Yes HOA: $25.00 Association Amenities: Picnic Area, Playground, Racquetball, Tennis Court(s)
-
School Information
Elementary School: Maple RidgeJunior High School: Mapleton JrSenior High School: Maple Mountain -
Utility Information
Natural Gas Available, Natural Gas Connected, Electricity Connected, Sewer Connected, Water Connected -
Location Information
Security Features: Fire Alarm
How much is this property worth?
Curious about this home's true market value? Use our free Home Evaluation Tool to instantly get a personalized Comparative Market Analysis (CMA) report. Make smarter, data-driven decisions before you buy.

Nearby Home Value
| Address | Estimate | Bed | Bath | Sq. Ft | Lot Size |
|---|---|---|---|---|---|
| 1582 W 1400, Mapleton, UT, 84664 | $599,900 | 5 | 4 | 3,821 | 3,821 SqFt |
| 1501 W Elk Cir, Mapleton, UT, 84664 | $969,999 | 7 | 4 | 4,394 | 4,394 SqFt |
| 500 N 516 #19, Mapleton, UT, 84664 | $1,149,000 | 7 | 4 | 4,000 | 4,000 SqFt |
| 12 N Quiet Meadow Ln, Mapleton, UT, 84664 | $1,899,000 | 6 | 8 | 9,284 | 9,284 SqFt |
| 1502 N 1700, Mapleton, UT, 84664 | $3,199,000 | 4 | 6 | 10,771 | 10,771 SqFt |
| 1352 E 1435 #6, Mapleton, UT, 84664 | $999,900 | 3 | 3 | 4,132 | 4,132 SqFt |
| 1257 N 1350, Mapleton, UT, 84664 | $779,990 | 2 | 2 | 3,780 | 3,780 SqFt |
| 1055 N 1000, Mapleton, UT, 84664 | $1,096,000 | 7 | 4 | 5,272 | 5,272 SqFt |
| 1317 E South Pond Cir, Mapleton, UT, 84664 | $1,700,000 | 6 | 6 | 7,486 | 7,486 SqFt |
| 594 E 1000, Mapleton, UT, 84664 | $2,460,000 | 6 | 7 | 8,476 | 8,476 SqFt |
Similar Homes To 43 S Crimson Way #311
Nearby For Sale
Based on information from the Wasatch Front Regional Multiple Listing Service, Inc. as of 07/30/2026 @ 01:53. All data, including all measurements and calculations of area, is obtained from various sources and has not been, and will not be, verified by broker or the MLS. All information should be independently reviewed and verified for accuracy. Properties may or may not be listed by the office/agent presenting the information.
ByOwner last updated this listing 07/30/2026 @ 01:53
More Cities with for Sale by Owner Homes
- Mapleton Homes For Sale By Owner
- Springville Homes For Sale By Owner
- Spanish Fork Homes For Sale By Owner
- Provo Homes For Sale By Owner
- Woodland Hills Homes For Sale By Owner
- Salem Homes For Sale By Owner
- Payson Homes For Sale By Owner
- Santaquin Homes For Sale By Owner
- Orem Homes For Sale By Owner
- Lindon Homes For Sale By Owner
- Wallsburg Homes For Sale By Owner
- Pleasant Grove Homes For Sale By Owner
- Cedar Hills Homes For Sale By Owner
- American Fork Homes For Sale By Owner
- Highland Homes For Sale By Owner
- Fairview Homes For Sale By Owner
- Goshen Homes For Sale By Owner
- Saratoga Springs Homes For Sale By Owner
- Lehi Homes For Sale By Owner
- Alpine Homes For Sale By Owner
Homes around $724,000








Verify Your Email
Please enter the 6-digit verification code
sent to your email address.