
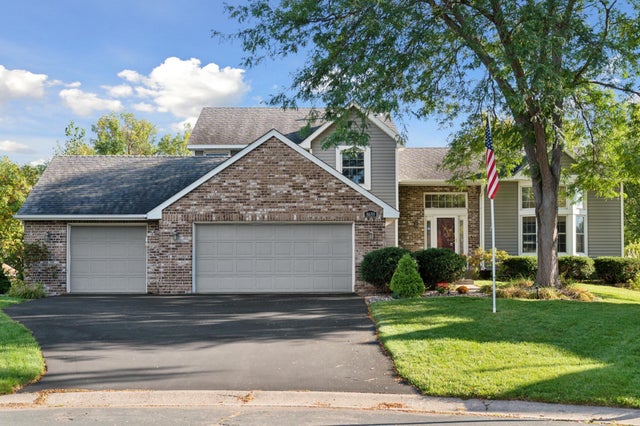
MLS: #7114571, Listed By: Denise Smisek, BRIX Real Estate, Source:FargoMoorhead Area Association of REALTORS
8659 Quinwood Lane
Maple Grove, MN 55369

 5
5
Bed
 4
4
Bath
 3,589
3,589Sqft
 0.40
0.40Acre(Lot)
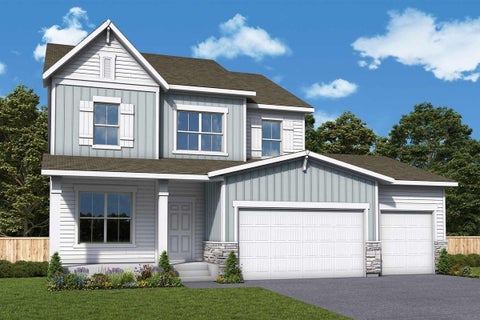
Welcome to 8659 Quinwood Lane N, a meticulously cared-for 5-bedroom, 4-bathroom home tucked away on a desirable cul-de-sac in Maple Grove! Offering a fantastic combination of space, updates, & convenience, this home is close to Maple Grove’s popular shopping, dining, parks, and trails. The moment you step inside, you’ll notice a beautiful, coffered ceiling that makes a memorable first impression. The main level offers two living spaces, a recently remodeled kitchen, newly carpeted areas, a convenient laundry room, and a charming three-season porch—providing plenty of room for everyday living and entertaining. Upstairs, you’ll find three bedrooms, including a spacious owner’s suite with a remodeled bathroom, along with two additional bedrooms and a full bathroom. The walkout lower level is

 Property Details
 Map
Map
 Map
Map
What's Nearby
Nearby Areas
 Features
-
Bedroom Information
Total beds: 5Bathroom Information
Total Baths: 4 Full Baths: 2Room Information
Rooms Total: 13 Has Basement: Yes Basement: Full, Storage Space, Sump Pump, Block, Concrete -
Flooring Information
Tile -
Roofing Information
Asphalt, Shingle -
Interior Features
Ceiling Fan(s), Natural Woodwork, Vaulted Ceiling(s), Wet Bar, Chandelier, Soaking Tub, Walk-In Closet(s) Roof: Asphalt, Shingle Appliances: Dishwasher, Disposal, Dryer, Microwave, Refrigerator, Washer, ENERGY STAR Qualified Appliances Laundry Features: Electric Dryer Hookup, Gas Dryer Hookup, Laundry Room, Main Level, Sink, Washer Hookup -
Heating & Cooling
Has Heating: Yes Heating: Forced Air, Heat Pump, Electric, Natural Gas, Radiant Floor Has Cooling: Yes Cooling: Heat Pump, Whole House Fan, Central Air
-
Building Information
Year Built: 1992 Building Area Total: 4007 Construction Materials: Block, Concrete, Frame Stories: 2 Patio And Porch Features: Deck, Rear Porch, Patio Private Pool: No
-
Lot Information
Lot Dimensions: 51x102x94x135x143 Main Square Feet: 0.4 Acres Lot Size Acres: 0.4 Lot Size Square Feet: 17424 Lot Description: Irregular Lot, Cul-De-SacProperty Information
Subdivision: Rice Lake Woods 20 Source Property Type: Residential Postal Code Plus 4: 9142 Property SubType: Single Family Residence Levels: Two Property Age: 34
-
Listing Price Information
Listing Price: $589900 Cash, Conventional, FHA, VA Loan
-
Tax Information
Parcel Number: 1511922440065 Tax Year: 2026 Annual Tax: $7276 Tax Legal Desc: LOT 016 BLOCK 003 RICE LAKE WOODS PLAT 20
-
Parking Information
Garage Door Opener, StorageGarage Information
Has Garage: Yes Garage Space: 3
-
Utility Information
Underground Utilities, Cable Available -
Location Information
Direction: From Pineview Lane N, turn west on 87th Ave N. Turn south on Quinwood Lane N. Home at end of cul-de-sac. WaterSource: Public Security Features: Security Lights, Security System
How much is this property worth?
Curious about this home's true market value? Use our free Home Evaluation Tool to instantly get a personalized Comparative Market Analysis (CMA) report. Make smarter, data-driven decisions before you buy.

Nearby Home Value
| Address | Estimate | Bed | Bath | Sq. Ft | Lot Size |
|---|---|---|---|---|---|
| 9625 103rd Avenue, Maple Grove, MN, 55369 | $499,900 | 3 | 3 | 2,648 | 0.26 Acre |
| 9981 106th Place, Maple Grove, MN, 55369 | $295,000 | 3 | 2 | 1,398 | 0.04 Acre |
| 9974 106th Place, Maple Grove, MN, 55369 | $270,000 | 2 | 2 | 1,462 | 0.04 Acre |
| 6933 Magda Drive, Maple Grove, MN, 55369 | $475,000 | 3 | 2 | 1,826 | 0.53 Acre |
| 6247 Eagle Lake Drive, Maple Grove, MN, 55369 | $949,000 | 4 | 2 | 2,800 | 0.35 Acre |
| 10225 99th Avenue, Maple Grove, MN, 55369 | $399,900 | 4 | 2 | 1,728 | 0.20 Acre |
| 10243 100th Avenue, Maple Grove, MN, 55369 | $369,900 | 3 | 2 | 2,004 | 0.28 Acre |
| 9380 Revere Lane, Maple Grove, MN, 55369 | $359,900 | 3 | 2 | 2,508 | 0.59 Acre |
| 10315 96th Avenue, Maple Grove, MN, 55369 | $375,000 | 4 | 2 | 1,651 | 0.22 Acre |
| 10250 Boundary Creek Te.., Maple Grove, MN, 55369 | $419,900 | 4 | 3 | 2,373 | 0.34 Acre |
Similar Homes To 8659 Quinwood Lane
Nearby For Sale

The data relating to real estate for sale on this website comes in part from the Internet Data exchange (IDX) program of the FMAAR MLS. Real estate listings held by brokerage firms other than ByOwner are marked with the listing office name. IDX information is provided exclusively for consumers' personal, non-commercial use and may not be used for any purpose other than to identify prospective properties consumers may be interested in purchasing. Information deemed reliable but not guaranteed. Copyright ©2026 Fargo-Moorhead Area Association of REALTORS®. No reproduction, compilation, retransmission or distribution of this data is permitted in any manner without the express, written permission of the Fargo-Moorhead Area Association of REALTORS®.
ByOwner last updated this listing 10/02/2026 @ 07:46
More Cities with for Sale by Owner Homes
- Maple Grove Homes For Sale By Owner
- Osseo Homes For Sale By Owner
- Plymouth Homes For Sale By Owner
- Hamel Homes For Sale By Owner
- Rogers Homes For Sale By Owner
- Dayton Homes For Sale By Owner
- Champlin Homes For Sale By Owner
- Brooklyn Park Homes For Sale By Owner
- Coon Rapids Homes For Sale By Owner
- Loretto Homes For Sale By Owner
- Hanover Homes For Sale By Owner
- Crystal Homes For Sale By Owner
- Brooklyn Center Homes For Sale By Owner
- Ramsey Homes For Sale By Owner
- Anoka Homes For Sale By Owner
- Long Lake Homes For Sale By Owner
- Saint Michael Homes For Sale By Owner
- Wayzata Homes For Sale By Owner
- Maple Plain Homes For Sale By Owner
- Albertville Homes For Sale By Owner
Homes around $589,900









Verify Your Email
Please enter the 6-digit verification code
sent to your email address.
Verify Your Phone Number
Please enter the 6-digit verification code
sent to your mobile phone.