

MLS: #7105556, Listed By: Lucas Hanson, Edina Realty, Inc., Source:FargoMoorhead Area Association of REALTORS
16600 64th Avenue
Maple Grove, MN 55311

 5
5
Bed
 7
7
Bath
 7,620
7,620Sqft
 0.81
0.81Acre(Lot)
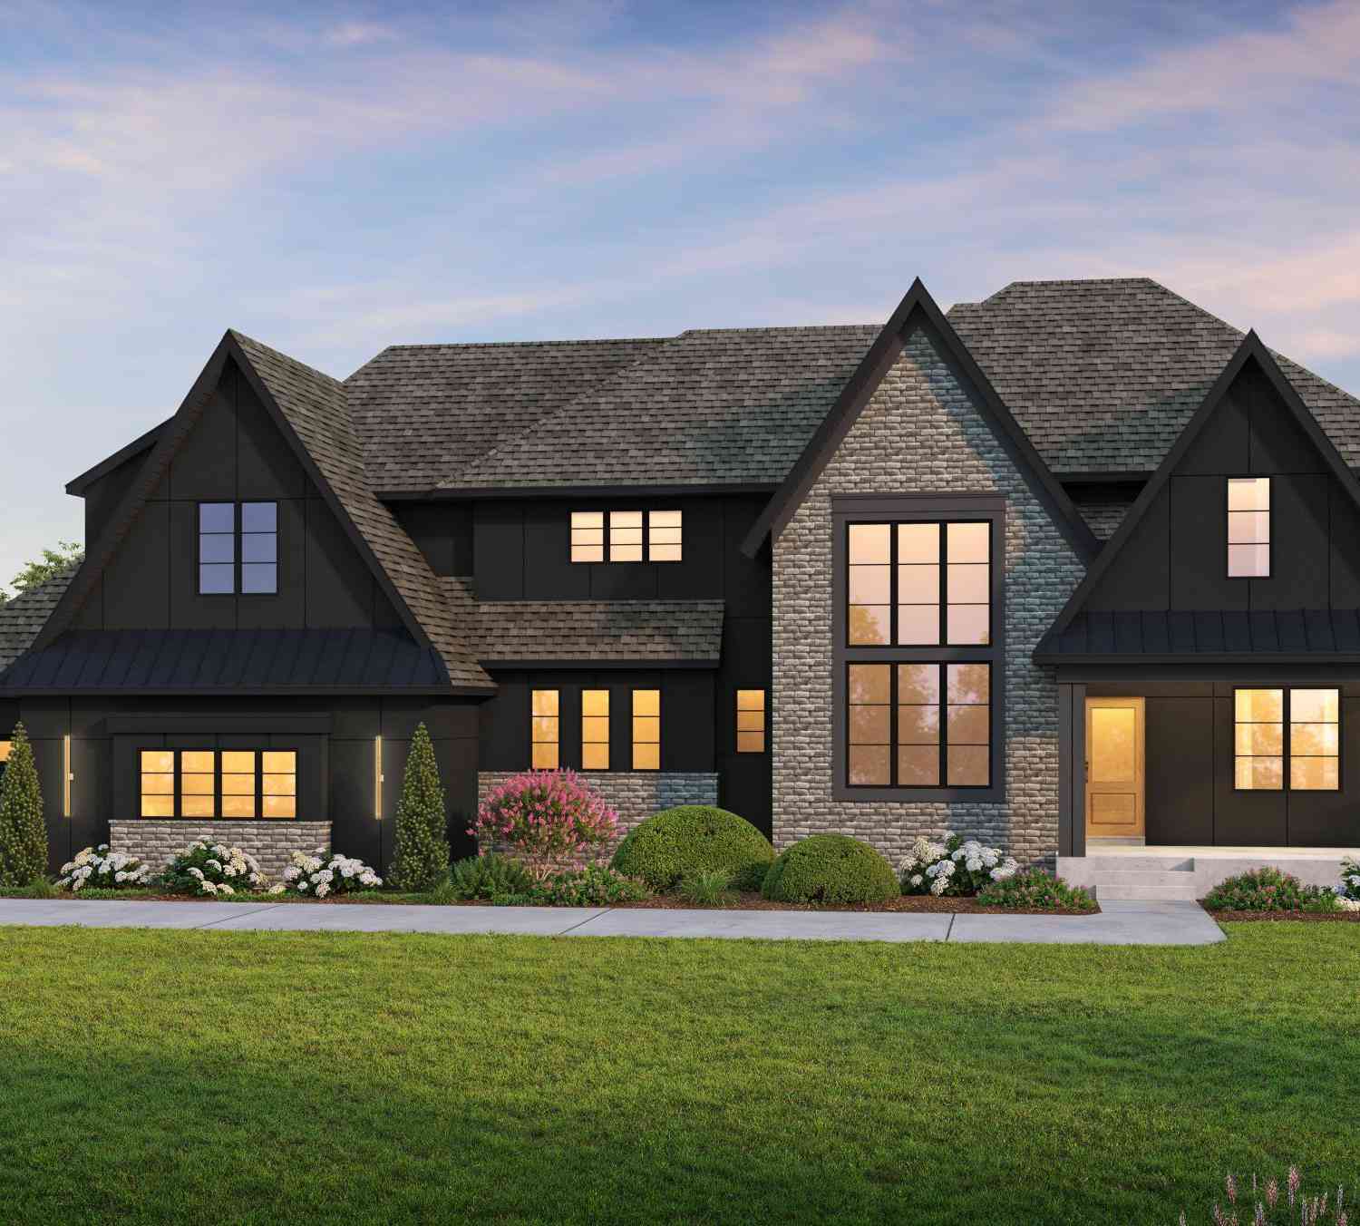
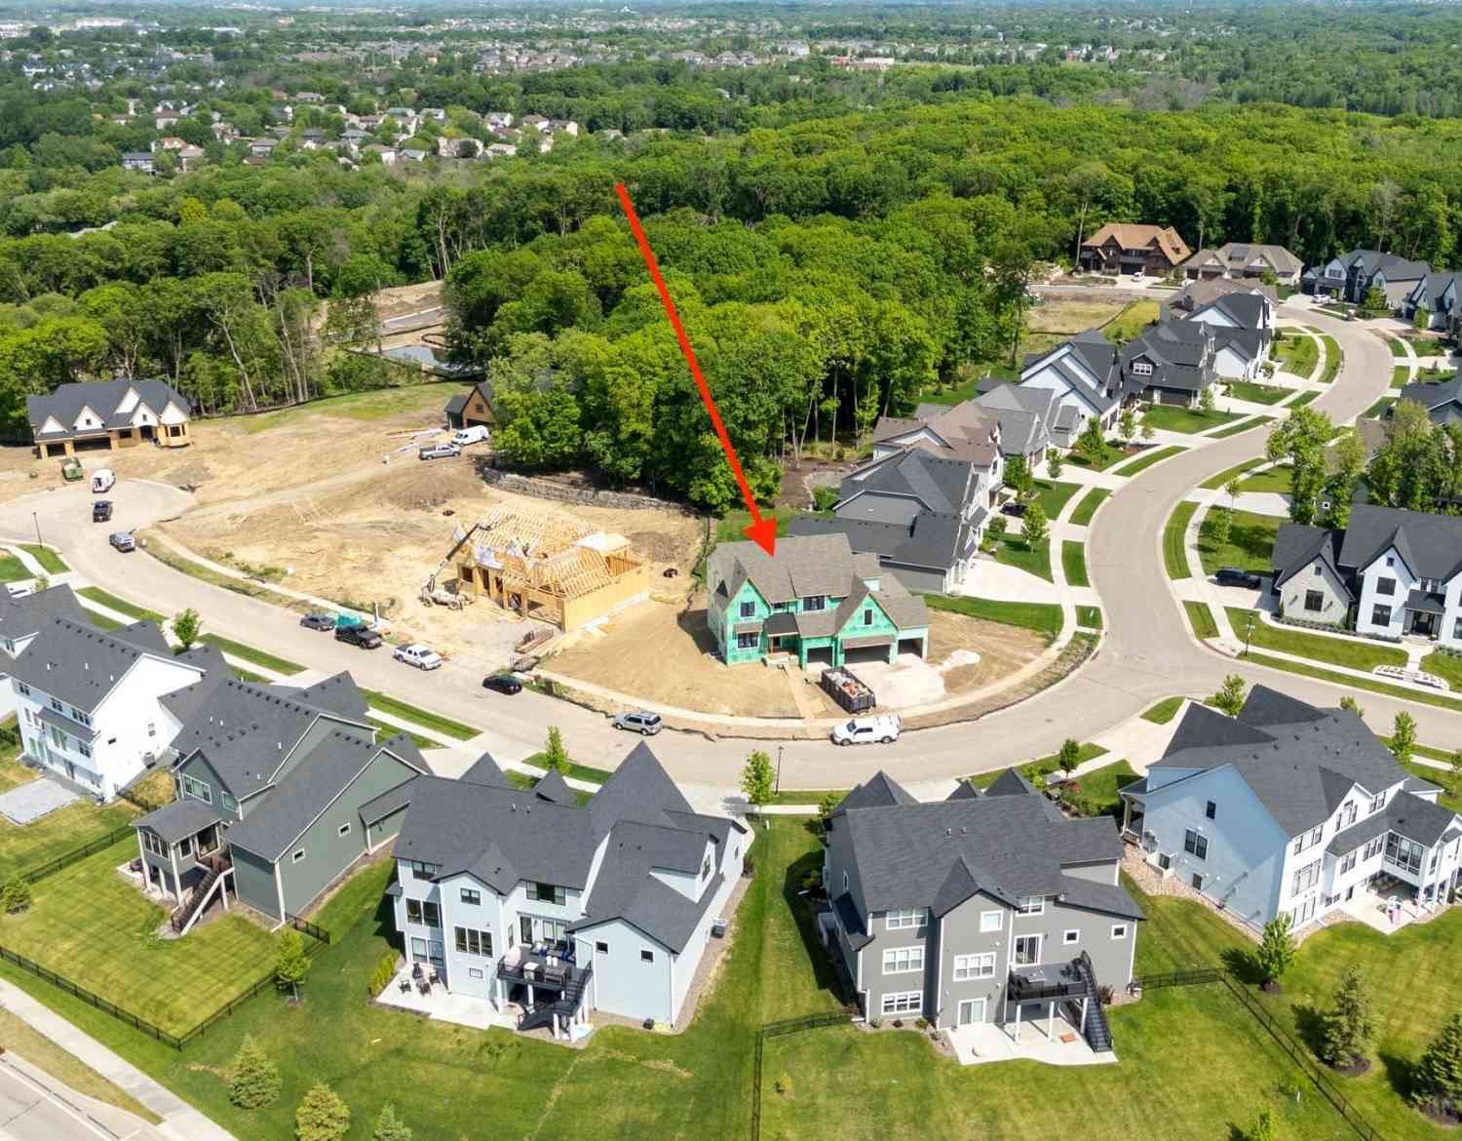
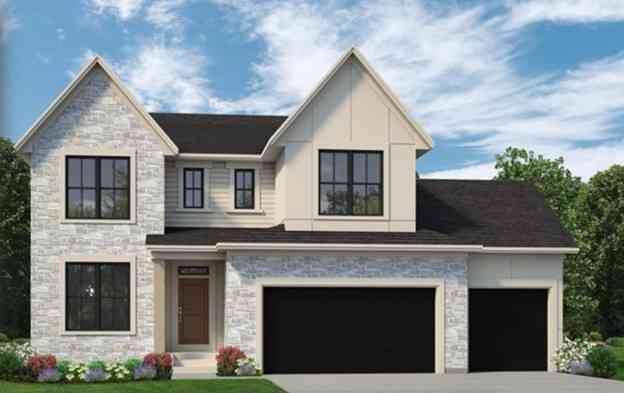
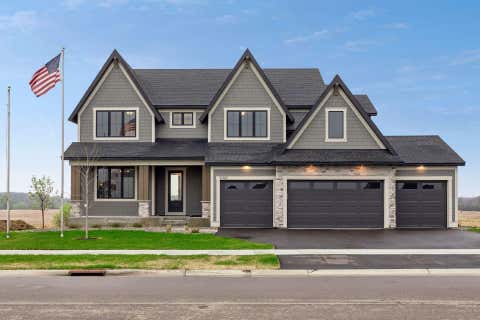
Introducing the Hanson Builders Stonebrook Sport, the Spring 2026 Parade of Homes model in The Ridge at Elm Creek! This exceptional home showcases luxurious finishes, thoughtful design, and incredible spaces for everyday living and entertaining. The open-concept main level is filled with natural light from dramatic floor to ceiling (96") Marvin windows and features soaring 10' ceilings, custom ceiling beams, and designer architectural details throughout. The gourmet kitchen is designed for both beauty and function, offering a large center island, range, sink overlooking the backyard, and an impressive walk-through prep pantry. A stunning vaulted hearth room creates the perfect place to relax year-round. Upstairs, you'll find four spacious bedrooms, a versatile bonus room, and a luxurious

 Property Details
 Map
Map
 Map
Map
What's Nearby
Nearby Areas
 Features
-
Bedroom Information
Total beds: 5Bathroom Information
Total Baths: 7 Full Baths: 1 Half Baths: 1Room Information
Rooms Total: 14 Has Basement: Yes Basement: Sump Pump -
Flooring Information
Hardwood, Tile -
Roofing Information
Asphalt, Shingle -
Interior Features
Kitchen Island, Vaulted Ceiling(s), Walk-In Closet(s), Wet Bar Roof: Asphalt, Shingle Appliances: Cooktop, Dishwasher, Disposal, Double Oven, Dryer, Microwave, Range, Refrigerator, Washer, Wine Cooler Laundry Features: Electric Dryer Hookup, Laundry Room, Sink, Upper Level, Washer Hookup -
Heating & Cooling
Has Heating: Yes Heating: Forced Air Has Cooling: Yes Cooling: Central Air
-
Building Information
Year Built: 2027 Building Area Total: 7875 Stories: 2 Patio And Porch Features: Deck, Front Porch Pool Features: Heated, In Ground Private Pool: No Association Fee Frequency: Monthly
-
Lot Information
Lot Dimensions: SE86X327X248X189 Main Square Feet: 0.81 Acres Lot Size Acres: 0.81 Lot Size Square Feet: 35283.6Property Information
Subdivision: Ridge at Elm Creek 4th Addition Source Property Type: Residential Property SubType: Single Family Residence Levels: Two Property Age: -1
-
Listing Price Information
Listing Price: $2949000 Cash, Conventional
-
Tax Information
Parcel Number: 3211922420057 Tax Year: 2026 Annual Tax: $3210.68 Tax Legal Desc: LOT 006 BLOCK 001 THE RIDGE AT ELM CREEK 4TH ADDN
-
Parking Information
Garage Door Opener, Heated Garage, GarageGarage Information
Has Garage: Yes Garage Space: 4Homeowners Association InformationHas Association: Yes HOA: $84.00
-
Location Information
Direction: Vicksburg Lane N. Left on Elm Road. Right on Dunkirk Lane which turns into 64th Place. WaterSource: Public
How much is this property worth?
Curious about this home's true market value? Use our free Home Evaluation Tool to instantly get a personalized Comparative Market Analysis (CMA) report. Make smarter, data-driven decisions before you buy.

Nearby Home Value
| Address | Estimate | Bed | Bath | Sq. Ft | Lot Size |
|---|---|---|---|---|---|
| 7792 Yucca Lane, Maple Grove, MN, 55311 | $225,000 | 2 | 2 | 1,464 | 1,464 SqFt |
| 7511 Wedgewood Way, Maple Grove, MN, 55311 | $284,900 | 2 | 2 | 1,502 | 1,502 SqFt |
| 7574 E Fish Lake Road, Maple Grove, MN, 55311 | $280,000 | 3 | 2 | 1,308 | 1,308 SqFt |
| 13589 67th Place, Maple Grove, MN, 55311 | $399,900 | 4 | 2 | 2,098 | 2,098 SqFt |
| 13600 69th Avenue, Maple Grove, MN, 55311 | $474,900 | 4 | 2 | 1,906 | 1,906 SqFt |
| 13656 74th Place, Maple Grove, MN, 55311 | $254,900 | 3 | 2 | 1,272 | 1,272 SqFt |
| 7522 Zinnia Way, Maple Grove, MN, 55311 | $275,000 | 2 | 2 | 1,318 | 1,318 SqFt |
| 7561 Zinnia Way, Maple Grove, MN, 55311 | $312,000 | 2 | 2 | 1,373 | 1,373 SqFt |
| 6494 Berkshire Lane, Maple Grove, MN, 55311 | $299,900 | 3 | 1 | 1,050 | 1,050 SqFt |
| 6799 Sunnyslope Drive, Maple Grove, MN, 55311 | $439,900 | 4 | 2 | 1,876 | 1,876 SqFt |
Similar Homes To 16600 64th Avenue
Nearby For Sale

The data relating to real estate for sale on this website comes in part from the Internet Data exchange (IDX) program of the FMAAR MLS. Real estate listings held by brokerage firms other than ByOwner are marked with the listing office name. IDX information is provided exclusively for consumers' personal, non-commercial use and may not be used for any purpose other than to identify prospective properties consumers may be interested in purchasing. Information deemed reliable but not guaranteed. Copyright ©2026 Fargo-Moorhead Area Association of REALTORS®. No reproduction, compilation, retransmission or distribution of this data is permitted in any manner without the express, written permission of the Fargo-Moorhead Area Association of REALTORS®.
ByOwner last updated this listing 07/23/2026 @ 02:08
More Cities with for Sale by Owner Homes
- Maple Grove Homes For Sale By Owner
- Osseo Homes For Sale By Owner
- Plymouth Homes For Sale By Owner
- Hamel Homes For Sale By Owner
- Rogers Homes For Sale By Owner
- Dayton Homes For Sale By Owner
- Champlin Homes For Sale By Owner
- Brooklyn Park Homes For Sale By Owner
- Coon Rapids Homes For Sale By Owner
- Loretto Homes For Sale By Owner
- Hanover Homes For Sale By Owner
- Crystal Homes For Sale By Owner
- Brooklyn Center Homes For Sale By Owner
- Ramsey Homes For Sale By Owner
- Anoka Homes For Sale By Owner
- Long Lake Homes For Sale By Owner
- Robbinsdale Homes For Sale By Owner
- Saint Michael Homes For Sale By Owner
- Wayzata Homes For Sale By Owner
- Maple Plain Homes For Sale By Owner
Homes around $2,949,000









Verify Your Email
Please enter the 6-digit verification code
sent to your email address.