
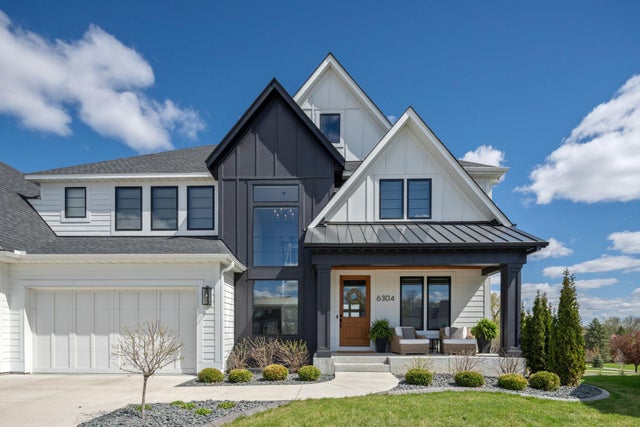
MLS: #7104044, Listed By: Amber Miller, Dwell Realty Partners, LLC, Source:FargoMoorhead Area Association of REALTORS
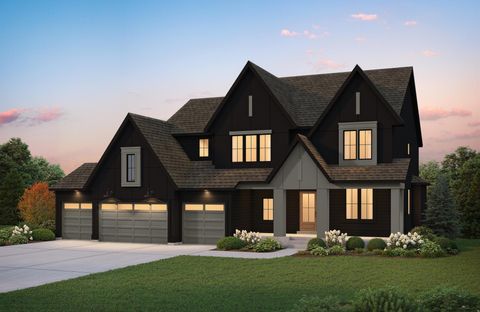
6304 Xene Lane
Maple Grove, MN 55311

 5
5
Bed
 6
6
Bath
 5,339
5,339Sqft
 0.30
0.30Acre(Lot)
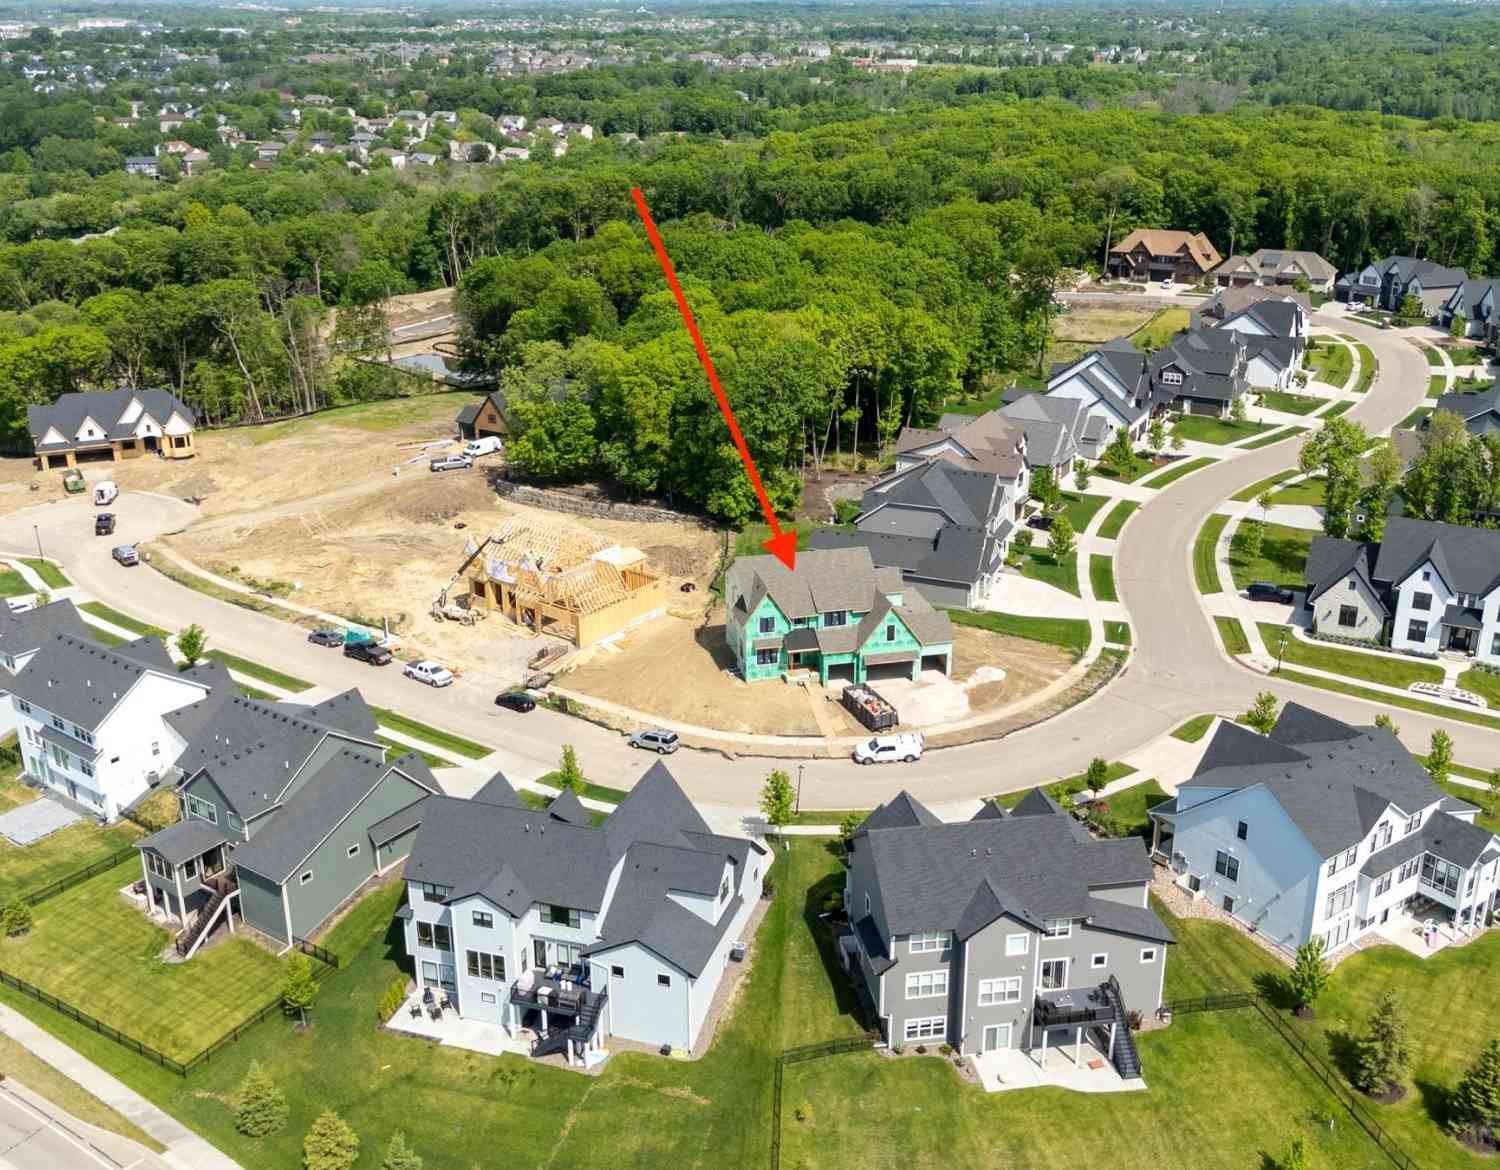
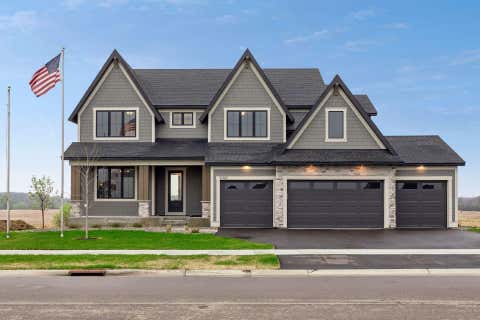
Nestled on a cul-de-sac, this custom Hanson Builders home in The Ridge at Elm Creek offers sweeping pasture views that shift beautifully with the seasons. Curated by an owner with a designer's eye, the home is finished with over $300,000 in design and build upgrades already selected, installed and ready to enjoy. The main level offers recessed ceilings, arched doorways and 9-ft. ceilings throughout. A dedicated office, a living room with custom built-ins and a quartz fireplace surround, and a dining room with custom wall moulding complete the floor. The kitchen features white perimeter cabinetry, a quarter-sawn white oak island topped in warmly veined quartz, a custom vent hood, premium appliances and owner-sourced designer tile for the backsplash. Herringbone tile floors flows through th

 Property Details
 Map
Map
 Map
Map
What's Nearby
Nearby Areas
 Features
-
Bedroom Information
Total beds: 5Bathroom Information
Total Baths: 6 Full Baths: 2 Half Baths: 1Room Information
Rooms Total: 13 Has Basement: Yes Basement: Sump Pump -
Interior Features
Appliances: Cooktop, Disposal, Double Oven, Microwave, Refrigerator, Water Purifier Laundry Features: Upper Level -
Heating & Cooling
Has Heating: Yes Heating: Forced Air, Zoned Has Cooling: Yes Cooling: Central Air
-
Building Information
Year Built: 2022 Building Area Total: 5678 Stories: 2 Patio And Porch Features: Deck, Front Porch, Screened Private Pool: No Association Fee Frequency: Monthly
-
Lot Information
Lot Dimensions: 53x132x185x130 Main Square Feet: 0.3 Acres Lot Size Acres: 0.3 Lot Size Square Feet: 13068Property Information
Subdivision: The Ridge At Elm Creek Source Property Type: Residential Postal Code Plus 4: 1554 Property SubType: Single Family Residence Levels: Two Property Age: 4
-
Listing Price Information
Listing Price: $1695000
-
Tax Information
Parcel Number: 3211922440029 Tax Year: 2025 Annual Tax: $17080 Tax Legal Desc: LOT 008 BLOCK 003 THE RIDGE AT ELM CREEK
-
Parking Information
Heated Garage, GarageGarage Information
Has Garage: Yes Garage Space: 4Homeowners Association InformationHas Association: Yes HOA: $84.00
-
Location Information
Direction: Vicksburg Lane North of 47. West on Elm Road to Weston Lane. Proceed to Xene Lane North on right. WaterSource: Public
How much is this property worth?
Curious about this home's true market value? Use our free Home Evaluation Tool to instantly get a personalized Comparative Market Analysis (CMA) report. Make smarter, data-driven decisions before you buy.

Nearby Home Value
| Address | Estimate | Bed | Bath | Sq. Ft | Lot Size |
|---|---|---|---|---|---|
| 7792 Yucca Lane, Maple Grove, MN, 55311 | $225,000 | 2 | 2 | 1,464 | 1,464 SqFt |
| 7511 Wedgewood Way, Maple Grove, MN, 55311 | $284,900 | 2 | 2 | 1,502 | 1,502 SqFt |
| 7574 E Fish Lake Road, Maple Grove, MN, 55311 | $280,000 | 3 | 2 | 1,308 | 1,308 SqFt |
| 13589 67th Place, Maple Grove, MN, 55311 | $399,900 | 4 | 2 | 2,098 | 2,098 SqFt |
| 13600 69th Avenue, Maple Grove, MN, 55311 | $474,900 | 4 | 2 | 1,906 | 1,906 SqFt |
| 13656 74th Place, Maple Grove, MN, 55311 | $254,900 | 3 | 2 | 1,272 | 1,272 SqFt |
| 7522 Zinnia Way, Maple Grove, MN, 55311 | $275,000 | 2 | 2 | 1,318 | 1,318 SqFt |
| 7561 Zinnia Way, Maple Grove, MN, 55311 | $312,000 | 2 | 2 | 1,373 | 1,373 SqFt |
| 6494 Berkshire Lane, Maple Grove, MN, 55311 | $299,900 | 3 | 1 | 1,050 | 1,050 SqFt |
| 7934 Chesshire Lane, Maple Grove, MN, 55311 | $575,000 | 4 | 4 | 3,004 | 3,004 SqFt |
Similar Homes To 6304 Xene Lane
Nearby For Sale

The data relating to real estate for sale on this website comes in part from the Internet Data exchange (IDX) program of the FMAAR MLS. Real estate listings held by brokerage firms other than ByOwner are marked with the listing office name. IDX information is provided exclusively for consumers' personal, non-commercial use and may not be used for any purpose other than to identify prospective properties consumers may be interested in purchasing. Information deemed reliable but not guaranteed. Copyright ©2026 Fargo-Moorhead Area Association of REALTORS®. No reproduction, compilation, retransmission or distribution of this data is permitted in any manner without the express, written permission of the Fargo-Moorhead Area Association of REALTORS®.
ByOwner last updated this listing 07/21/2026 @ 19:01
More Cities with for Sale by Owner Homes
- Maple Grove Homes For Sale By Owner
- Osseo Homes For Sale By Owner
- Plymouth Homes For Sale By Owner
- Hamel Homes For Sale By Owner
- Rogers Homes For Sale By Owner
- Dayton Homes For Sale By Owner
- Champlin Homes For Sale By Owner
- Brooklyn Park Homes For Sale By Owner
- Coon Rapids Homes For Sale By Owner
- Loretto Homes For Sale By Owner
- Hanover Homes For Sale By Owner
- Crystal Homes For Sale By Owner
- Brooklyn Center Homes For Sale By Owner
- Ramsey Homes For Sale By Owner
- Anoka Homes For Sale By Owner
- Long Lake Homes For Sale By Owner
- Robbinsdale Homes For Sale By Owner
- Saint Michael Homes For Sale By Owner
- Wayzata Homes For Sale By Owner
- Maple Plain Homes For Sale By Owner
Homes around $1,695,000









Verify Your Email
Please enter the 6-digit verification code
sent to your email address.