
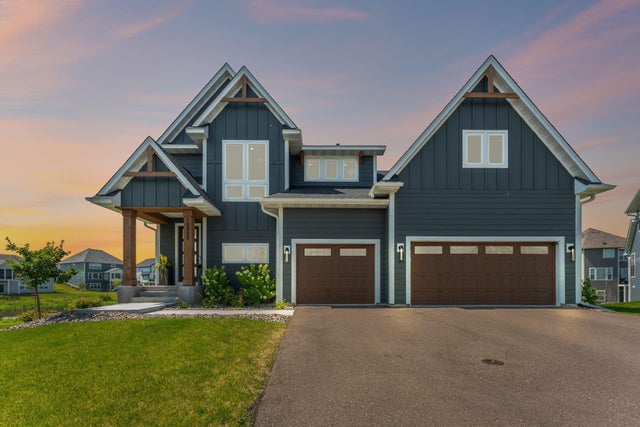
MLS: #7112159, Listed By: Jan Rolfe, RE/MAX Advantage Plus, Source:FargoMoorhead Area Association of REALTORS
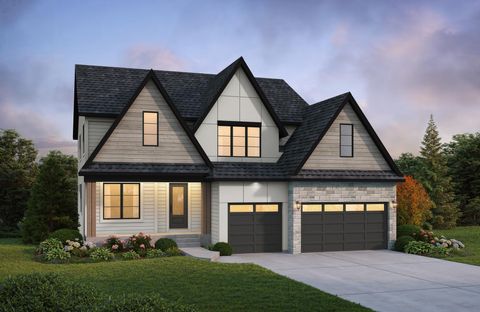
10229 Queensland Lane
Maple Grove, MN 55311

 5
5
Bed
 4
4
Bath
 5,349
5,349Sqft
13,500Sqft(Lot)
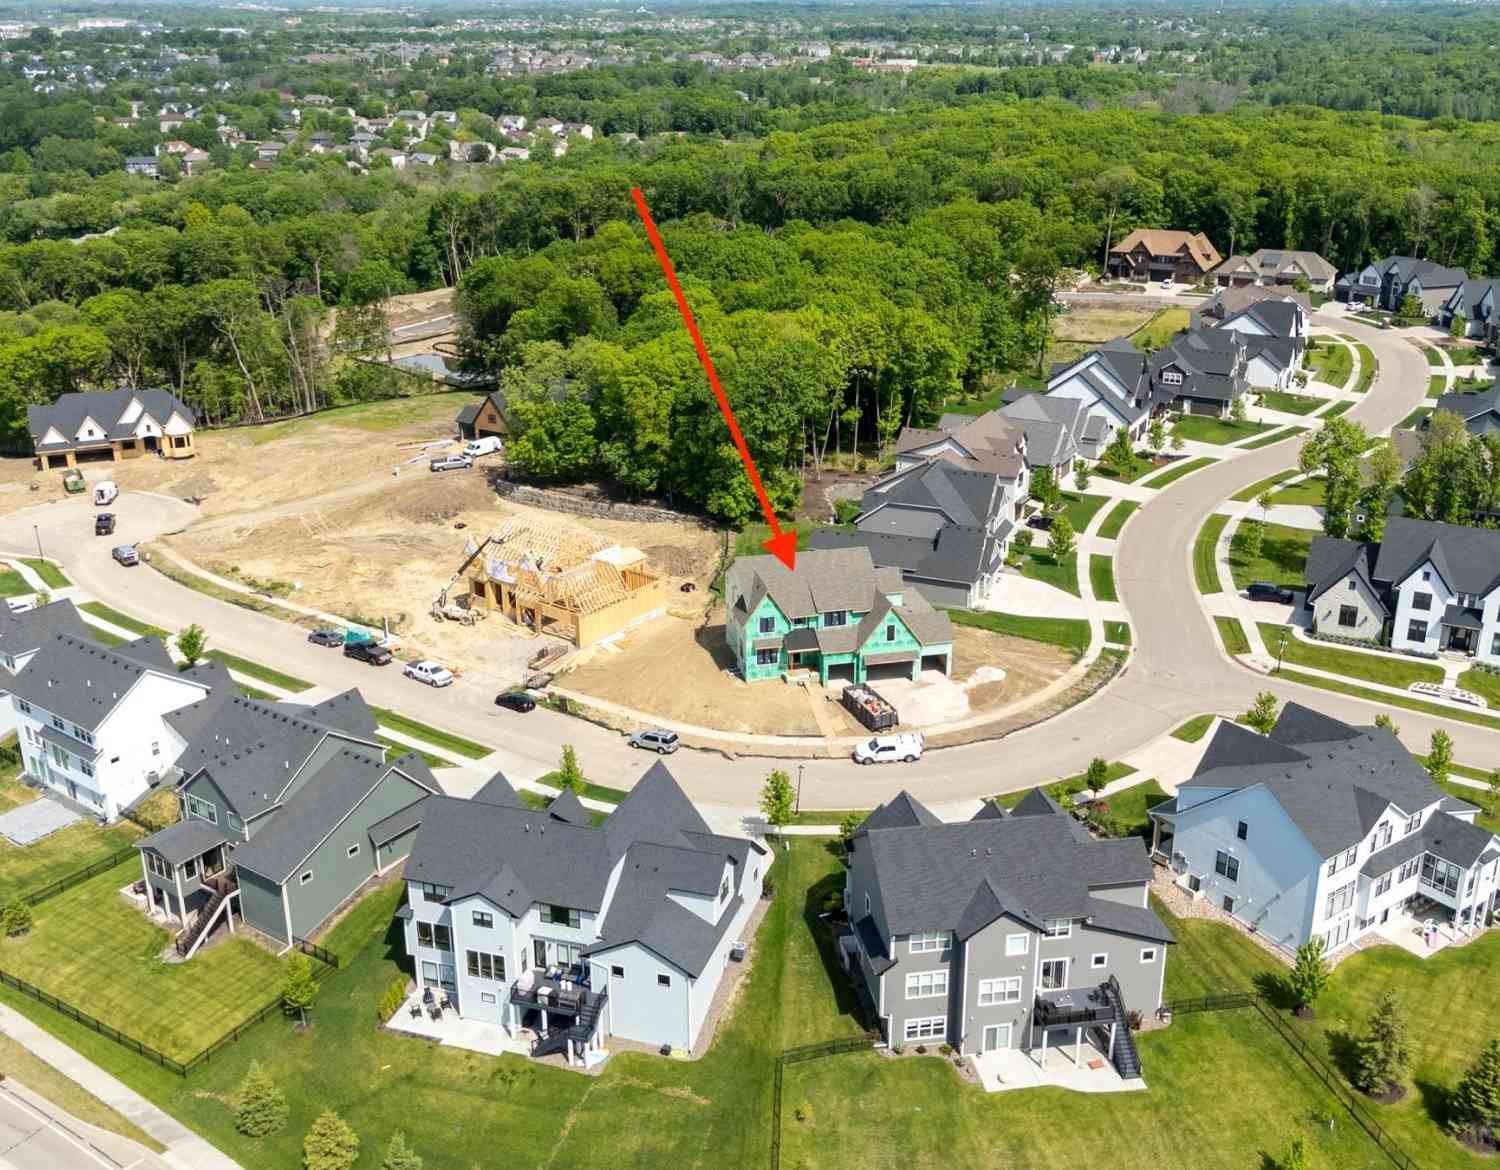
NEW—BRAND-NEW ASPEN RIDGE ELEMENTARY OPENS SEPTEMBER 8, 2026, AND IS WITHIN WALKING DISTANCE! ALSO NEW—AN EXCITING APPROXIMATELY 5.8-ACRE NEIGHBORHOOD PARK IS PLANNED FOR EVANSWOOD! HAVE YOUR AGENT REVIEW THE SUPPLEMENTS FOR PARK DETAILS. Many luxury homes offer upgraded finishes. Few combine exceptional design with a truly walkable neighborhood experience and major community amenities. The proposed Evanswood park is expected to feature multi-age playground structures, a half basketball court, tennis court, two pickleball courts, a lighted hockey/skating rink, warming house/shelter, open green space and paved walking trails. Plans also include connections toward the future Rush Creek Regional Trail, with potential shared parking and trail connections with Aspen Ridge Elementary. Welcome t

 Property Details
 Map
Map
 Map
Map
What's Nearby
Nearby Areas
 Features
-
Bedroom Information
Total beds: 5Bathroom Information
Total Baths: 4 Full Baths: 2 Half Baths: 1Room Information
Rooms Total: 14 Has Basement: Yes Basement: Storage Space, Sump Pump -
Flooring Information
Tile -
Interior Features
Wet Bar, Chandelier, Kitchen Island, Walk-In Closet(s) Appliances: Dishwasher, Double Oven Laundry Features: Washer Hookup -
Heating & Cooling
Has Heating: Yes Heating: Forced Air, Natural Gas Has Cooling: Yes Cooling: Central Air
-
Building Information
Year Built: 2023 Building Area Total: 5349 Stories: 2 Patio And Porch Features: Deck, Glass Enclosed, Rear Porch, Patio, Porch Private Pool: No Water front Features: Pond View: Panoramic Association Fee Frequency: Quarterly
-
Lot Information
Lot Dimensions: 45x140x155x130 Main Square Feet: 13500 Square Feet Lot Size Acres: 0.31 Lot Size Square Feet: 13500Property Information
Subdivision: Evanswood Of Maple Grove Source Property Type: Residential Postal Code Plus 4: 5734 Property SubType: Single Family Residence Levels: Two Property Age: 3
-
Listing Price Information
Listing Price: $1125000 Original Price: $1200000
-
Tax Information
Parcel Number: 0611922430036 Tax Year: 2026 Annual Tax: $13439.14 Tax Legal Desc: LOT 015 BLOCK 002 EVANSWOOD OF MAPLE GROVE
-
Parking Information
GarageGarage Information
Has Garage: Yes Garage Space: 3Homeowners Association InformationHas Association: Yes HOA: $157.00
-
Location Information
Direction: I-94 West; to Maple Grove Pkwy exit; Left to 95th Ave N; Right to Brockton Ln N. Right to Brockton Ln N. Right to 101st Ave N. Right on 101st Ave N, straight through roundabout. WaterSource: Public
How much is this property worth?
Curious about this home's true market value? Use our free Home Evaluation Tool to instantly get a personalized Comparative Market Analysis (CMA) report. Make smarter, data-driven decisions before you buy.

Nearby Home Value
| Address | Estimate | Bed | Bath | Sq. Ft | Lot Size |
|---|---|---|---|---|---|
| 7511 Wedgewood Way, Maple Grove, MN, 55311 | $274,900 | 2 | 2 | 1,502 | 0.11 Acre |
| 7574 E Fish Lake Road, Maple Grove, MN, 55311 | $275,000 | 3 | 2 | 1,308 | 0.08 Acre |
| 7864 Yucca Lane, Maple Grove, MN, 55311 | $280,000 | 3 | 2 | 1,418 | 0.09 Acre |
| 13629 Nagell Circle, Maple Grove, MN, 55311 | $385,000 | 3 | 2 | 1,694 | 0.24 Acre |
| 13609 62nd Avenue, Maple Grove, MN, 55311 | $410,000 | 4 | 2 | 2,092 | 0.46 Acre |
| 7561 Zinnia Way, Maple Grove, MN, 55311 | $312,000 | 2 | 2 | 1,373 | 0.08 Acre |
| 6573 Berkshire Lane, Maple Grove, MN, 55311 | $389,900 | 4 | 2 | 2,000 | 0.23 Acre |
| 7460 Berkshire Way, Maple Grove, MN, 55311 | $389,900 | 4 | 2 | 1,841 | 0.26 Acre |
| 6907 Berkshire Lane, Maple Grove, MN, 55311 | $329,900 | 5 | 2 | 2,049 | 0.46 Acre |
| 7926 Chesshire Lane, Maple Grove, MN, 55311 | $449,900 | 4 | 2 | 1,856 | 0.25 Acre |
Similar Homes To 10229 Queensland Lane
Nearby For Sale


The data relating to real estate for sale on this website comes in part from the Internet Data exchange (IDX) program of the FMAAR MLS. Real estate listings held by brokerage firms other than ByOwner are marked with the listing office name. IDX information is provided exclusively for consumers' personal, non-commercial use and may not be used for any purpose other than to identify prospective properties consumers may be interested in purchasing. Information deemed reliable but not guaranteed. Copyright ©2026 Fargo-Moorhead Area Association of REALTORS®. No reproduction, compilation, retransmission or distribution of this data is permitted in any manner without the express, written permission of the Fargo-Moorhead Area Association of REALTORS®.
ByOwner last updated this listing 09/07/2026 @ 06:26
More Cities with for Sale by Owner Homes
- Maple Grove Homes For Sale By Owner
- Osseo Homes For Sale By Owner
- Plymouth Homes For Sale By Owner
- Hamel Homes For Sale By Owner
- Rogers Homes For Sale By Owner
- Dayton Homes For Sale By Owner
- Champlin Homes For Sale By Owner
- Brooklyn Park Homes For Sale By Owner
- Coon Rapids Homes For Sale By Owner
- Loretto Homes For Sale By Owner
- Hanover Homes For Sale By Owner
- Crystal Homes For Sale By Owner
- Brooklyn Center Homes For Sale By Owner
- Anoka Homes For Sale By Owner
- Ramsey Homes For Sale By Owner
- Long Lake Homes For Sale By Owner
- Saint Michael Homes For Sale By Owner
- Wayzata Homes For Sale By Owner
- Maple Plain Homes For Sale By Owner
- Albertville Homes For Sale By Owner
Homes around $1,125,000









Verify Your Email
Please enter the 6-digit verification code
sent to your email address.
Verify Your Phone Number
Please enter the 6-digit verification code
sent to your mobile phone.