
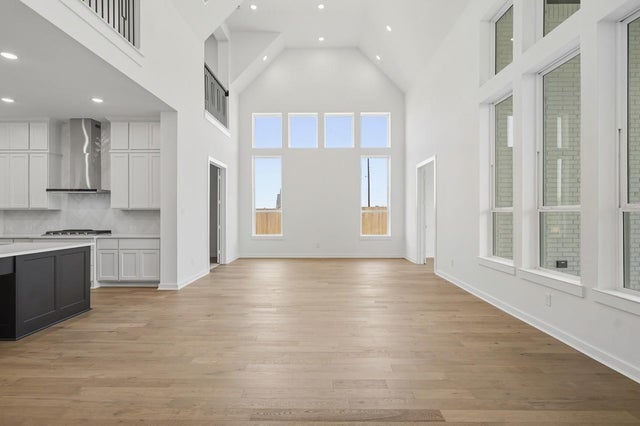
8821 Antelope Canyon Way
Manvel, TX 77578

 4
4
Bed
 4
4
Bath
 4,048
4,048Sqft
 0.20
0.20Acre(Lot)
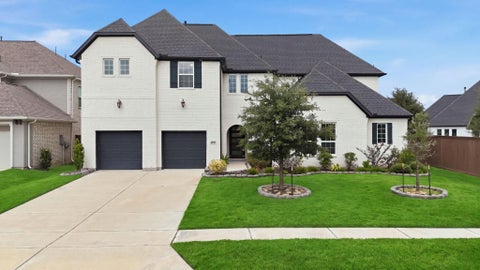
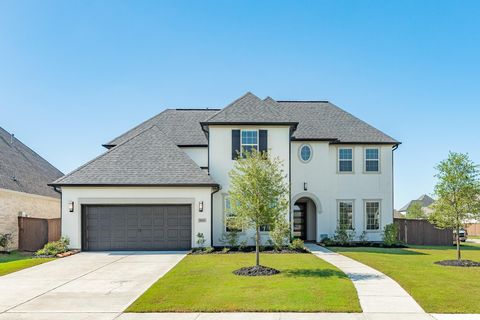
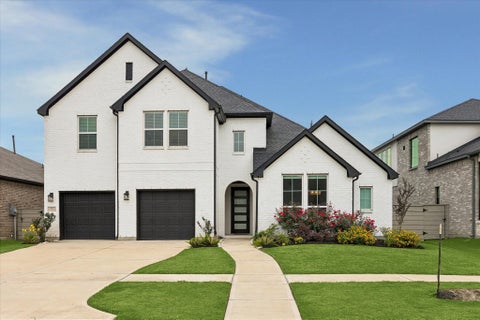
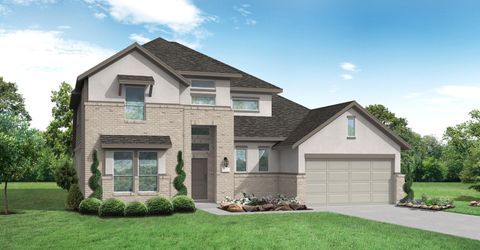
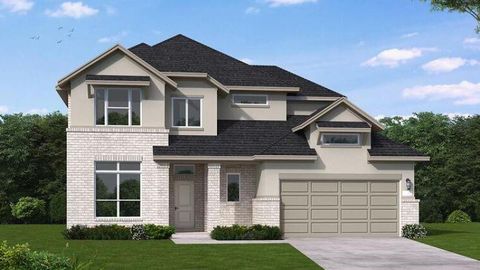
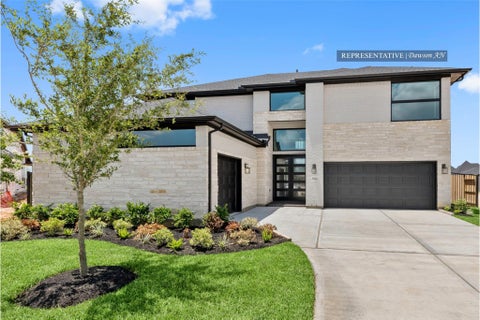
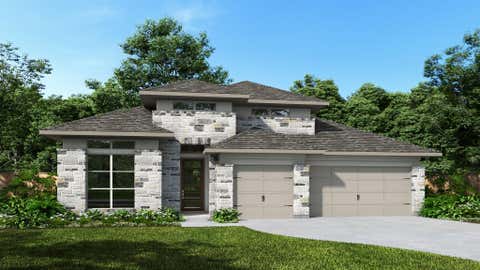
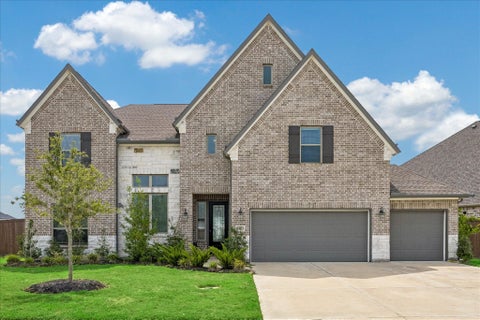
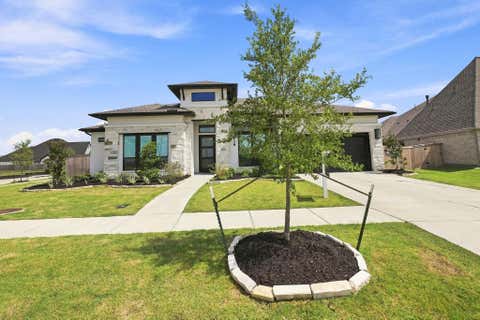
COMPLETED IN AUGUST - NO REAR NEIGHBORS! Built with the quality & craftsmanship you expect only in a Highland Home! Model home floor plan now available. If you enjoy your privacy, this could be the perfect home you have been looking for - PLUS backyard has just the size you need to build your OUTDOOR OASIS and more. BIG PLUS - FULL secondary bedroom downstairs making this home a great set up for an in-law suite. Media / Entertainment room is located right behind the kitchen - making those movie nights even more enjoyable so you don't have to go upstairs. But wait that is not all, wait until you see these VAULTED CEILINGS in family and dining - truly stunning. Need space for your home gym or to park your toys ? This 3-CAR garage set up will allow for this and more. Rare gem for sure - See y

 Property Details
 Open House
- 10/09 12 PM-5 PM
- 10/10 12 PM-5 PM
- 10/11 2 PM-5 PM
- 10/16 12 PM-5 PM
- 10/17 12 PM-5 PM
- 10/18 2 PM-5 PM
- 10/23 12 PM-5 PM
- 10/24 12 PM-5 PM
- 10/25 2 PM-5 PM
- 10/30 12 PM-5 PM
- 10/31 12 PM-5 PM
 Map
Map
 Map
Map
What's Nearby
Nearby Areas
Features
-
Bedroom Information
Total beds: 4Bathroom Information
Total Baths: 4 Full Baths: 3 Half Baths: 1Room Information
Rooms Total: 12 -
Flooring Information
Carpet, Tile, Wood -
Roofing Information
Composition -
Interior Features
High Ceilings, Walk-In Closet(s), Kitchen Island, Pantry, Entrance Foyer, Master Downstairs, Double Vanity, Soaking Tub Roof: Composition Appliances: ENERGY STAR Qualified Appliances, Water Heater, Disposal, Convection Oven, Oven, Microwave, Gas Cooktop, Dishwasher Laundry Features: Electric Dryer Hookup, Washer Hookup Window Features: Low Emissivity Windows -
Heating & Cooling
Has Heating: Yes Heating: Natural Gas, Zoned Has Cooling: Yes Cooling: Ceiling Fan(s), Electric, Zoned
-
Building Information
Year Built: 2026 Building Area Total: 4048 Construction Materials: Batts Insulation, Brick, Cement Siding, Wood Siding Stories: 2 Patio And Porch Features: Covered Private Pool: No Water front Features: Pond Association Fee Frequency: Annually
-
Lot Information
Main Square Feet: 0.197 Acres Lot Size Acres: 0.197 Lot Size Square Feet: 8581.32 Lot Description: SubdividedProperty Information
Subdivision: Meridiana Source Property Type: Residential Property SubType: Single Family Residence Direction Faces: West Property Age: 0
-
Listing Price Information
Listing Price: $660000 Original Price: $650000 Cash, Conventional, FHA, VA Loan
-
Tax Information
Parcel Number: 65744201018 Tax Year: 2026 Tax Legal Desc: Lot18/Block1
-
Virtual Tour
Parking Information
Parking Total: 3 Attached, TandemGarage Information
Has Garage: Yes Has Attached Garage: Yes Garage Space: 3Homeowners Association InformationHas Association: Yes Included Fees: Maintenance Grounds HOA: $1,330.00 Association Amenities: Jogging Path, Park, Playground, Pool
-
School Information
Elementary School: Bennett Elementary (Alvin)Junior High School: Caffey Junior High SchoolSenior High School: Iowa Colony High School -
Location Information
Direction: From 288 S, exit Meridiana Parkway and turn left at the stop sign. Cross over the bridge and through the Meridiana entrance. Continue straight to stay on Meridiana Parkway. Continue past the middle school and make the next left on Showcase Ln. Turn right on Elegance Place. Model is 1st home on the left. WaterSource: Public Security Features: Prewired
How much is this property worth?
Curious about this home's true market value? Use our free Home Evaluation Tool to instantly get a personalized Comparative Market Analysis (CMA) report. Make smarter, data-driven decisions before you buy.

Nearby Home Value
| Address | Estimate | Bed | Bath | Sq. Ft | Lot Size |
|---|---|---|---|---|---|
| 9215 Swenson Court, Manvel, TX, 77578 | $614,900 | 4 | 4 | 2,995 | 0.26 Acre |
| 6435 Mahogany Branch Tr.., Manvel, TX, 77578 | $539,000 | 4 | 5 | 2,573 | -- |
| 6427 Mahogany Branch Tr.., Manvel, TX, 77578 | $574,200 | 5 | 5 | 3,188 | 0.26 Acre |
| 6546 Monument Hill, Manvel, TX, 77578 | $324,990 | 4 | 2 | 2,057 | 0.14 Acre |
| 6450 Mahogany Branch Tr.., Manvel, TX, 77578 | $544,902 | 4 | 4 | 3,090 | 0.16 Acre |
| 9127 Limestone Mill Way, Manvel, TX, 77578 | $519,900 | 4 | 3 | 2,504 | 0.17 Acre |
| 5219 Sistine Drive, Manvel, TX, 77578 | $430,000 | 4 | 3 | 2,445 | 0.10 Acre |
| 10455 Louvre Lane, Manvel, TX, 77578 | $450,000 | 4 | 4 | 2,368 | 0.12 Acre |
| 6714 Hickory Ember Drive, Manvel, TX, 77578 | $599,900 | 4 | 4 | 2,797 | 0.14 Acre |
| 9714 Manor House Lane, Manvel, TX, 77578 | $484,900 | 4 | 3 | 2,504 | 0.16 Acre |
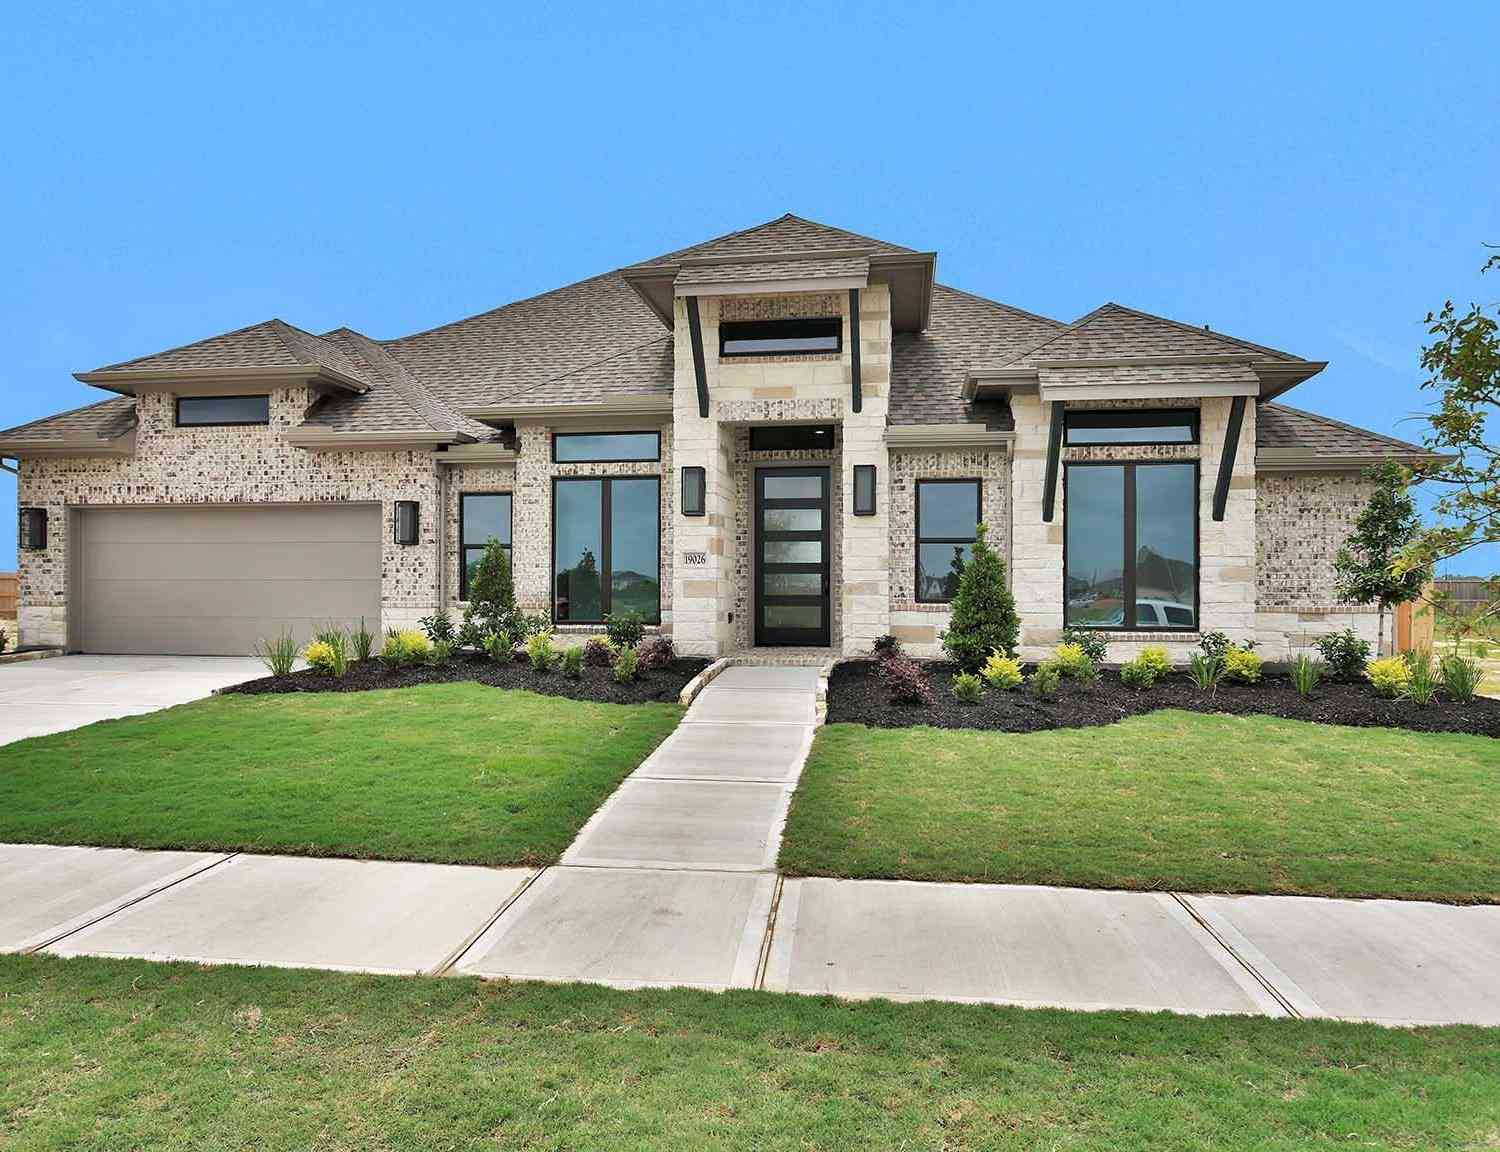
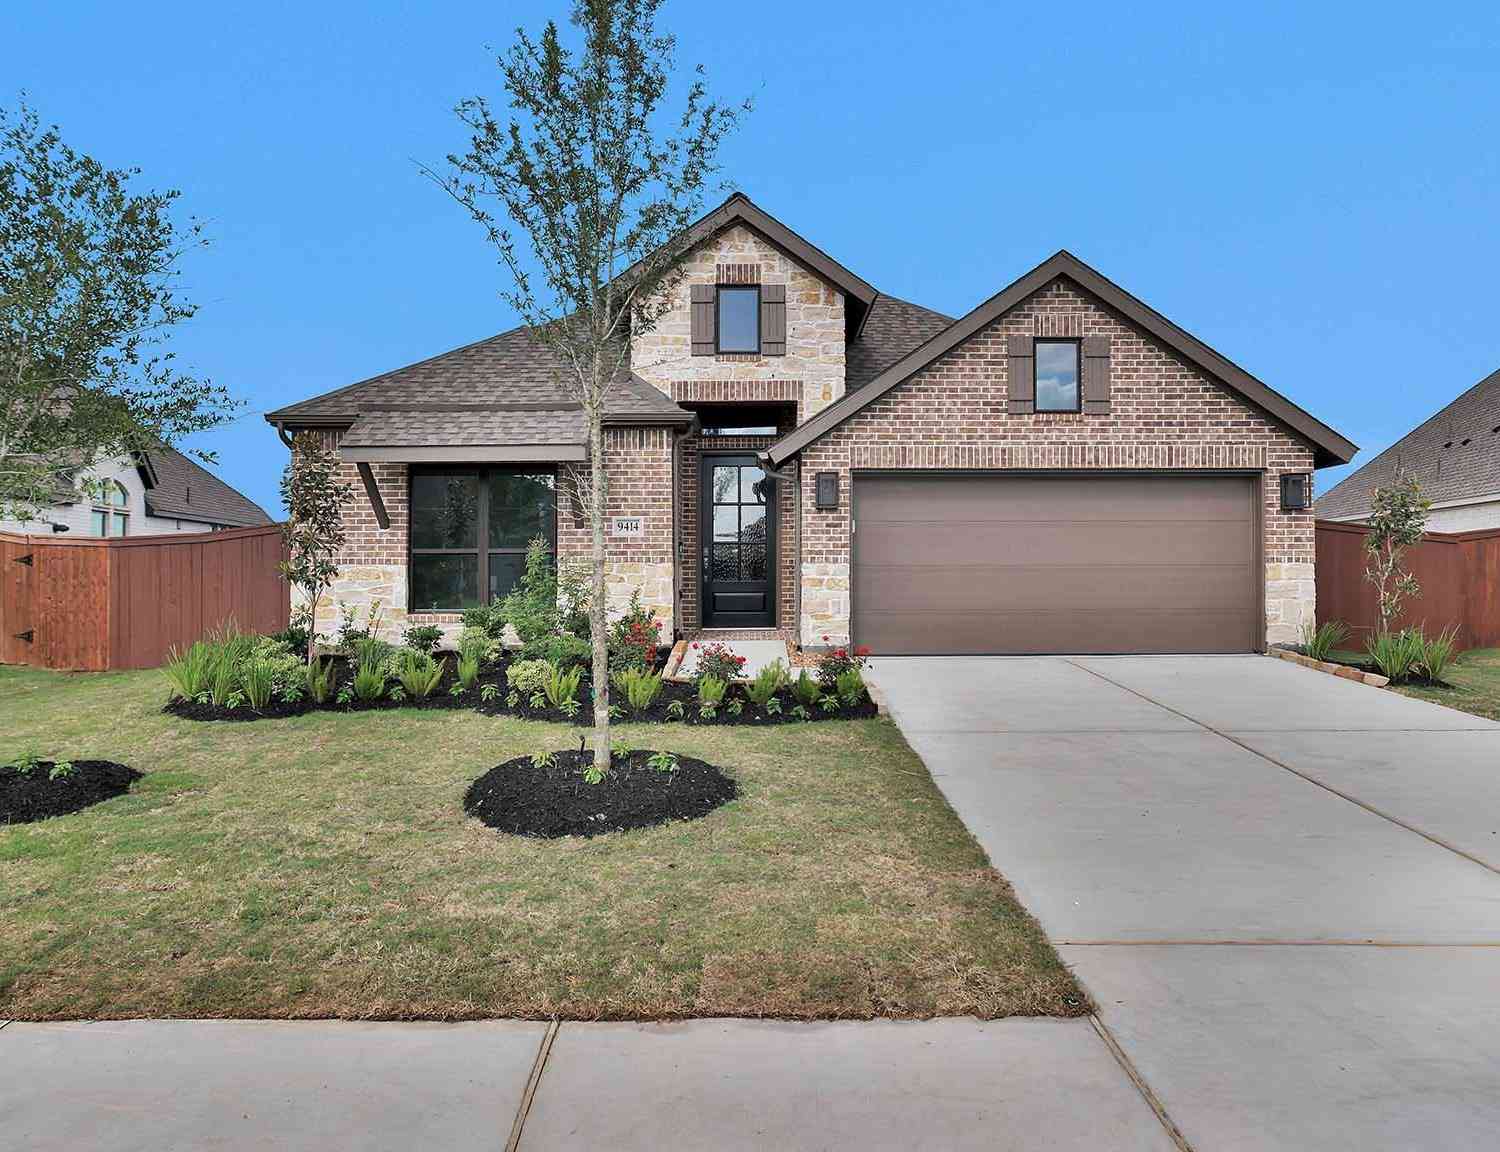
Similar Homes To 8821 Antelope Canyon Way
Nearby For Sale
Copyright 2026, Houston REALTORS® Information Service, Inc. The information provided is exclusively for consumers’ personal, non-commercial use, and may not be used for any purpose other than to identify prospective properties consumers may be interested in purchasing. Information is deemed reliable but not guaranteed.
ByOwner last updated this listing 10/08/2026 @ 07:20
More Cities with for Sale by Owner Homes
- Manvel Homes For Sale By Owner
- Iowa Colony Homes For Sale By Owner
- Pearland Homes For Sale By Owner
- Rosharon Homes For Sale By Owner
- Brookside Village Homes For Sale By Owner
- Fresno Homes For Sale By Owner
- Alvin Homes For Sale By Owner
- Friendswood Homes For Sale By Owner
- Missouri City Homes For Sale By Owner
- Webster Homes For Sale By Owner
- South Houston Homes For Sale By Owner
- Santa Fe Homes For Sale By Owner
- Liverpool Homes For Sale By Owner
- Stafford Homes For Sale By Owner
- League City Homes For Sale By Owner
- Meadows Place Homes For Sale By Owner
- Bellaire Homes For Sale By Owner
- Southside Place Homes For Sale By Owner
- Danbury Homes For Sale By Owner
- Pasadena Homes For Sale By Owner
Homes around $660,000









Verify Your Email
Please enter the 6-digit verification code
sent to your email address.
Verify Your Phone Number
Please enter the 6-digit verification code
sent to your mobile phone.