
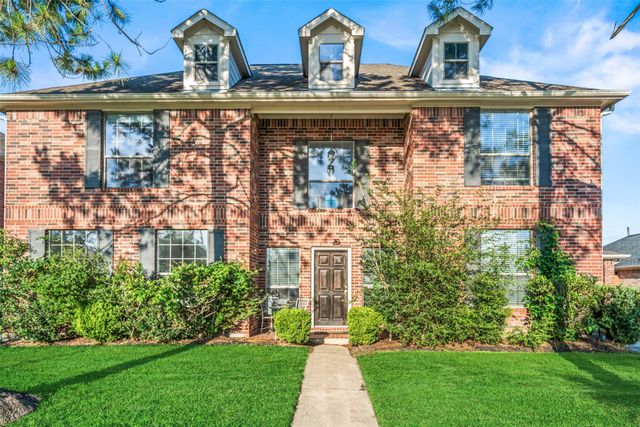
3223 Longhorn Circle
Manvel, TX 77578

 4
4
Bed
 4
4
Bath
 3,495
3,495Sqft
 0.22
0.22Acre(Lot)
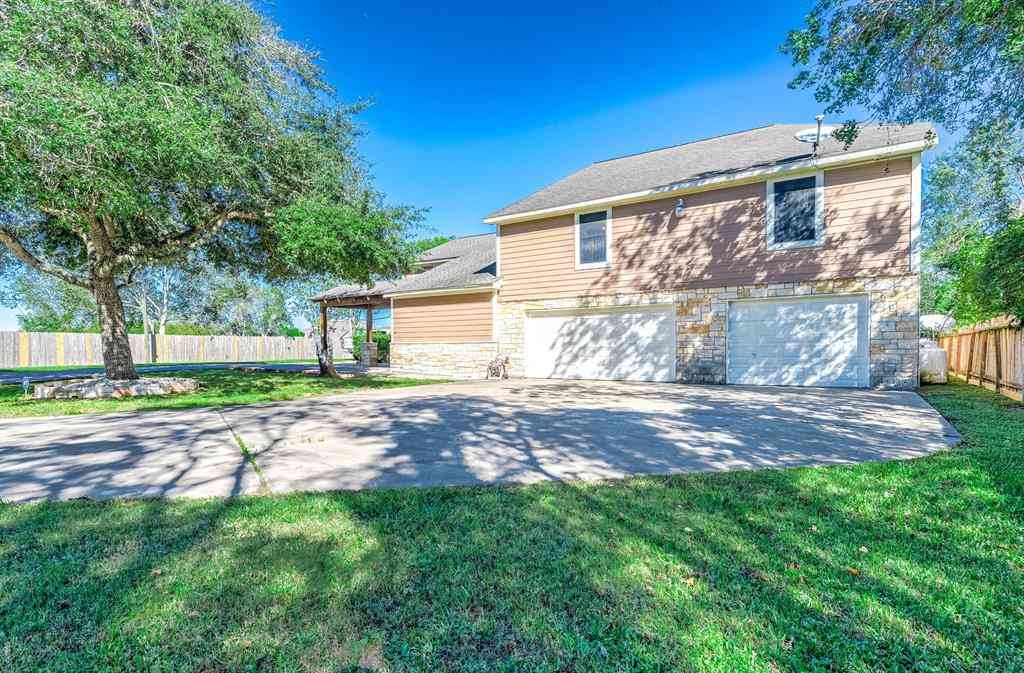
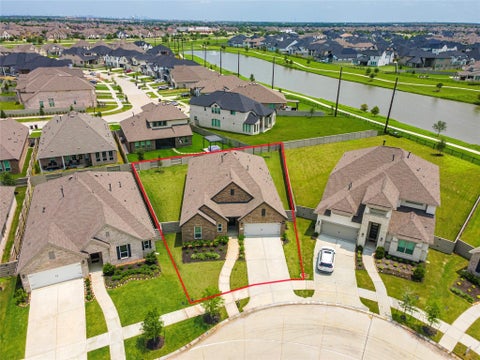
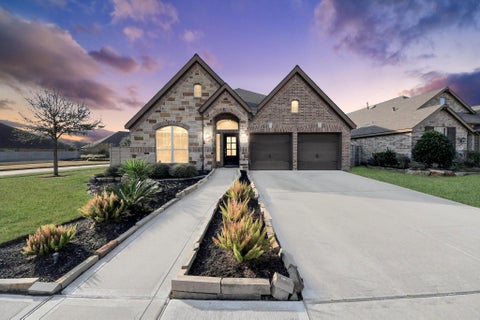
OPEN HOUSE SATURDAY: 2-4pm and SUNDAY 12-2pm - This exceptional home featuring fresh interior paint and new flooring(NO CARPTE) Plus, 4-car garage with expansive attic space ready for storage or future conversion, this home truly has it all. A charming 2-car porte-cochere and oversized double-wide driveway provide parking for up to 10 vehicles.Step inside to soaring ceilings, engineered wood flooring, a cozy center fireplace, and a wall of windows that fills the spacious living area with natural light. The open-concept kitchen.The flexible floor plan includes a large bonus/flex room perfect for a home office, second living area, playroom, or optional fifth bedroom. Upstairs, you’ll find a huge game room plus a thoughtfully designed bedroom layout featuring a Jack-and-Jill bath connecting t

 Property Details
 Map
Map
 Map
Map
What's Nearby
Nearby Areas
 Features
-
Bedroom Information
Total beds: 4Bathroom Information
Total Baths: 4 Full Baths: 3 Half Baths: 1Room Information
Rooms Total: 12 -
Flooring Information
Carpet, Tile, Wood -
Roofing Information
Composition -
Interior Features
Crown Molding, High Ceilings, Walk-In Closet(s), Breakfast Bar, Pantry, Entrance Foyer, Master Downstairs, Granite Counters, Double Vanity, Smart Thermostat Roof: Composition Appliances: Disposal, Electric Oven, Microwave, Gas Cooktop, Dishwasher Laundry Features: Washer Hookup Window Features: Window Coverings, Low Emissivity Windows -
Heating & Cooling
Has Heating: Yes Heating: Natural Gas Has Cooling: Yes Cooling: Attic Fan, Ceiling Fan(s), Electric
-
Building Information
Year Built: 2009 Building Area Total: 3495 Construction Materials: Batts Insulation, Cement Siding, Wood Siding Stories: 2 Patio And Porch Features: Patio Private Pool: No Association Fee Frequency: Annually
-
Lot Information
Main Square Feet: 0.2207 Acres Lot Size Acres: 0.2207 Lot Size Square Feet: 9613.692 Lot Description: Back Yard, Cleared, SubdividedProperty Information
Subdivision: Southfork Sec 1a-1b-1c-2a-2b-2 Source Property Type: Residential Postal Code Plus 4: 3271 Property SubType: Single Family Residence Property Age: 17
-
Listing Price Information
Listing Price: $445000 Original Price: $469000 Cash, Conventional, FHA, VA Loan
-
Tax Information
Parcel Number: 77123001026 Tax Year: 2023 Annual Tax: $9171 Tax Legal Desc: SOUTHFORK SEC 3 (A0540 A C H & B) BLK 1 LOT 26
-
Virtual Tour
Parking Information
Parking Total: 6 Attached, Detached, Oversized, Additional Parking, Garage Door Opener, Boat, Workshop in Garage, Detached CarportGarage Information
Has Garage: Yes Has Attached Garage: Yes Garage Space: 4Homeowners Association InformationHas Association: Yes HOA: $550.00 Association Amenities: Clubhouse, Park, Trail(s), Recreation Facilities Community Features: Clubhouse
-
School Information
Elementary School: Red Duke Elementary SchoolJunior High School: Mcnair Junior High SchoolSenior High School: Shadow Creek High School -
Location Information
Direction: From 288 South, Exit Southfork Drive, Go Right on Magnolia Parkway, Turn left on Southfork Dr. Turn left on Ranchland Lane, Turn left on Longhorn Circle. Home is on the left side. WaterSource: Public Security Features: Prewired
How much is this property worth?
Curious about this home's true market value? Use our free Home Evaluation Tool to instantly get a personalized Comparative Market Analysis (CMA) report. Make smarter, data-driven decisions before you buy.

Nearby Home Value
| Address | Estimate | Bed | Bath | Sq. Ft | Lot Size |
|---|---|---|---|---|---|
| 6535 Monument Hill, Manvel, TX, 77578 | $336,000 | 4 | 2 | 2,083 | 2,083 SqFt |
| 18414 Shaded Sylvan Path, Manvel, TX, 77578 | $544,900 | 4 | 4 | 2,694 | 2,694 SqFt |
| 6606 Mammoth Lane, Manvel, TX, 77578 | $584,990 | 4 | 4 | 3,215 | 3,215 SqFt |
| 8917 Antelope Canyon Way, Manvel, TX, 77578 | $625,000 | 4 | 5 | 3,050 | 3,050 SqFt |
| 8830 Antelope Canyon Way, Manvel, TX, 77578 | $649,188 | 4 | 5 | 3,050 | 3,050 SqFt |
| 6407 Renaissance Way, Manvel, TX, 77578 | $514,900 | 4 | 3 | 2,545 | 2,545 SqFt |
| 6515 Redwood Forest Drive, Manvel, TX, 77578 | $475,000 | 4 | 3 | 2,460 | 2,460 SqFt |
| 8914 Antelope Canyon Way, Manvel, TX, 77578 | $699,000 | 6 | 6 | 4,359 | 4,359 SqFt |
| 9434 Chateau Hill Drive, Manvel, TX, 77578 | $550,000 | 4 | 4 | 2,700 | 2,700 SqFt |
| 9610 Chateau Hill Drive, Manvel, TX, 77578 | $550,000 | 4 | 4 | 2,700 | 2,700 SqFt |
Similar Homes To 3223 Longhorn Circle
Nearby For Sale
Copyright 2026, Houston REALTORS® Information Service, Inc. The information provided is exclusively for consumers’ personal, non-commercial use, and may not be used for any purpose other than to identify prospective properties consumers may be interested in purchasing. Information is deemed reliable but not guaranteed.
ByOwner last updated this listing 07/25/2026 @ 21:40
More Cities with for Sale by Owner Homes
- Manvel Homes For Sale By Owner
- Iowa Colony Homes For Sale By Owner
- Pearland Homes For Sale By Owner
- Rosharon Homes For Sale By Owner
- Brookside Village Homes For Sale By Owner
- Fresno Homes For Sale By Owner
- Alvin Homes For Sale By Owner
- Friendswood Homes For Sale By Owner
- Missouri City Homes For Sale By Owner
- Webster Homes For Sale By Owner
- South Houston Homes For Sale By Owner
- Santa Fe Homes For Sale By Owner
- Liverpool Homes For Sale By Owner
- Stafford Homes For Sale By Owner
- League City Homes For Sale By Owner
- Meadows Place Homes For Sale By Owner
- Bellaire Homes For Sale By Owner
- Danbury Homes For Sale By Owner
- Pasadena Homes For Sale By Owner
- Houston Homes For Sale By Owner
Homes around $445,000









Verify Your Email
Please enter the 6-digit verification code
sent to your email address.