

10223 Van Gogh Court
Manvel, TX 77578

 4
4
Bed
 3
3
Bath
 2,080
2,080Sqft
 0.13
0.13Acre(Lot)
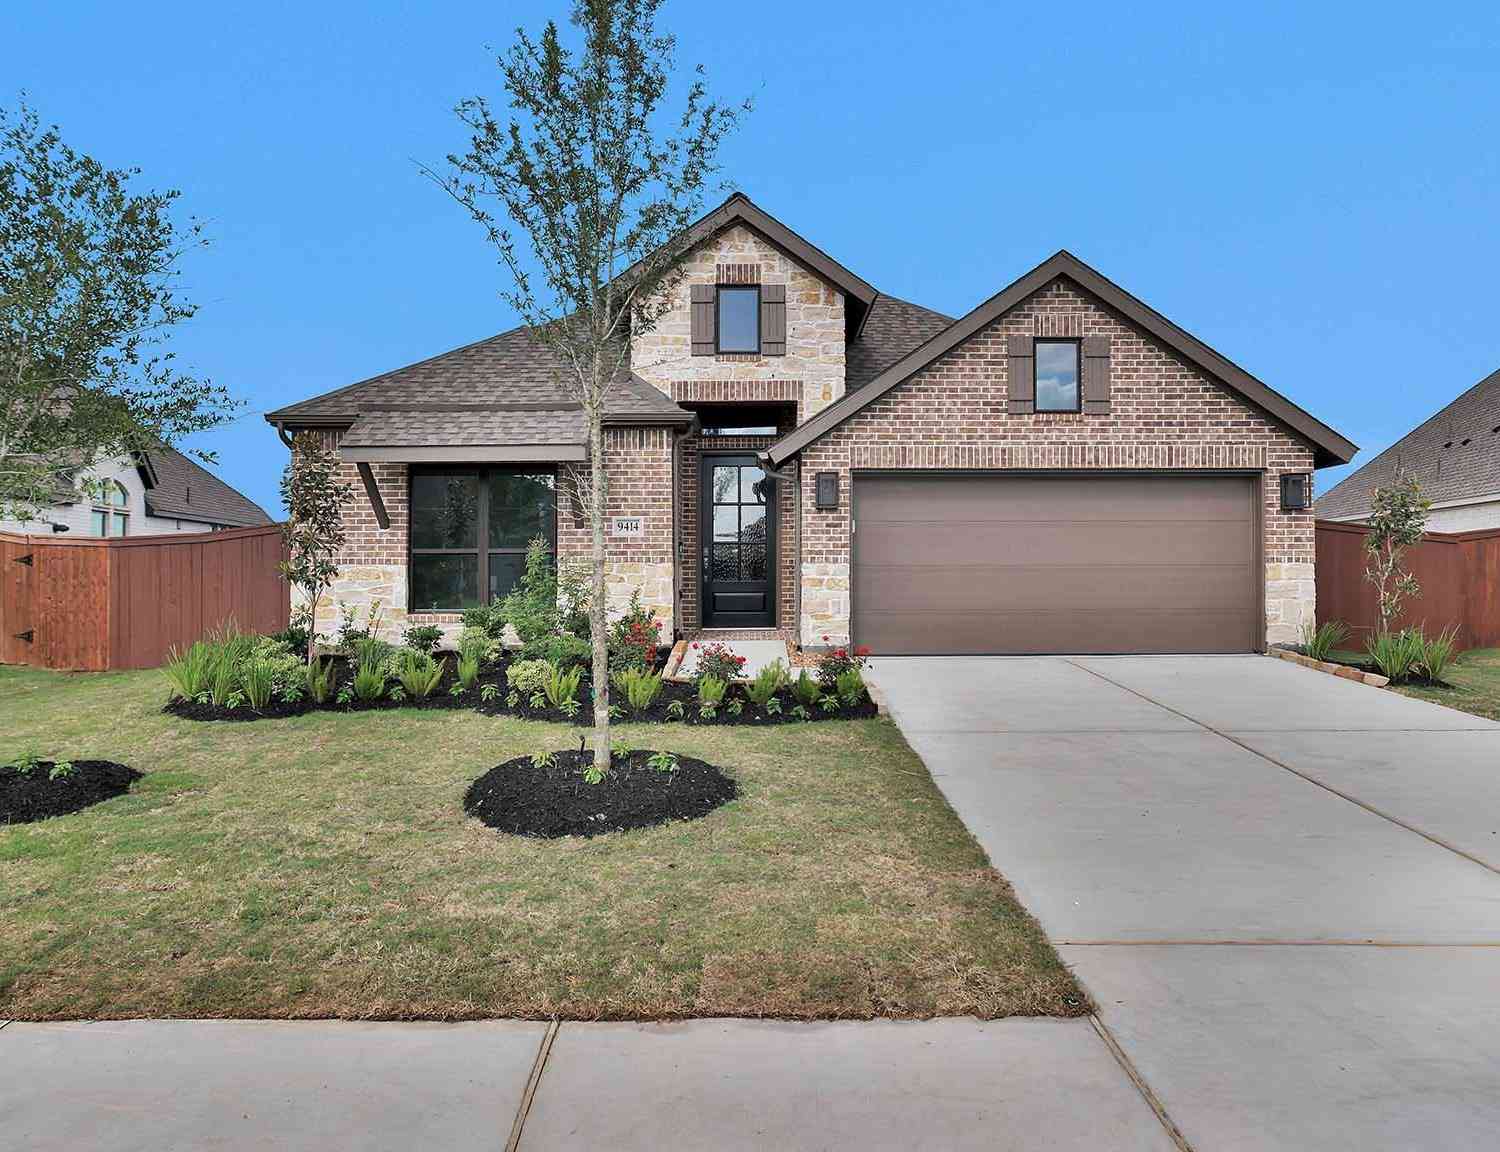
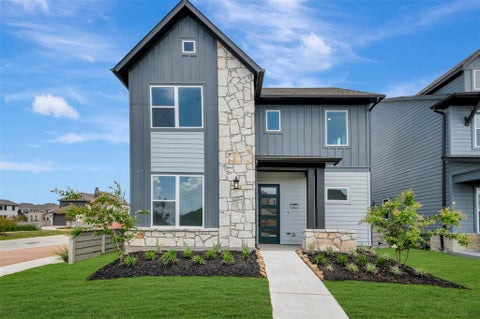
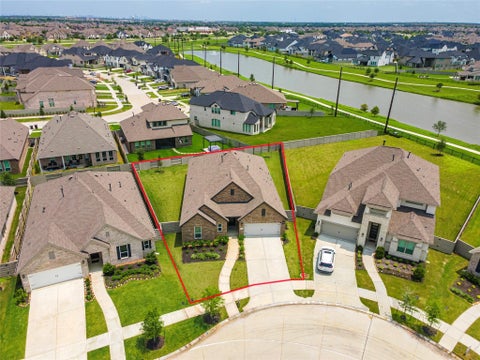
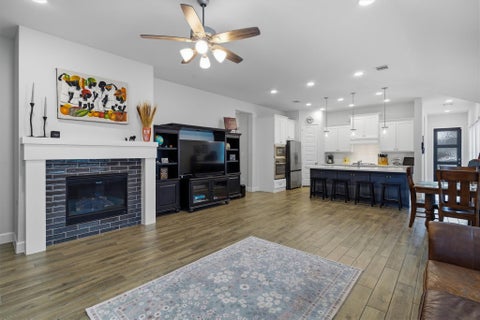
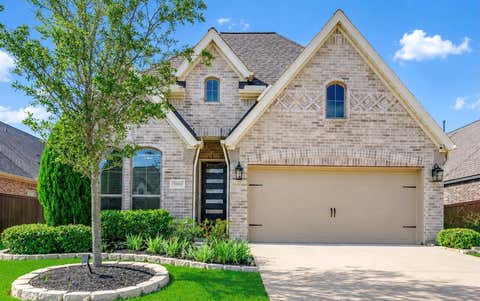
Situated on a cul-de-sac street, this gorgeous Newmark "Paintbrush" floor plan blends stylish modern finishes with comfortable, well-designed living. A charming front covered porch welcomes you into this two-story entry showcasing hardwood tile floors and a wrought iron staircase. The island kitchen is appointed with a breakfast bar, apron-front sink, Quartz counters and Electrolux S/S appliances including the refrigerator. Hardwood tile continues through the living and dining areas, complemented by recessed lighting, a decorative chandelier, abundant natural light and backyard views through a wall of windows with nearby half bath and utility room with W/D. The primary suite overlooks the backyard and features a Quartz-topped counter with dual sinks, frameless glass shower and a walk-in cl

 Property Details
 Map
Map
 Map
Map
 Features
-
Bedroom Information
Total beds: 4Bathroom Information
Total Baths: 3 Full Baths: 2 Half Baths: 1Room Information
Rooms Total: 12 -
Flooring Information
Carpet, Tile -
Roofing Information
Composition -
Interior Features
Central Vacuum, High Ceilings, Walk-In Closet(s), Breakfast Bar, Kitchen Island, Pantry, Entrance Foyer, Master Downstairs, Double Vanity, Smart Thermostat Roof: Composition Appliances: Water Heater, Disposal, Water Softener, Convection Oven, Double Oven, Electric Oven, Microwave, Gas Cooktop, Dishwasher, Exhaust Fan, Dryer, Refrigerator, Washer, Water Purifier Laundry Features: Electric Dryer Hookup, Washer Hookup Window Features: Window Coverings, Low Emissivity Windows -
Heating & Cooling
Has Heating: Yes Heating: Natural Gas, Zoned Has Cooling: Yes Cooling: Ceiling Fan(s), Gas, Zoned
-
Building Information
Year Built: 2025 Building Area Total: 2080 Construction Materials: Spray Foam Insulation, Brick, Cement Siding Stories: 2 Patio And Porch Features: Covered, Porch, Patio Private Pool: No Water front Features: Pond Association Fee Frequency: Annually -
Exterior Features
Exterior Features: Balcony
-
Lot Information
Main Square Feet: 0.1279 Acres Lot Size Acres: 0.1279 Lot Size Square Feet: 5571.324 Lot Description: Back Yard, Subdivided, WoodedProperty Information
Subdivision: Meridiana Source Property Type: Residential Postal Code Plus 4: 2304 Property SubType: Single Family Residence Direction Faces: Northwest Property Age: 1
-
Listing Price Information
Listing Price: $389900 Cash, Conventional, FHA, VA Loan
-
Tax Information
Parcel Number: 65745512014 Tax Year: 2026 Annual Tax: $11932 Tax Legal Desc: MERIDIANA SEC 55A (A0514) (IOWA COLONY) BLK 2 LOT 14
-
Parking Information
Parking Total: 2 Attached, Garage Door OpenerGarage Information
Has Garage: Yes Has Attached Garage: Yes Garage Space: 2Homeowners Association InformationHas Association: Yes HOA: $1,330.00 Association Amenities: Basketball Court, Fitness Center, Jogging Path, Park, Picnic Area, Pool, Sport Court, Tennis Court(s), Trail(s), Recreation Facilities Community Features: Tennis Court(s), Curbs
-
School Information
Elementary School: Meridiana Elementary SchoolJunior High School: Caffey Junior High SchoolSenior High School: Iowa Colony High School -
Location Information
Direction: Hwy 288 to the Meridiana Parkway exit, head East. Right on Purseley Blvd, Left on Murillo Drive, Right on Van Gogh Ct., Home on the Left. WaterSource: Public
How much is this property worth?
Curious about this home's true market value? Use our free Home Evaluation Tool to instantly get a personalized Comparative Market Analysis (CMA) report. Make smarter, data-driven decisions before you buy.

Nearby Home Value
| Address | Estimate | Bed | Bath | Sq. Ft | Lot Size |
|---|---|---|---|---|---|
| 6431 Redwood Forest Drive, Manvel, TX, 77578 | $564,478 | 5 | 5 | 3,188 | 0.15 Acre |
| 9610 Chateau Hill Drive, Manvel, TX, 77578 | $528,043 | 4 | 4 | 2,700 | 0.17 Acre |
| 9603 Chateau Hill Drive, Manvel, TX, 77578 | $480,000 | 3 | 3 | 2,138 | 0.15 Acre |
| 6107 Parthenon Drive, Manvel, TX, 77578 | $639,021 | 5 | 5 | 3,796 | 0.19 Acre |
| 3202 Saint Cecile Lane, Manvel, TX, 77578 | $289,995 | 3 | 2 | 1,477 | 0.19 Acre |
| 6606 Mammoth Lane, Manvel, TX, 77578 | $569,990 | 4 | 4 | 3,215 | -- |
| 6111 Parthenon Drive, Manvel, TX, 77578 | $669,738 | 5 | 5 | 3,800 | 0.19 Acre |
| 9506 Cathedral Lane, Manvel, TX, 77578 | $524,900 | 4 | 4 | 2,725 | 0.15 Acre |
| 9507 Chateau Hill Drive, Manvel, TX, 77578 | $510,000 | 4 | 3 | 2,538 | 0.14 Acre |
| 6703 Davis Field, Manvel, TX, 77578 | $504,122 | 3 | 3 | 2,402 | 0.17 Acre |
Similar Homes To 10223 Van Gogh Court
Nearby For Sale
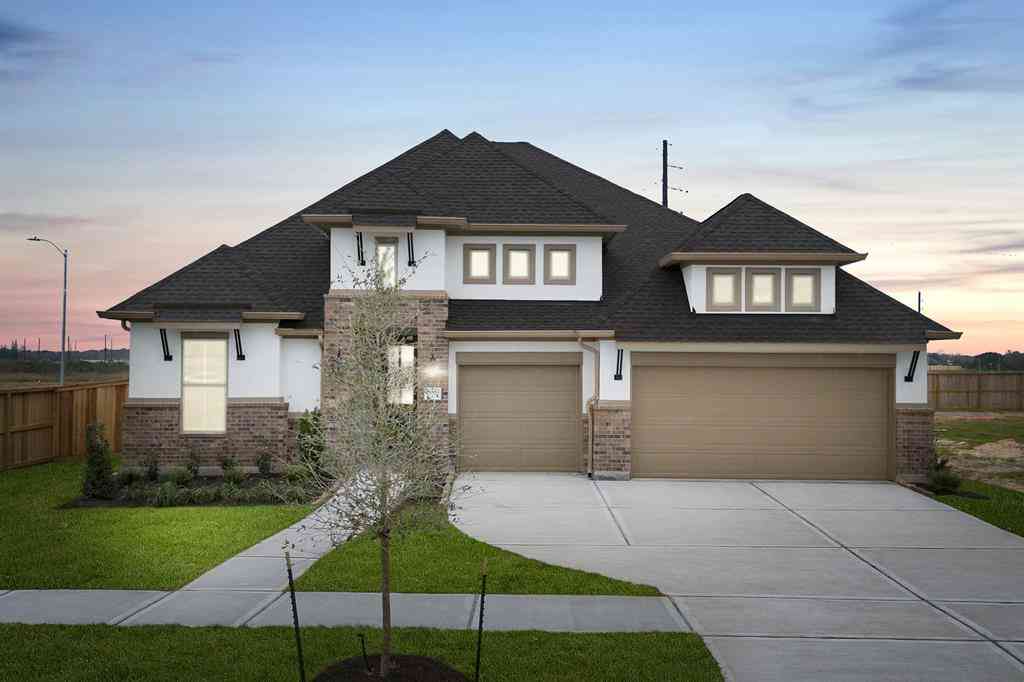
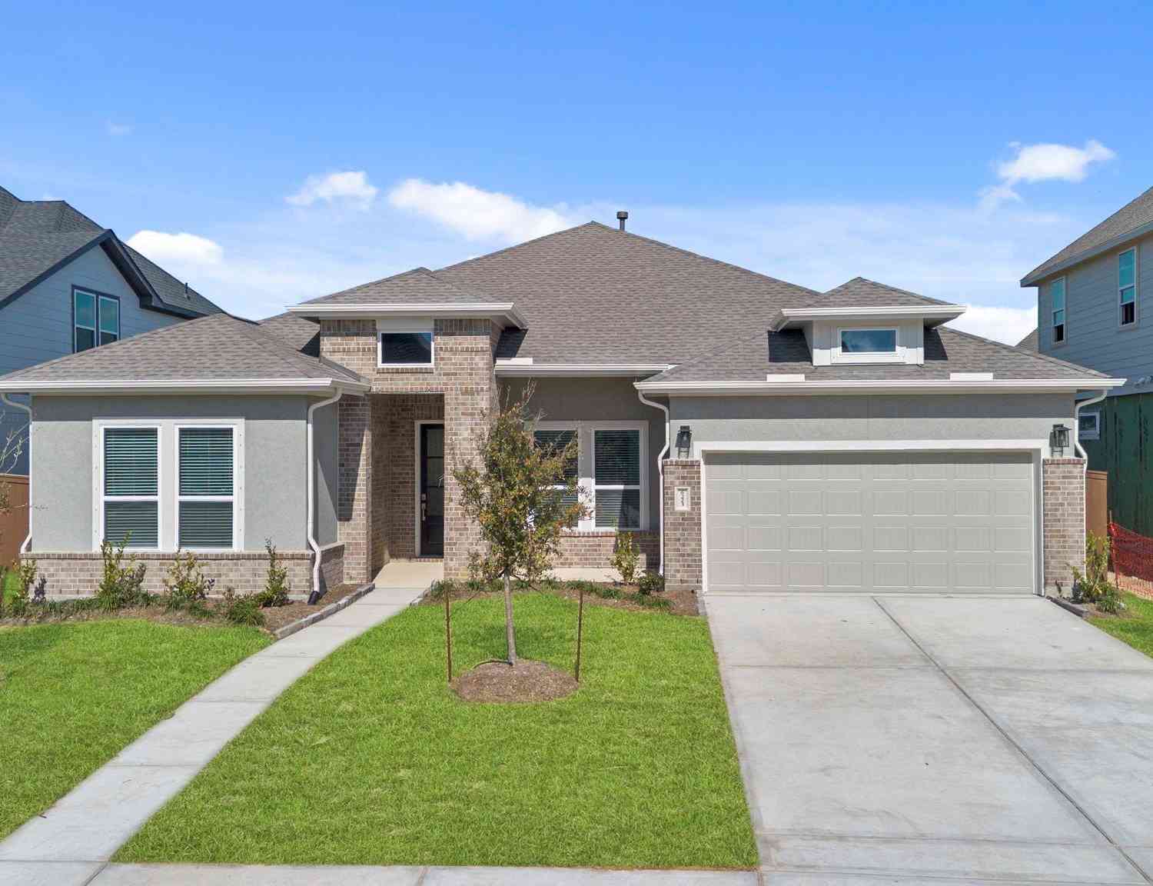
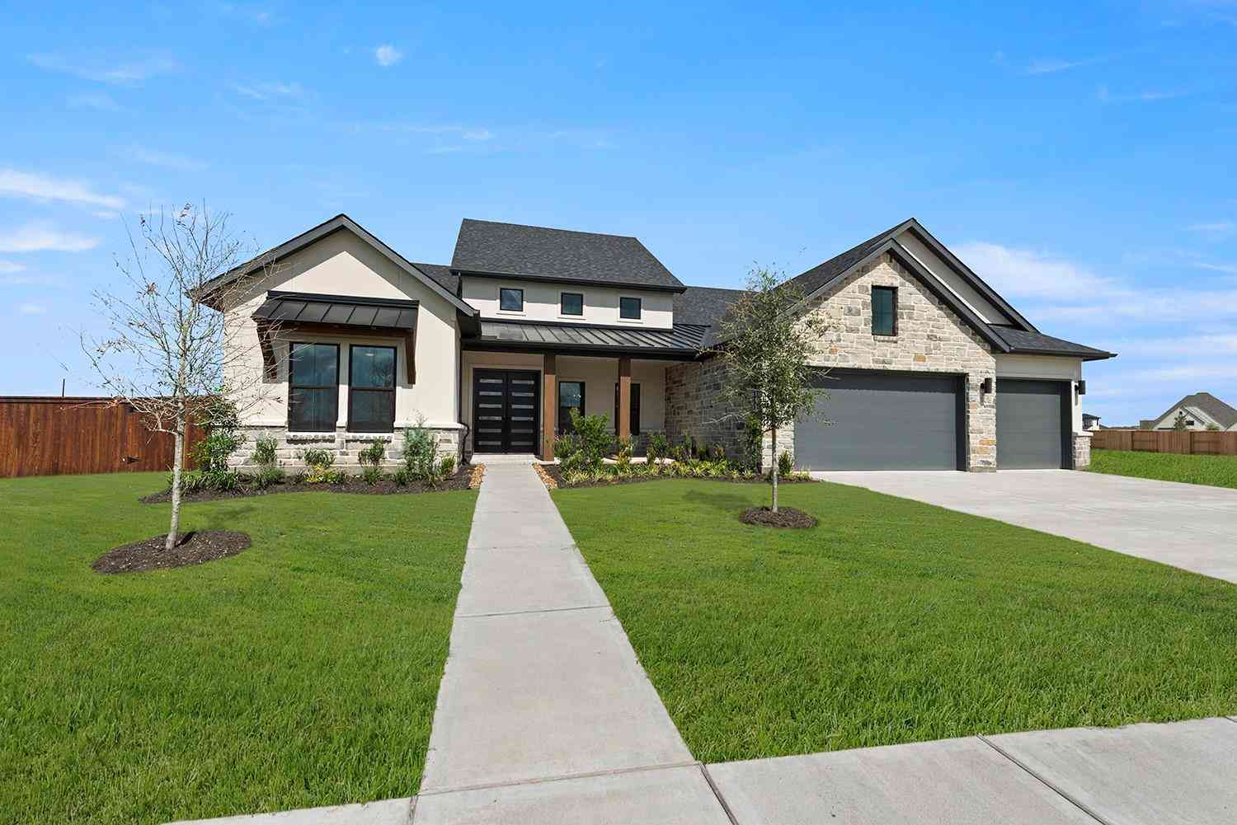
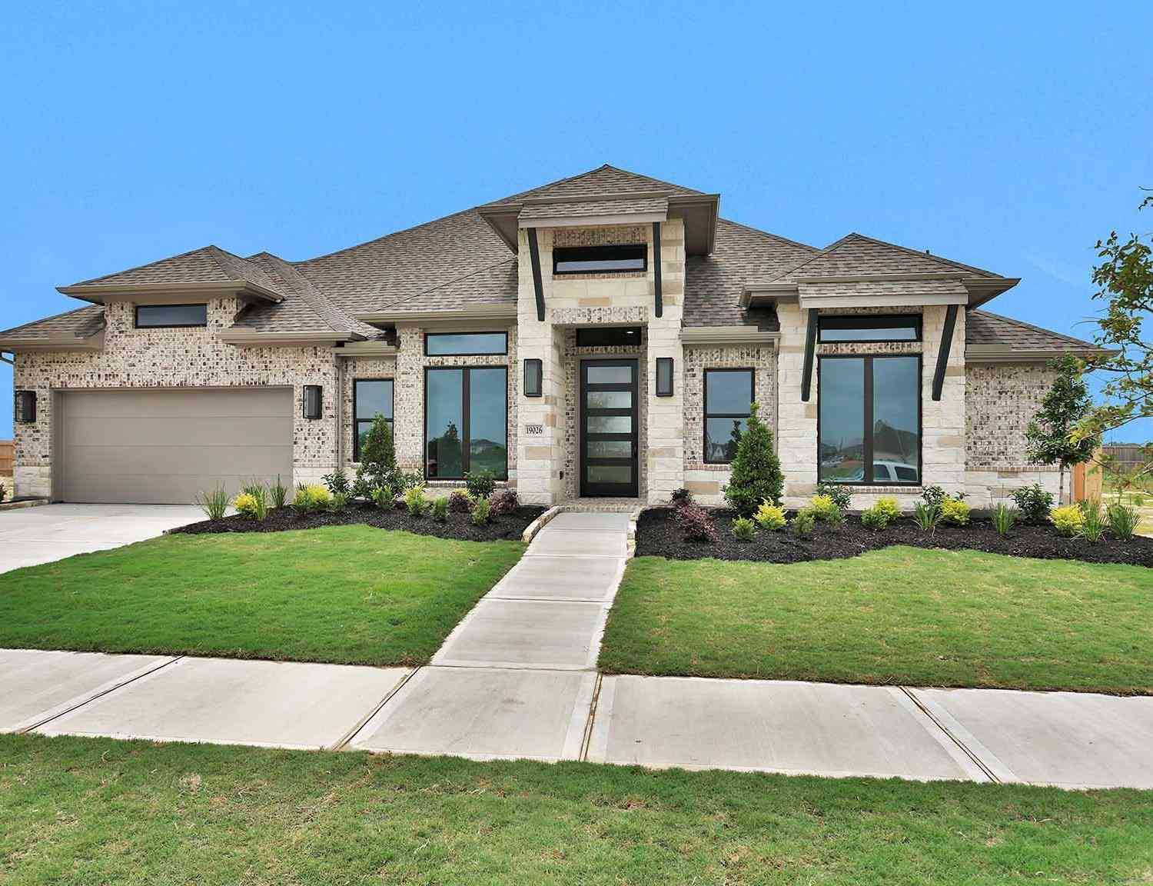
Copyright 2026, Houston REALTORS® Information Service, Inc. The information provided is exclusively for consumers’ personal, non-commercial use, and may not be used for any purpose other than to identify prospective properties consumers may be interested in purchasing. Information is deemed reliable but not guaranteed.
ByOwner last updated this listing 10/07/2026 @ 11:24
More Cities with for Sale by Owner Homes
- Manvel Homes For Sale By Owner
- Iowa Colony Homes For Sale By Owner
- Pearland Homes For Sale By Owner
- Rosharon Homes For Sale By Owner
- Brookside Village Homes For Sale By Owner
- Fresno Homes For Sale By Owner
- Alvin Homes For Sale By Owner
- Friendswood Homes For Sale By Owner
- Missouri City Homes For Sale By Owner
- Webster Homes For Sale By Owner
- South Houston Homes For Sale By Owner
- Santa Fe Homes For Sale By Owner
- Liverpool Homes For Sale By Owner
- Stafford Homes For Sale By Owner
- League City Homes For Sale By Owner
- Meadows Place Homes For Sale By Owner
- Bellaire Homes For Sale By Owner
- Southside Place Homes For Sale By Owner
- Danbury Homes For Sale By Owner
- Pasadena Homes For Sale By Owner
Homes around $389,900








Verify Your Email
Please enter the 6-digit verification code
sent to your email address.
Verify Your Phone Number
Please enter the 6-digit verification code
sent to your mobile phone.