

1144 Tanglewood Drive
Mantua, OH 44255

 4
4
Bed
 3
3
Bath
 3,039
3,039Sqft
 1.56
1.56Acres(Lot)
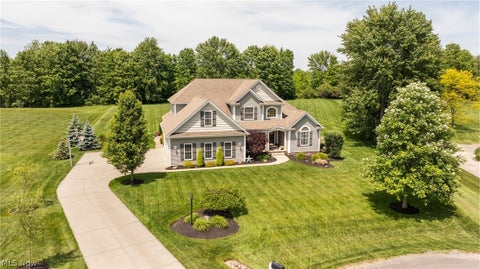
Rarely does an opportunity arise to own a private 1.56-acre wooded cul-de-sac property like this in Mantua, offering the best of both worlds - a neighborhood setting with no HOA fees. Surrounded by mature trees and exceptional privacy, this spacious Ranch with bonus room on the second level, a walkout lower level, and more than $170,000 in quality improvements. The thoughtfully designed floor plan features multiple indoor and outdoor living spaces ideal for everyday living and entertaining. The vaulted great room showcases bamboo flooring, a floor-to-ceiling stone fireplace and opens to the four-season room lined with sliding glass doors leading to the low-maintenance wrap around composite deck overlooking the wooded backyard. The spacious eat-in kitchen features stainless steel appliances

 Property Details
 Open House
- 07/18 1 PM-3 PM
 Map
Map
 Map
Map
What's Nearby
Nearby Areas
Features
-
Bedroom Information
Total beds: 4Bathroom Information
Total Baths: 3 Full Baths: 2 Half Baths: 1Room Information
Rooms Total: 7 Has Basement: Yes Basement: Full, Partially Finished, Walk-Out Access -
Roofing Information
Asphalt, Fiberglass -
Interior Features
Roof: Asphalt, Fiberglass Appliances: Cooktop, Dishwasher, Disposal, Microwave, Refrigerator Laundry Features: Washer Hookup, Electric Dryer Hookup, Gas Dryer Hookup, Main Level, Laundry Room, Sink -
Heating & Cooling
Has Heating: Yes Heating: Natural Gas, Forced Air, Fireplace(s) Has Cooling: Yes Cooling: Central Air, Ceiling Fan(s)
-
Building Information
Year Built: 2000 Construction Materials: Vinyl Siding Stories: 1 Patio And Porch Features: Covered, Deck, Patio Private Pool: No View: Trees/Woods -
Exterior Features
Exterior Features: Fire Pit
-
Lot Information
Main Square Feet: 1.555 Acres Lot Size Acres: 1.555 Lot Size Source: Public Records Lot Description: Cul-De-Sac, WoodedProperty Information
Subdivision: Stone Hill Estates Source Property Type: Residential Property SubType: Single Family Residence Levels: One and One Half, One Property Age: 26
-
Listing Price Information
Listing Price: $599500 Cash, Conventional, FHA, VA Loan
-
Tax Information
Parcel Number: 23-028-00-00-035-025 Tax Year: 2025 Annual Tax: $6751 Tax Legal Desc: STONEHILL ESTS II LOT 21
-
Parking Information
Attached, GarageGarage Information
Has Garage: Yes Has Attached Garage: Yes Garage Space: 2
-
Location Information
Direction: Mantua Center Rd to Parkwood Ave to Tanglewood Dr WaterSource: Well Security Features: Security System
How much is this property worth?
Curious about this home's true market value? Use our free Home Evaluation Tool to instantly get a personalized Comparative Market Analysis (CMA) report. Make smarter, data-driven decisions before you buy.

Nearby Home Value
| Address | Estimate | Bed | Bath | Sq. Ft | Lot Size |
|---|---|---|---|---|---|
| 10550 Vaughn Road, Mantua, OH, 44255 | $429,900 | 4 | 3 | 1,782 | 1,782 SqFt |
| 10953 Ambler Lane, Mantua, OH, 44255 | $792,500 | 7 | 4 | 5,188 | 5,188 SqFt |
| 4729 Prospect Street, Mantua, OH, 44255 | $119,900 | 4 | 2 | 1,352 | 1,352 SqFt |
| 4875 Deerfield Court, Mantua, OH, 44255 | $599,900 | 4 | 3 | 2,860 | 2,860 SqFt |
| 11481 State Route 44, Mantua, OH, 44255 | $149,900 | 2 | 1 | -- | |
| 12775 Vincent Drive, Mantua, OH, 44255 | $265,000 | 4 | 2 | 2,340 | 2,340 SqFt |
| 3126 Mennonite Road, Mantua, OH, 44255 | $2,995,000 | 4 | 5 | 6,227 | 6,227 SqFt |
| 9416 Kieffer Road, Mantua, OH, 44255 | $389,000 | 3 | 2 | 1,828 | 1,828 SqFt |
Similar Homes To 1144 Tanglewood Drive
Nearby For Sale
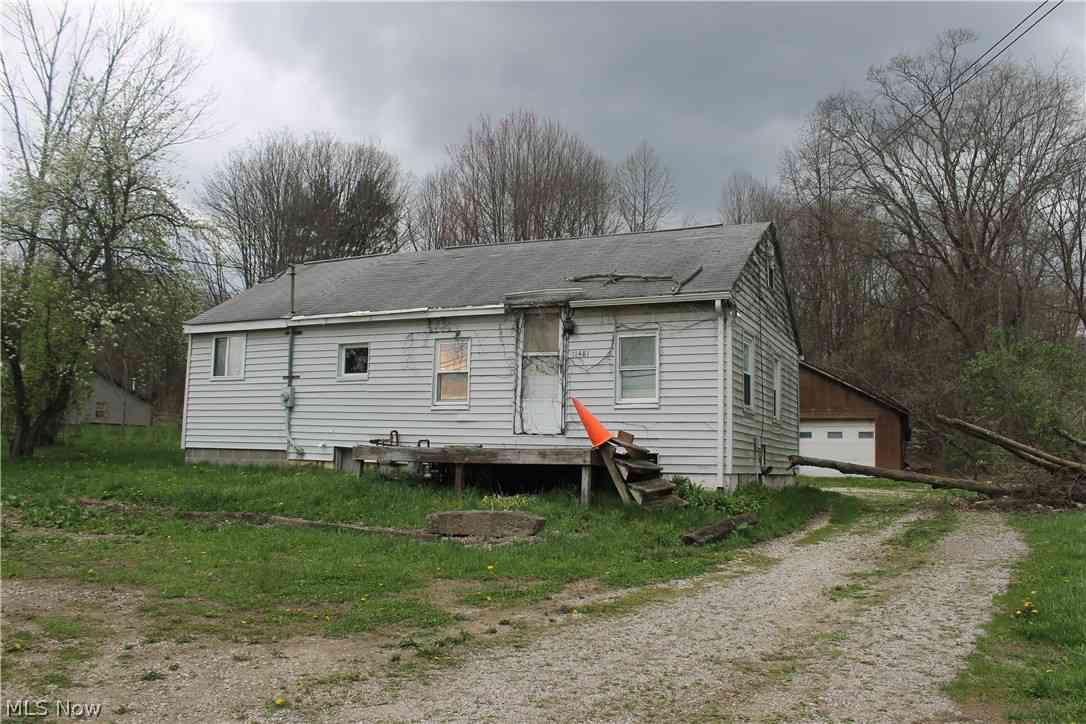
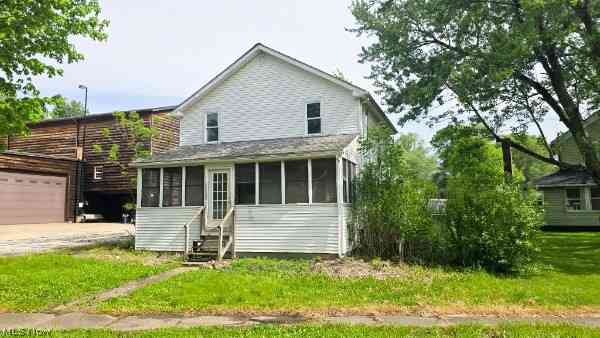
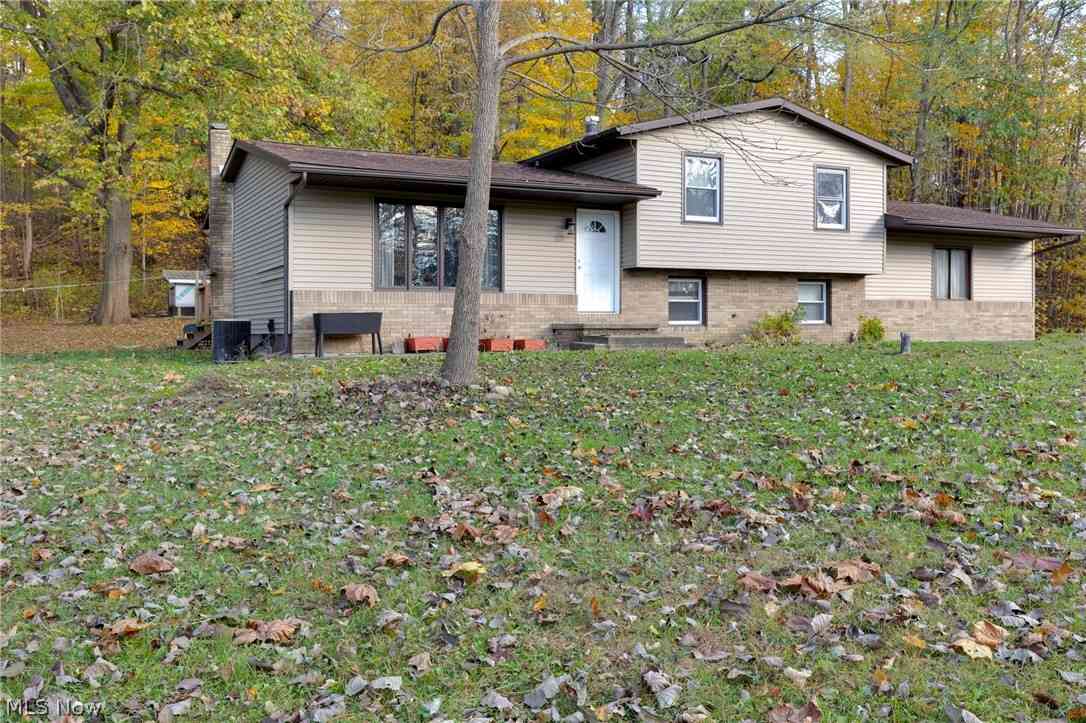
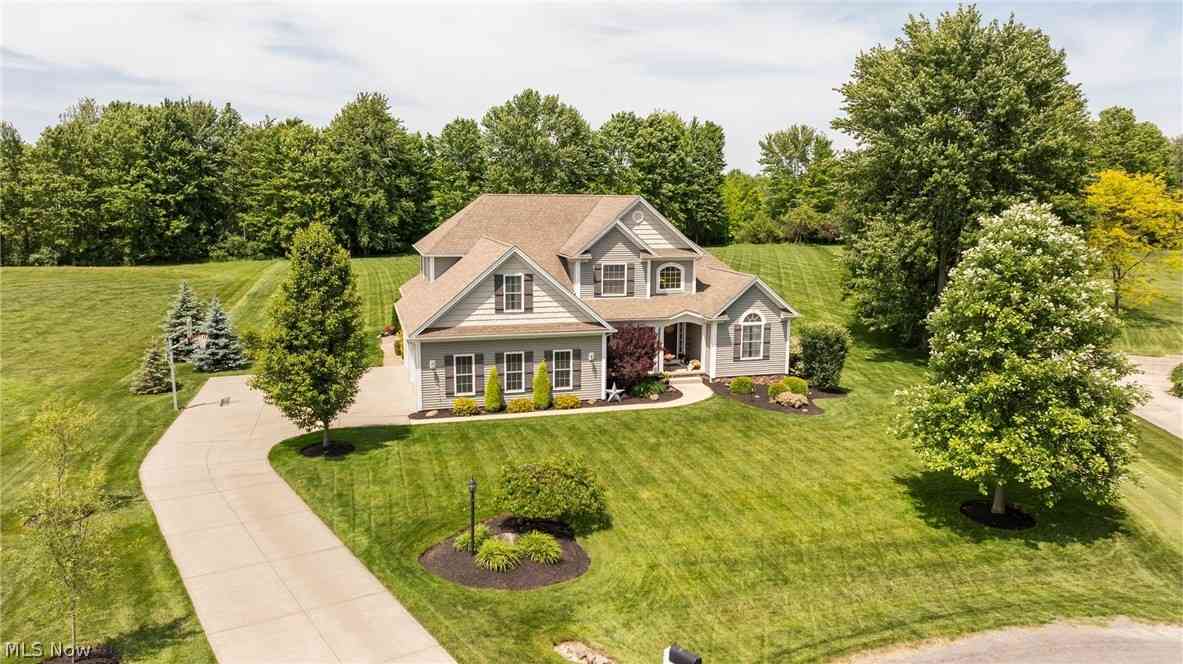
The data relating to real estate for sale on this website comes in part from the Internet Data Exchange program of MLS Now. Real estate listings are marked with the Internet Data Exchange logo and detailed information about them includes the name of the listing broker(s). Information Deemed Reliable But Not Guaranteed.
ByOwner last updated this listing 07/18/2026 @ 02:28
More Cities with for Sale by Owner Homes
- Mantua Homes For Sale By Owner
- Hiram Homes For Sale By Owner
- Aurora Homes For Sale By Owner
- Streetsboro Homes For Sale By Owner
- Garrettsville Homes For Sale By Owner
- Chagrin Falls Homes For Sale By Owner
- Ravenna Homes For Sale By Owner
- Windham Homes For Sale By Owner
- Burton Homes For Sale By Owner
- Newbury Homes For Sale By Owner
- Kent Homes For Sale By Owner
- Twinsburg Homes For Sale By Owner
- Solon Homes For Sale By Owner
- Novelty Homes For Sale By Owner
- Hudson Homes For Sale By Owner
- Macedonia Homes For Sale By Owner
- Rootstown Homes For Sale By Owner
- Stow Homes For Sale By Owner
- Southington Homes For Sale By Owner
- West Farmington Homes For Sale By Owner
Homes around $599,500







Verify Your Email
Please enter the 6-digit verification code
sent to your email address.