
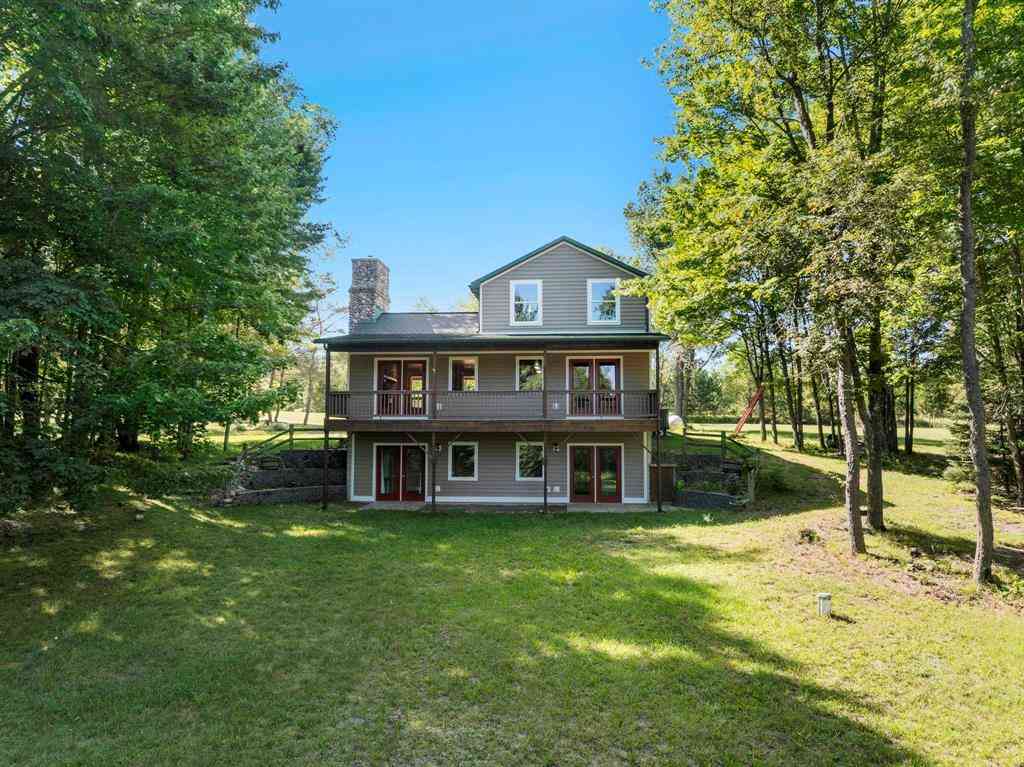
8226 Buttermilk Lane
Manton, Michigan 49663

 4
4
Bed
 3.5
3.5
Bath
 1,904
1,904Sqft
 11.14
11.14Acres(Lot)
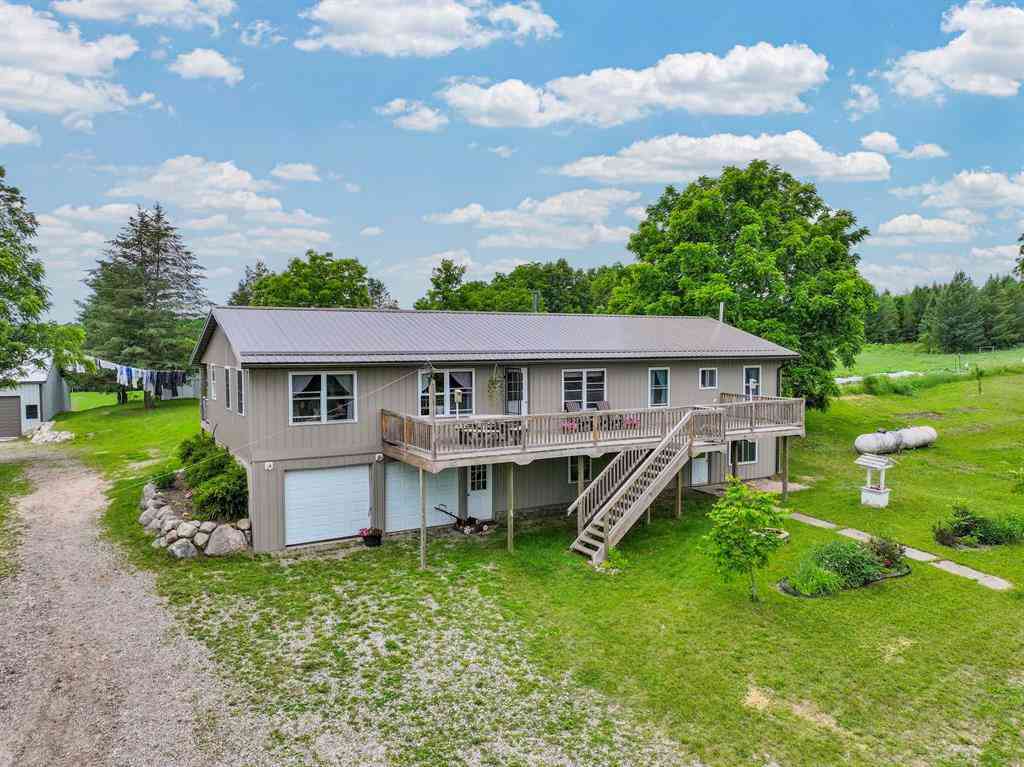
11.14 acres of hardwoods and evergreens, 8226 Buttermilk Lane is for the buyer who wants more than a house. They want room to breathe, space to explore, and a property that feels like an escape every time they come home. With approximately 900 feet of private frontage along Buttermilk Creek, this is the kind of setting that is becoming increasingly difficult to find. Inside, more than 2,700 finished square feet offers 4 bedrooms and 3.5 baths across a warm, inviting floor plan. Natural wood throughout gives the home an authentic Northern Michigan character, complemented by cathedral ceilings, a fireplace, granite kitchen countertops, island kitchen, pantry and mudroom. The finished walkout lower level adds flexible living space, while the attached two-car garage and workshop provide room f

 Property Details
 Map
Map
 Map
Map
What's Nearby
Nearby Areas
 Features
-
Bedroom Information
Total Bedrooms: 4Bathroom Information
Total Baths: 3.5 Full Baths: 3 Half Baths: 1 -
Room Information
Total Rooms: 13 Porches: Deck,PorchInterior Features
Other,Egress Window(s) Basement Description: Daylight,Partially Finished,Walk-Out Access Fireplace: Yes Appliances: Dishwasher,Dryer,Microwave,Oven,Range/Stove,Refrigerator,Washer -
Heating & Cooling
Cooling: Ceiling Fan(s) Heating: Forced Air Heating Fuel: PropaneWater Heater
Electric
-
Building Information
Year Built: 2005 Building Stories: 1 1/2 Story Foundation/Basement: Basement -
Exterior Features
Construction: Vinyl -
Utility Features
Sewer: Septic Tank (Existing) -
Water
Well (Existing) Water Heat: Electric
-
Lot Information
Lot Size: 11.14 Lot Dimensions: TBD/335x1330 Lot Features: Wooded Waterfront Description: Creek,Water Front -
Property Information
SQ ft: 1904 Subdivision: None Financing: Cash,Conventional,FHA,VA,Trade/Exchange
-
Listing Price Information
Original List Price: $385,000 -
Listing Information
Possession: At Close Legal Description: COM AT S 1/4 COR OF SEC; N 1320.42 FT; E 973 FT TO POB: E 310.22 FT; CONT E 596.62 FT; NL'Y ALG C/L BUTTERMILK CREEK TO N LN OF S 1/2 OF NE 1/4 OF SE 1/4; W 432.15 FT; S 240.7 FT; W 310.22 FT; S 421.26 FT TO POB. -11.14 A M/L- TOG W & SUB TO EASMT. GW SEC
-
Tax Information
Annual Tax: $3,707 Parcel Number: 2410244103 -
Possession
At Close -
Legal Information
Legal Description: Section: COM AT S 1/4 COR OF SEC; N 1320.42 FT; E 973 FT TO POB: E 310.22 FT; CONT E 596.62 FT; NL'Y ALG C/L BUTTERMILK CREEK TO N LN OF S 1/2 OF NE 1/4 OF SE 1/4; W 432.15 FT; S 240.7 FT; W 310.22 FT; S 421.26 FT TO POB. -11.14 A M/L- TOG W & SUB TO EASMT. GW SEC
-
Virtual Tour
Parking Information
Has Garage: Yes Garage Size: 2 Car Garage Description: Door Opener,Heated,Attached
-
School Information
School District: Manton -
Fire Place Information
Fire Place: Yes -
Utility Information
Water: Well (Existing) Sewer: Septic Tank (Existing)
How much is this property worth?
Curious about this home's true market value? Use our free Home Evaluation Tool to instantly get a personalized Comparative Market Analysis (CMA) report. Make smarter, data-driven decisions before you buy.

Nearby Home Value
| Address | Estimate | Bed | Bath | Sq. Ft | Lot Size |
|---|---|---|---|---|---|
| 6531 N 35 Road , Manton, MI, 49663 | $227,500 | 4 | 2 | 1,331 | 1.20 Acres |
| 8055 N 41 Road , Manton, MI, 49663 | $350,200 | 3 | 1.5 | 1,192 | 10 Acres |
| 7439 E 22 1/2 Road , Manton, MI, 49663 | $180,000 | 2 | 2 | 1,700 | 2.05 Acres |
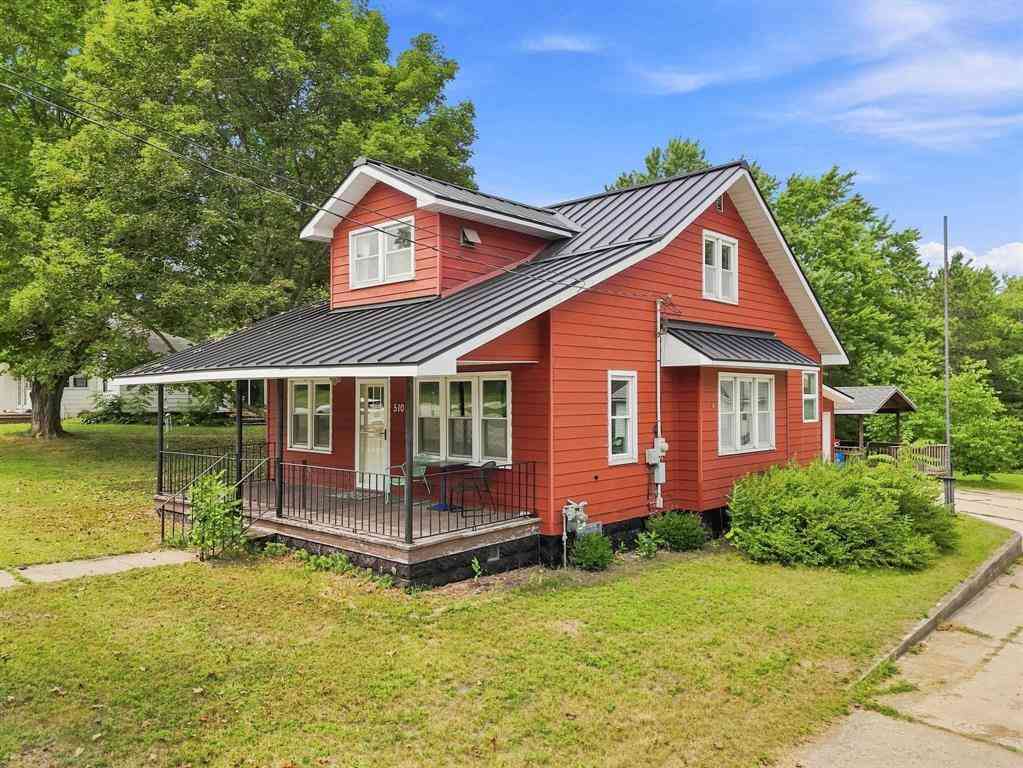
| 510 W Main , Manton, MI, 49663 | $271,900 | 4 | 3 | 1,494 | 0.33 Acre |
| 8299 W Walker Road , Manton, MI, 49663 | $241,000 | 2 | 1.5 | 1,100 | 5 Acres |
| 1930 N Mackinaw Trail , Manton, MI, 49663 | $149,000 | 2 | 1 | 1,400 | 3.48 Acres |
| 109 N Park Street , Manton, MI, 49663 | $179,900 | 3 | 2 | 1,227 | 2.48 Acres |
| 109 N Park Street, Manton, MI, 49663 | $179,900 | 3 | 2 | 1,227 | 2.48 Acres |
| 220 First Street , Manton, MI, 49663 | $239,900 | 3 | 2.5 | 1,400 | 0.31 Acre |
| 4273 N Dickerson Road , Manton, MI, 49663 | $220,000 | 1 | 1 | 1,100 | 10.15 Acres |
Similar Homes To 8226 Buttermilk Lane
Nearby For Sale



Disclosure: The accuracy of all information, regardless of source, is not guaranteed or warranted. All information should be independently verified. Any use of search facilities of data on the site, other than by a consumer looking to purchase real estate, is prohibited. IDX provided courtesy of Realcomp II Ltd., via ByOwner.com and REALCOMP, Copyright 2026 Realcomp II Ltd. Shareholders. REALTOR (R) licensed in the state of Michigan. The listing broker’s offer of compensation is made only to participants of the MLS where the listing is filed and to participants of any data share partner MLS.
ByOwner last updated this listing 09/16/2026 @ 11:05
More Cities with for Sale by Owner Homes
- Manton Homes For Sale By Owner
- Cadillac Homes For Sale By Owner
- Boon Homes For Sale By Owner
- Kingsley Homes For Sale By Owner
- Mesick Homes For Sale By Owner
- Lake City Homes For Sale By Owner
- Fife Lake Homes For Sale By Owner
- Buckley Homes For Sale By Owner
- Harrietta Homes For Sale By Owner
- South Boardman Homes For Sale By Owner
- Grawn Homes For Sale By Owner
- Tustin Homes For Sale By Owner
- Copemish Homes For Sale By Owner
- Williamsburg Homes For Sale By Owner
- Interlochen Homes For Sale By Owner
- Leroy Homes For Sale By Owner
- Marion Homes For Sale By Owner
- Traverse City Homes For Sale By Owner
- Kalkaska Homes For Sale By Owner
- Luther Homes For Sale By Owner
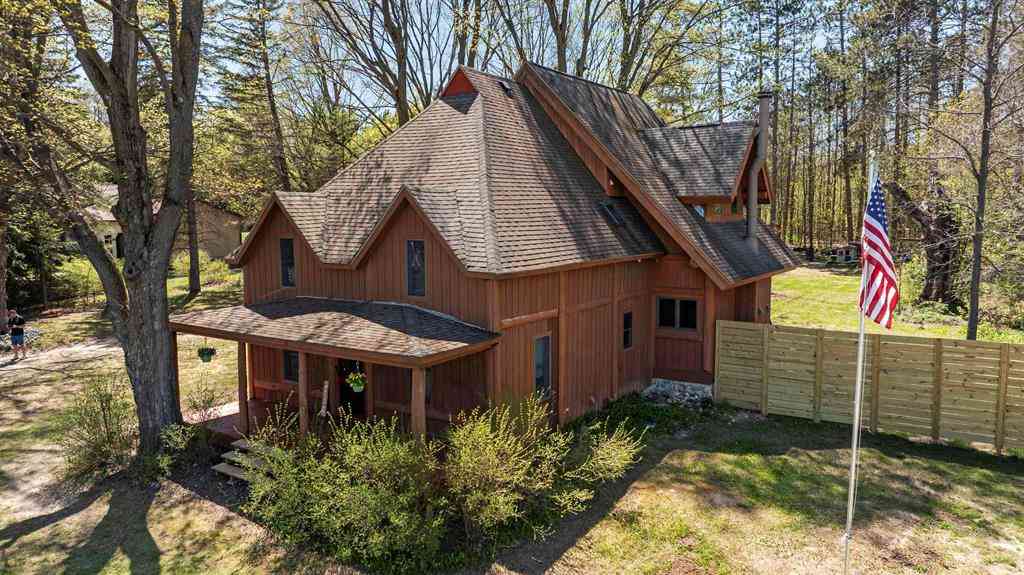
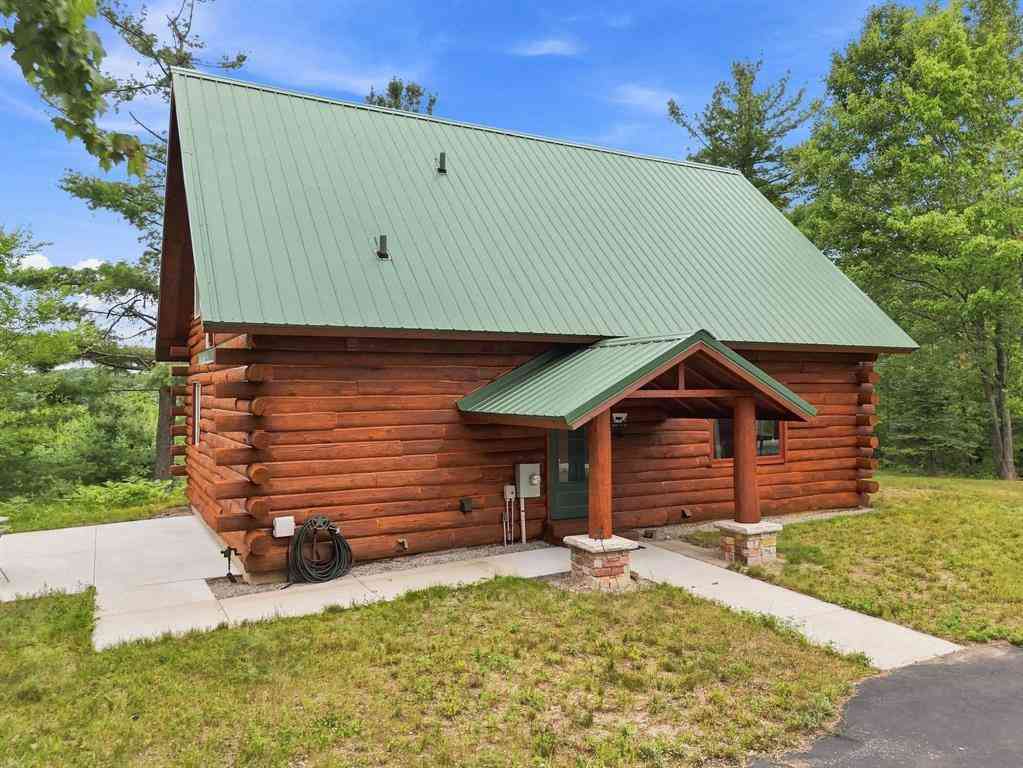
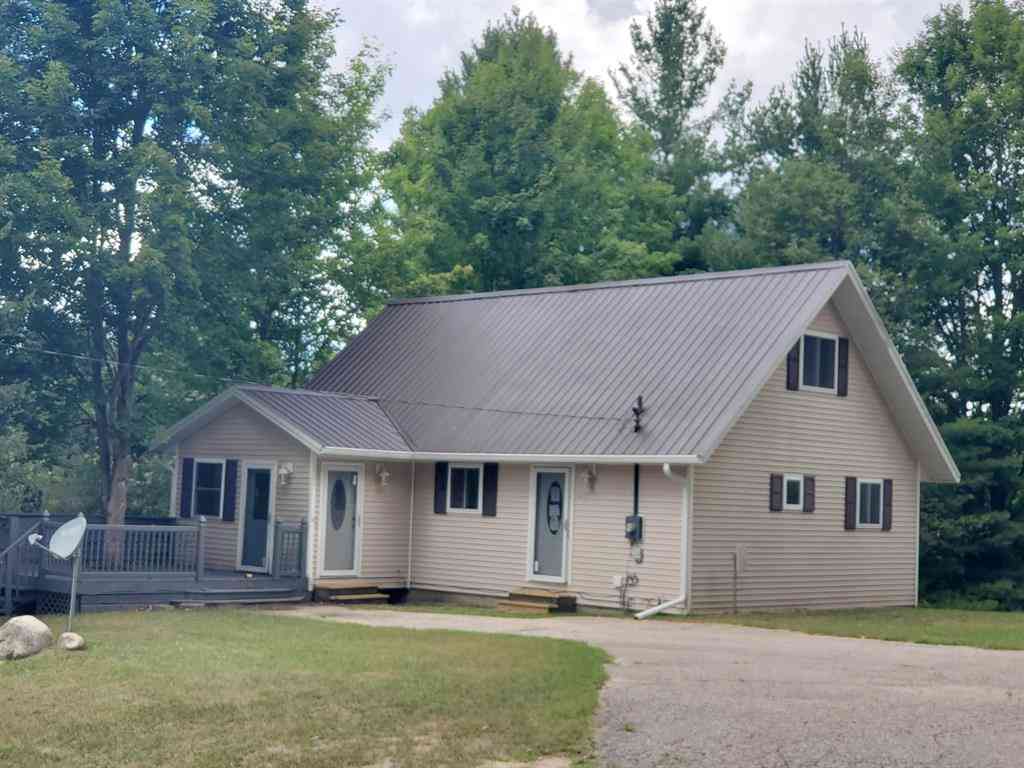

Homes around $385,000








Verify Your Email
Please enter the 6-digit verification code
sent to your email address.
Verify Your Phone Number
Please enter the 6-digit verification code
sent to your mobile phone.