
2617 High Bluff Drive
Mansfield, Texas 76063

 4
4
Bed
 4
4
Bath
 3,039
3,039Sqft
 0.13
0.13Acre(Lot)
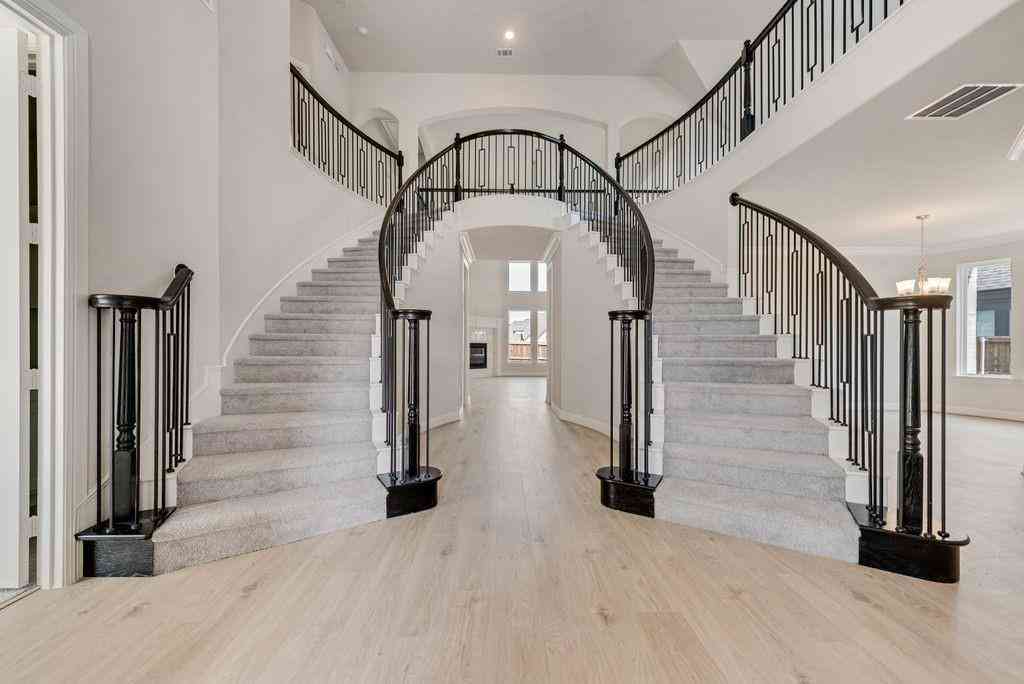
Come home to a place designed for the way life is meant to be lived. Beautifully upgraded and filled with natural light, this exceptional 4-bedroom, 3.5-bath home offers over 3,000 sq ft of inviting spaces in Mansfield’s sought-after South Pointe community. From the moment you enter, the open-concept design creates an easy flow from everyday living to entertaining. Two bedrooms are thoughtfully located downstairs, including a private guest suite beside an oversized flex room—perfect for visiting family, a home office, playroom, or multigenerational living. Upstairs, the spacious loft with built-in desk gives everyone room to work or unwind, while the dedicated media room sets the stage for movie nights and fun gatherings. At the end of the day, retreat to the private primary suite, w

 Property Details
 Map
Map
 Map
Map
What's Nearby
Nearby Areas
 Features
-
Bedroom Information
Total Bedrooms: 4Bathroom Information
Total Baths: 3.5 Full Baths: 3 Half Baths: 1 -
Interior Features
Decorative Lighting,Eat-in Kitchen,Flat Screen Wiring,Granite Counters,High Speed Internet Available,In-Law Suite Floorplan,Open Floorplan,Vaulted Ceiling(s),Wired for DataAppliances
Dishwasher,Disposal,Electric Oven,Tankless Water HeaterUtilities
Asphalt,Cable Available,City Sewer,City Water,Co-op Electric,Curbs -
Cooling Features
Central AirHeating Source
CentralFireplace
Number of Fireplaces: 1 Fireplace Features: Gas Logs,Living Room
-
Building Information
Built Year: 2019 Construction: Brick,Rock/Stone,Siding Roof Type: Composition -
Exterior Features
Covered Patio/PorchFoundation
SlabSecurity Features
Carbon Monoxide Detector(s),Fire Alarm,Smoke Detector(s) -
Patio And Porch
CoveredFencing
WoodConstruction Materials
Brick,Rock/Stone,Siding
-
Lot Information
Lot Size (Acr): 0.1270 Lot Size Units: Acres Lot Size Square Feet: 5,532 Lot Features: Landscaped,Sprinkler System -
Property Information
SQ ft (Living Area): 3,039 Property Type: Residential Property Sub Type: Single Family Residence Subdivision: South Pointe City: Mansfield State: Texas Directions: GPS Property Status: Active Exclusions: wine fridge in dining room, drapes Levels: Two Property Age: 7 Year Built Details: Preowned
-
Listing Price Information
Original List Price: $549,000 List Price Tot SqFt: $181 -
Listing Information
Possession: Closing/Funding
-
Tax Information
Parcel Number: 126405622503 Tax Block: 25 Tax Lot: 3
-
Parking Information
Has Garage Garage Space: 2 Carport Spaces: 0 Parking Features: Driveway,Garage Door Opener,Garage Faces Front -
Homeowners Association Information
Included Fees: Full Use of Facilities,Maintenance Grounds,Management Fees HOA Type: Mandatory HOA: $475.00 HOA Frequency: Semi-Annual
-
School Information
Elementary School: Brenda Norwood Middle School: Charlene McKinzey High School: Mansfield Lake Ridge School District: Mansfield ISD -
Utility Information
Utilities: Asphalt,Cable Available,City Sewer,City Water,Co-op Electric,Curbs
How much is this property worth?
Curious about this home's true market value? Use our free Home Evaluation Tool to instantly get a personalized Comparative Market Analysis (CMA) report. Make smarter, data-driven decisions before you buy.

Nearby Home Value
| Address | Estimate | Bed | Bath | Sq. Ft | Lot Size |
|---|---|---|---|---|---|
| 5205 Shelter Point Court, Mansfield, TX, 76063 | $530,000 | 5 | 4 | 3,006 | 0.35 Acre |
| 5106 Shelter Point Court, Mansfield, TX, 76063 | $520,000 | 4 | 2 | 2,855 | 0.24 Acre |
| 5101 Weshire Drive, Mansfield, TX, 76063 | $510,000 | 5 | 4 | 3,927 | 0.27 Acre |
| 5011 Lake Park Drive, Mansfield, TX, 76063 | $565,000 | 4 | 3 | 3,518 | 0.22 Acre |
| 710 Minecreek Court, Mansfield, TX, 76063 | $644,900 | 6 | 4 | 4,052 | 0.24 Acre |
| 604 Cody Lane, Mansfield, TX, 76063 | $665,000 | 5 | 4 | 4,222 | 0.24 Acre |
| 4722 Antebellum, Mansfield, TX, 76063 | $835,000 | 5 | 4 | 5,274 | 0.26 Acre |
| 4808 Winterview Drive, Mansfield, TX, 76063 | $479,900 | 5 | 4 | 4,427 | 0.18 Acre |
| 801 Seeton Road, Mansfield, TX, 76063 | $747,000 | 4 | 4 | 2,940 | 2.50 Acres |
| 4801 Quantrill Avenue, Mansfield, TX, 76063 | $700,000 | 4 | 4 | 3,904 | 0.39 Acre |
Similar Homes To 2617 High Bluff Drive
Nearby For Sale

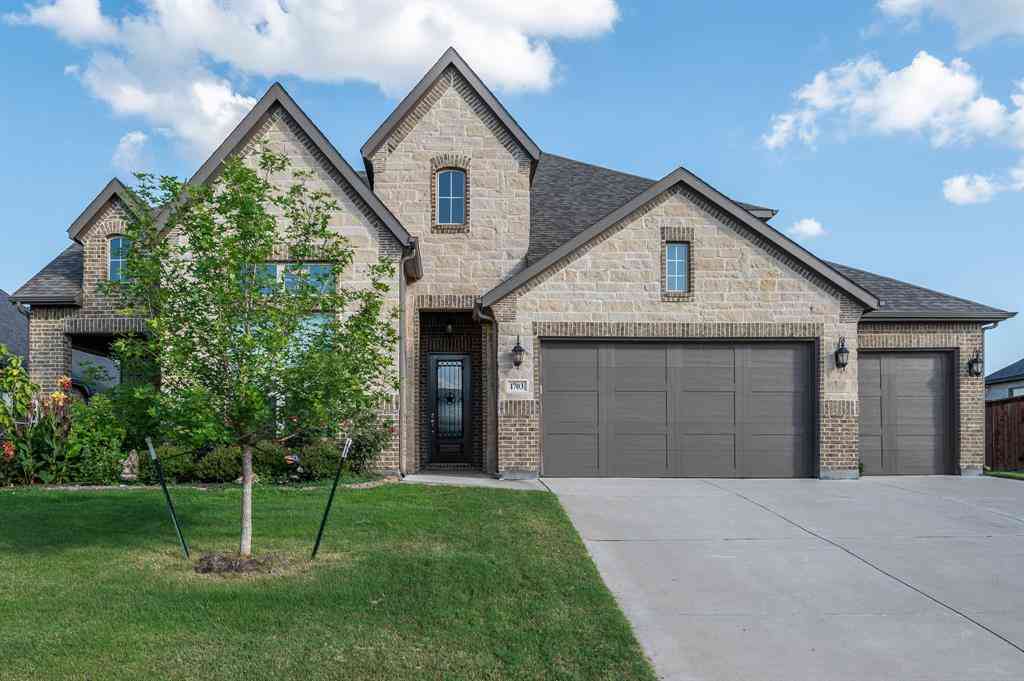
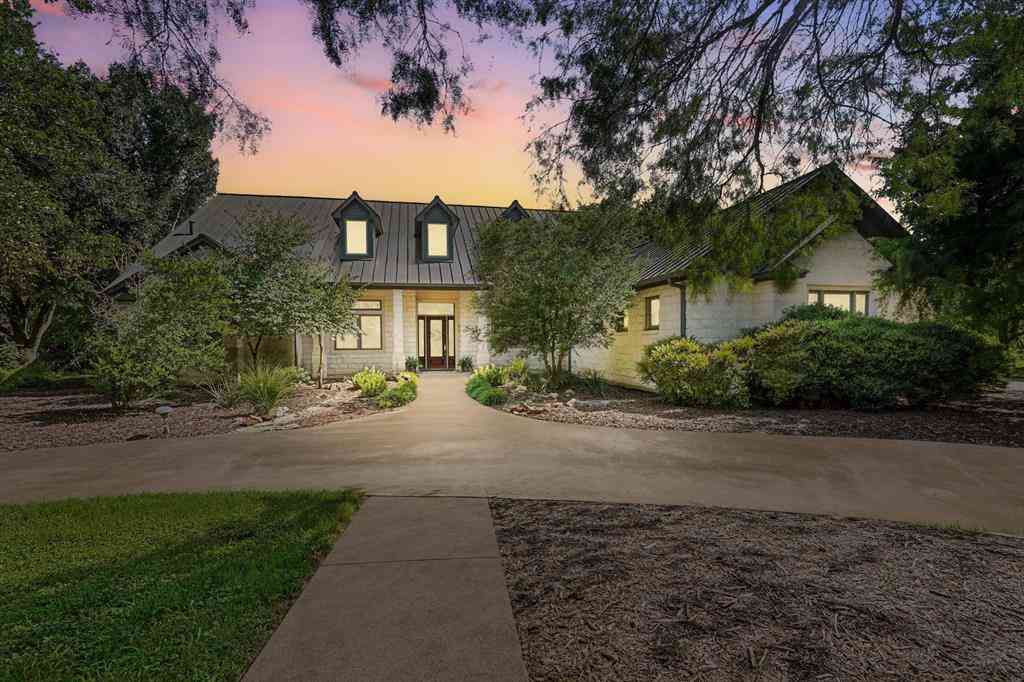
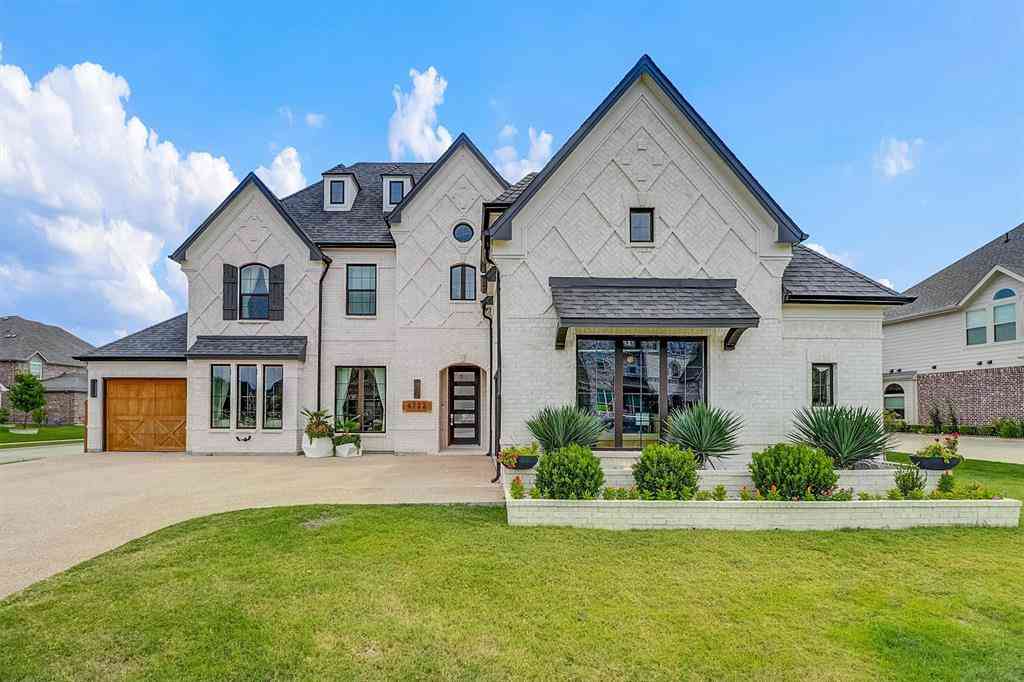

Disclosure: Listing information provided in part by the North Texas Real Estate Information Systems, Inc, for personal, non-commercial use by viewers of this site and may not be reproduced or redistributed. All information is deemed reliable but not guaranteed. Copyright © NTREIS 2026. All rights reserved
ByOwner last updated this listing 09/09/2026 @ 23:58
More Cities with for Sale by Owner Homes
- Mansfield Homes For Sale By Owner
- Arlington Homes For Sale By Owner
- Kennedale Homes For Sale By Owner
- Pantego Homes For Sale By Owner
- Forest Hill Homes For Sale By Owner
- Dalworthington Gardens Homes For Sale By Owner
- Everman Homes For Sale By Owner
- Venus Homes For Sale By Owner
- Alvarado Homes For Sale By Owner
- Burleson Homes For Sale By Owner
- Cedar Hill Homes For Sale By Owner
- Midlothian Homes For Sale By Owner
- Edgecliff Village Homes For Sale By Owner
- Crowley Homes For Sale By Owner
- Duncanville Homes For Sale By Owner
- Ovilla Homes For Sale By Owner
- Grand Prairie Homes For Sale By Owner
- North Richland Hills Homes For Sale By Owner
- Desoto Homes For Sale By Owner
- Fort Worth Homes For Sale By Owner
Homes around $549,000






Verify Your Email
Please enter the 6-digit verification code
sent to your email address.
Verify Your Phone Number
Please enter the 6-digit verification code
sent to your mobile phone.