
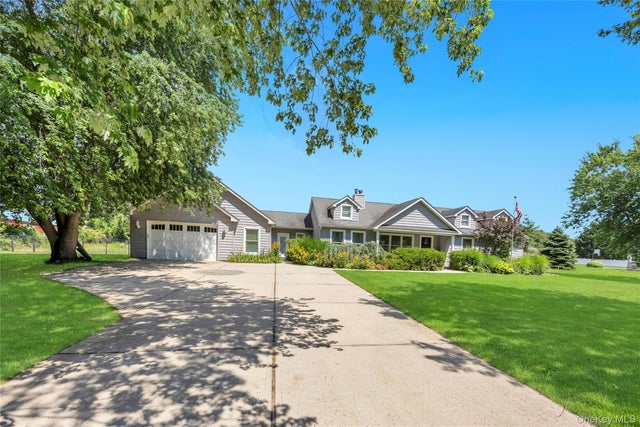
158 South Street
Manorville, NY 11949

 5
5
Bed
 5
5
Bath
 3,543
3,543Sqft
 1.92
1.92Acres(Lot)
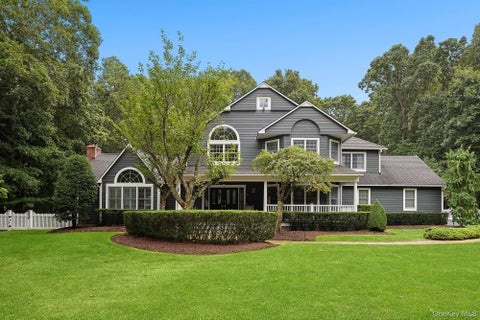
This Exceptional Unique Expanded Ranch set on 1.92 Private Acres, Offers the Perfect Blend of Luxury, Comfort and Resort-Style Living. The Heart of the Home is a Dream Chef's Kitchen, Featuring a Massive Center Island with Seating, Dual Sinks Including a Prep Sink With Touch-Activated Faucets and Abundant Under Island Storage. Premium Amenities Include Custom Cherry Cabinetry With Built in Knife Rack, Cutting Board Cabinet and 2 Spice racks. An 8 Burner Wolf Range With Pot Filler, Quartz Countertops, 2 Over sized Pantries, a Built in Sharp Microwave Drawer, Bosch Dishwasher and a Large Sub-Zero Refrigerator and Freezer. Cabinet up-lighting, Accent lighting Beneath the Hood, and Recessed Lighting Throughout, Create a Warm and Inviting Atmosphere. The spacious Dining Area Easily Accom

 Property Details
 Map
Map
 Map
Map
What's Nearby
Nearby Areas
 Features
-
Bedroom Information
Total beds: 5Bathroom Information
Total Baths: 5 Full Baths: 4 Half Baths: 1Room Information
Rooms Total: 11 Basement: Full -
Flooring Information
Hardwood, Laminate -
Interior Features
Built-in Features, Cathedral Ceiling(s), Ceiling Fan(s), Eat-in Kitchen, Kitchen Island, Pantry, Master Downstairs, Recessed Lighting, Storage, Wet Bar Appliances: Cooktop, Dishwasher, Dryer, ENERGY STAR Qualified Appliances, Gas Oven, Microwave, Refrigerator, Stainless Steel Appliance(s), Washer -
Heating & Cooling
Has Heating: Yes Heating: Oil Has Cooling: Yes Cooling: Central Air
-
Building Information
Year Built: 1999 Construction Materials: Batts Insulation, Frame Patio And Porch Features: Porch Pool Features: In Ground, Outdoor Pool, Private Private Pool: Yes -
Exterior Features
Exterior Features: Basketball Court, Fire Pit, Garden, Gas Grill, Lighting
-
Lot Information
Lot Size Acres: 1.92 Lot Size Square Feet: 83635
-
Listing Price Information
Listing Price: $1149000
-
Tax Information
Parcel Number: 0200-559-00-01-00-005-010 Annual Tax: $18999
-
Parking Information
Parking Total: 8 DrivewayGarage Information
Has Garage: Yes Garage Space: 2
-
School Information
Elementary School: South Street SchoolJunior High School: Eastport-South Manor Jr-Sr HsSenior High School: Eastport-South Manor Jr-Sr Hs -
Utility Information
Cable Connected, Electricity Connected, Water Connected -
Location Information
Direction: From the West- Take LIE East to Exit 69 Wading River Rd make a right to South St. at Traffic Light Make a Right and about 1/4 mile down turn left at the Big Rock to 158 From the East- Take Lie to Exit 69 (Wading River Rd). make a left onto Wading River Rd. Continue to South St. and make a right. about 1/4 mile down, turn left at the Big Rock to 158 WaterSource: Public
How much is this property worth?
Curious about this home's true market value? Use our free Home Evaluation Tool to instantly get a personalized Comparative Market Analysis (CMA) report. Make smarter, data-driven decisions before you buy.

Nearby Home Value
| Address | Estimate | Bed | Bath | Sq. Ft | Lot Size |
|---|---|---|---|---|---|
| 2 Jodi Drive, Manorville, NY, 11949 | $1,249,999 | 6 | 5 | 4,037 | 0.96 Acre |
| 18 Nicole Court, Manorville, NY, 11949 | $899,000 | 4 | 4 | 2,394 | 0.92 Acre |
| 5 Old Neck Court, Manorville, NY, 11949 | $999,000 | 5 | 3 | 3,046 | 0.93 Acre |
| 56 Beechwood Drive, Manorville, NY, 11949 | $799,999 | 3 | 2 | 2,308 | 0.22 Acre |
| 15 Scenicview Crescent, Manorville, NY, 11949 | $824,000 | 4 | 3 | 2,065 | 0.22 Acre |
| 19 Oceanview Boulevard, Manorville, NY, 11949 | $809,900 | 4 | 4 | 1,838 | 0.21 Acre |
| 26 Bailey Lane, Manorville, NY, 11949 | $845,000 | 4 | 2 | 3,316 | 0.63 Acre |
| 24 Evergreen Drive, Manorville, NY, 11949 | $799,000 | 4 | 3 | 1,577 | 0.69 Acre |
| 21 Village Circle, Manorville, NY, 11949 | $159,900 | 2 | 1 | 800 | 0.07 Acre |
| 40 Golf Club Circle, Manorville, NY, 11949 | $749,900 | 4 | 3 | 1,900 | 0.50 Acre |
Similar Homes To 158 South Street
Nearby For Sale
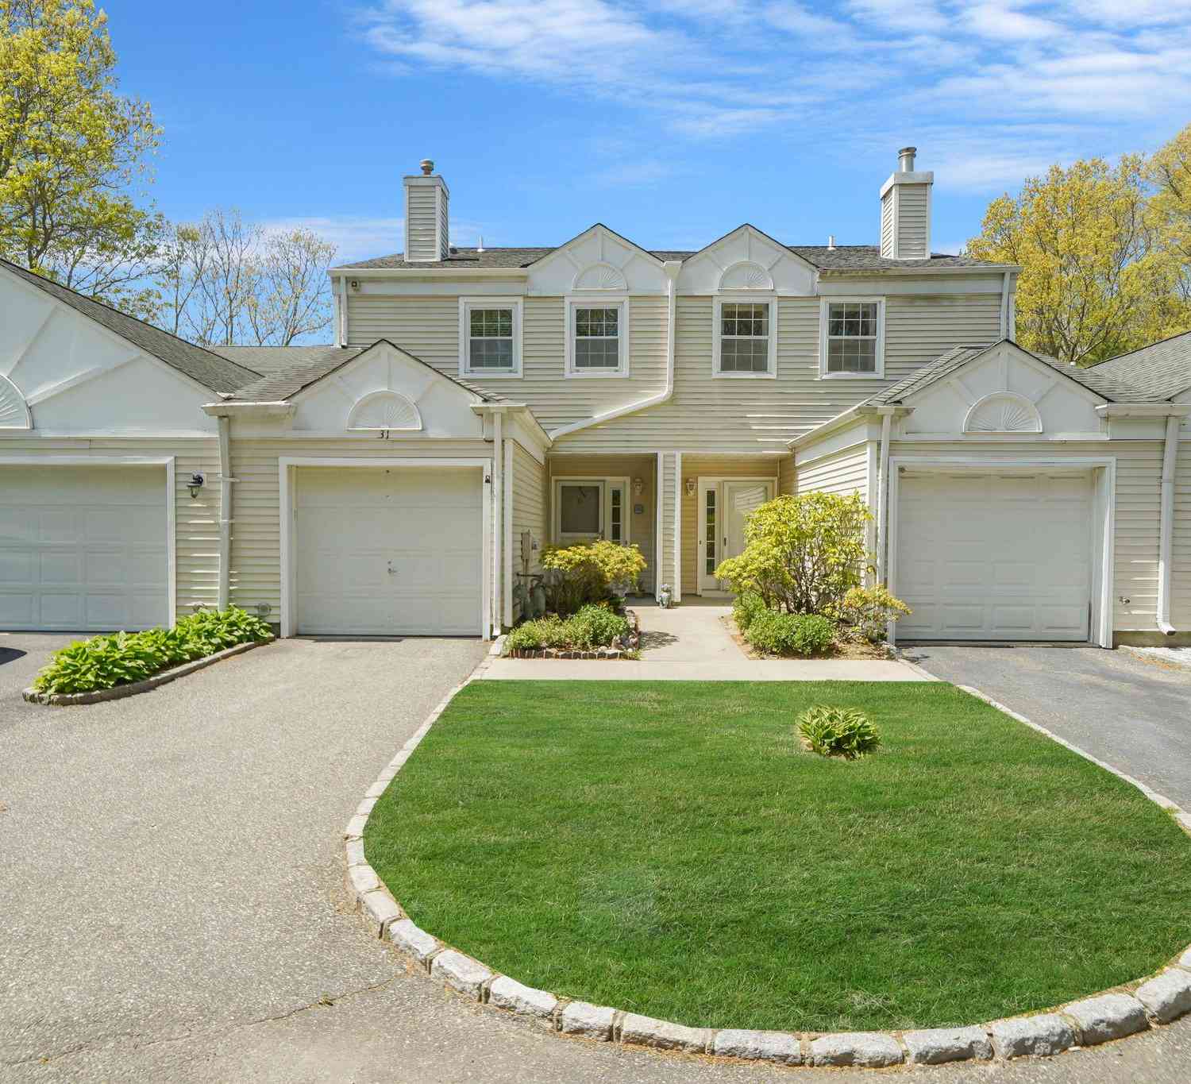
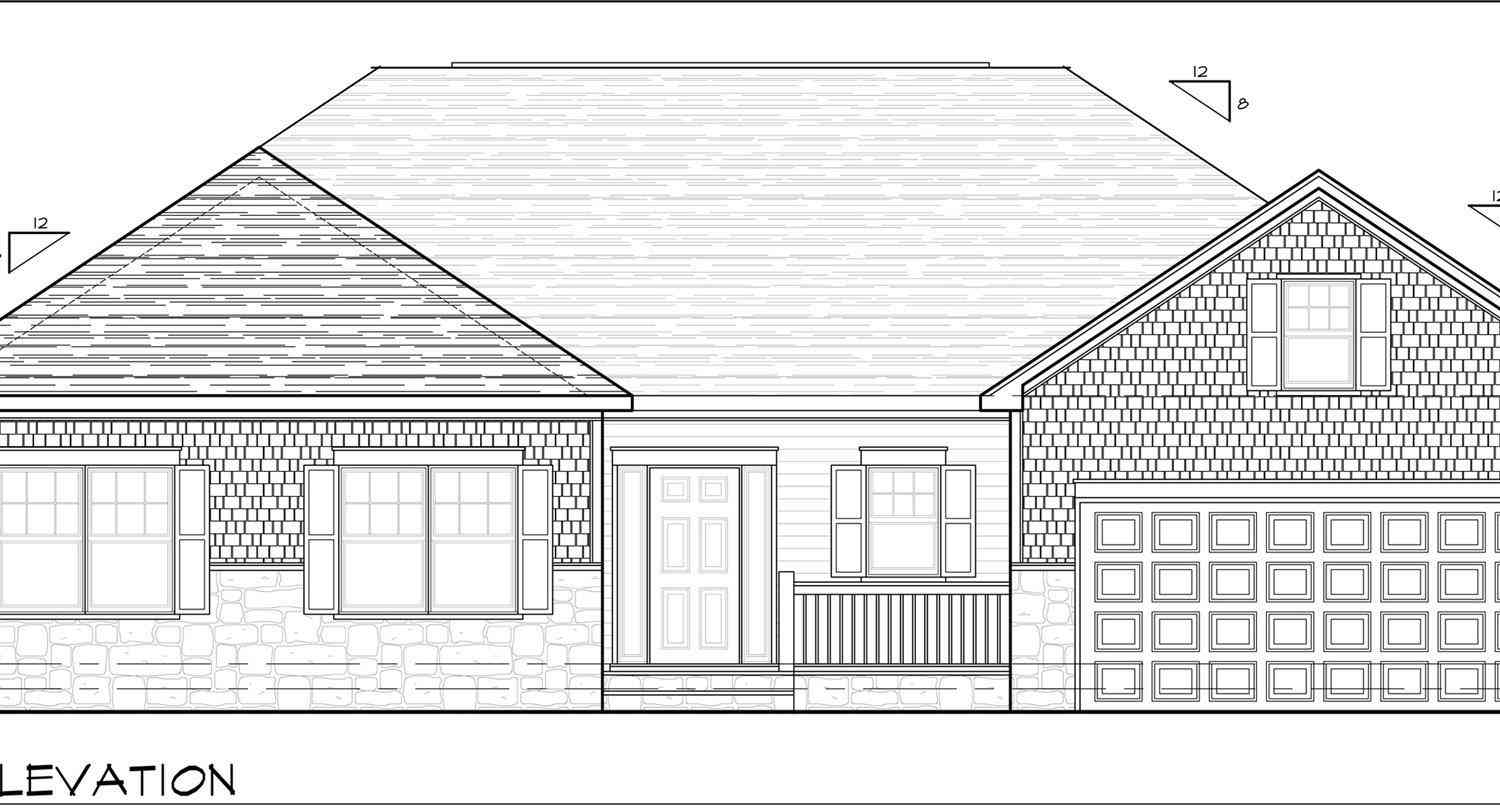
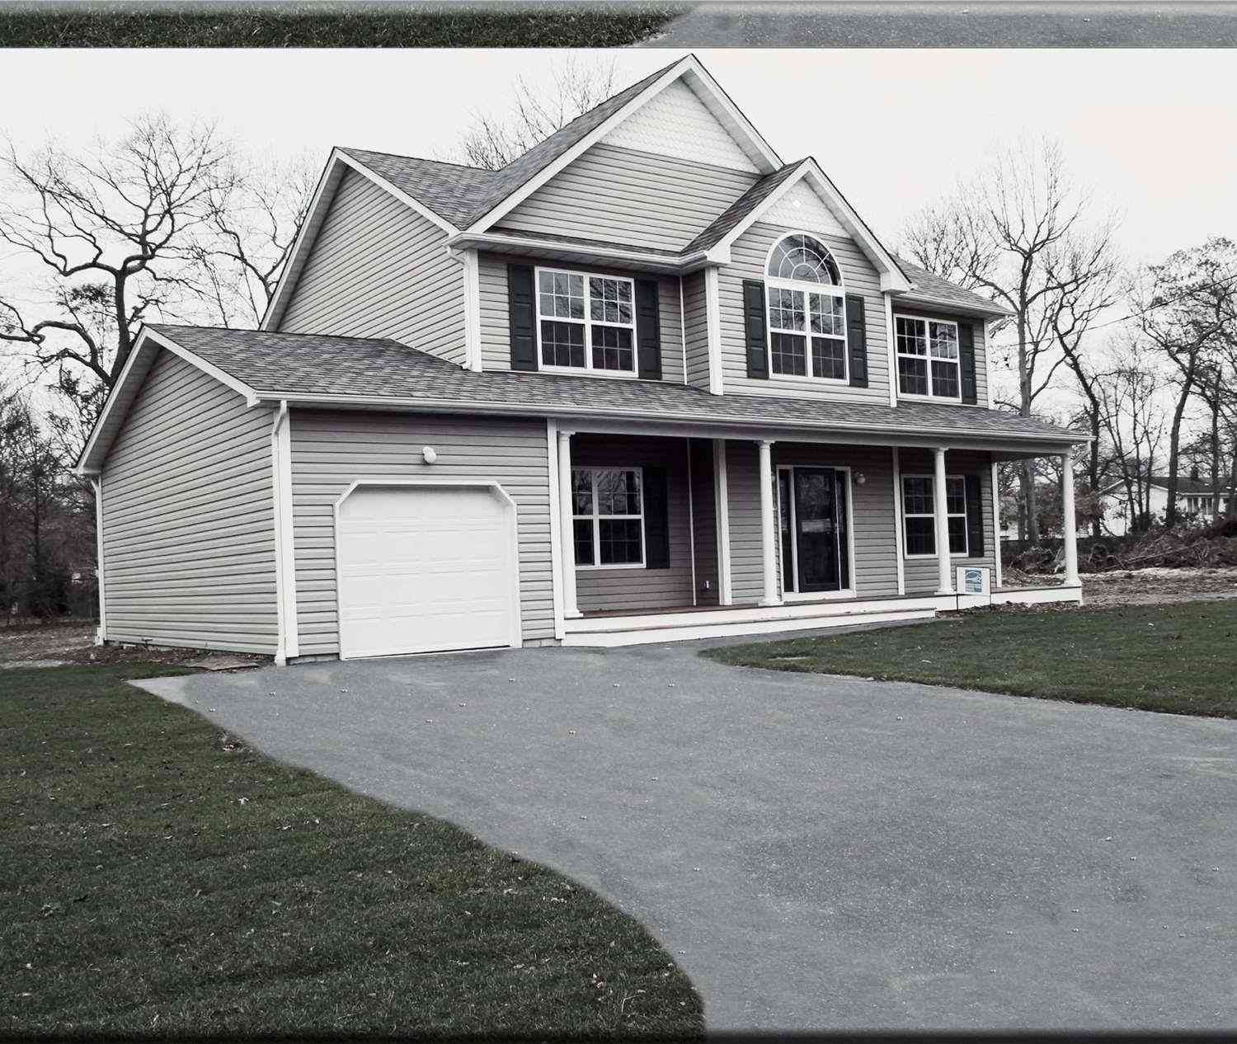
The data relating to real estate for sale on this website comes in part from the Internet Data exchange of OneKey MLS. IDX information is provided exclusively for consumers' personal, non-commercial use and may not be used for any purpose other than to identify prospective properties consumers may be interested in purchasing. Information deemed reliable but not guaranteed. Copyright © 2026 OneKey MLS. All Rights Reserved
ByOwner last updated this listing 09/28/2026 @ 19:58
More Cities with for Sale by Owner Homes
- Manorville Homes For Sale By Owner
- Eastport Homes For Sale By Owner
- East Moriches Homes For Sale By Owner
- Center Moriches Homes For Sale By Owner
- Moriches Homes For Sale By Owner
- Mastic Homes For Sale By Owner
- Remsenburg Homes For Sale By Owner
- Shirley Homes For Sale By Owner
- Calverton Homes For Sale By Owner
- Ridge Homes For Sale By Owner
- Mastic Beach Homes For Sale By Owner
- Westhampton Homes For Sale By Owner
- Wading River Homes For Sale By Owner
- Yaphank Homes For Sale By Owner
- Patchogue Homes For Sale By Owner
- East Patchogue Homes For Sale By Owner
- Westhampton Beach Homes For Sale By Owner
- Brookhaven Homes For Sale By Owner
- Shoreham Homes For Sale By Owner
- Riverhead Homes For Sale By Owner
Homes around $1,149,000








Verify Your Email
Please enter the 6-digit verification code
sent to your email address.
Verify Your Phone Number
Please enter the 6-digit verification code
sent to your mobile phone.