

MLS: #7101520, Listed By: Nicholas Nathe, Edina Realty, Inc., Source:FargoMoorhead Area Association of REALTORS
120 Chaucer Court
Mankato, MN 56001

 3
3
Bed
 3
3
Bath
 2,458
2,458Sqft
 0.31
0.31Acre(Lot)
Offering the peace of mind of a brand-new roof and the comfort of a move-in-ready interior, this beautifully maintained two-story is ready to welcome you home. Tucked away at the end of a quiet cul-de-sac, the thoughtfully designed layout brings everyone together while still leaving room to spread out. Just inside the entry, a practical mudroom with main-floor laundry and a custom drop zone helps keep everyday life organized. Formal living and dining rooms provide the perfect setting for holidays, hosting, or a quiet retreat, while the kitchen features granite countertops, soft-close cherry cabinetry, a stone backsplash, gas stove, heated tile floors, and a peninsula made for gathering. A convenient main-floor half bath adds everyday functionality, while the adjoining family room opens to

 Property Details
 Map
Map
 Map
Map
What's Nearby
Nearby Areas
 Features
-
Bedroom Information
Total beds: 3Bathroom Information
Total Baths: 3 Full Baths: 2 Half Baths: 1Room Information
Rooms Total: 13 Has Basement: Yes Basement: Full, Storage Space, Sump Pump, Block, Concrete -
Flooring Information
Hardwood -
Roofing Information
Asphalt, Shingle -
Interior Features
Roof: Asphalt, Shingle Appliances: Dishwasher, Disposal, Dryer, Microwave, Range, Refrigerator, Washer Laundry Features: Main Level, Washer Hookup Window Features: Skylight(s) -
Heating & Cooling
Has Heating: Yes Heating: Forced Air Has Cooling: Yes Cooling: Central Air
-
Building Information
Year Built: 1988 Building Area Total: 2988 Construction Materials: Concrete, Frame Stories: 2 Patio And Porch Features: Patio Private Pool: No
-
Lot Information
Lot Dimensions: 50 x 135 x 185 x 135 Main Square Feet: 0.31 Acres Lot Size Acres: 0.31 Lot Size Square Feet: 13503.6 Lot Description: Cul-De-SacProperty Information
Subdivision: Van Eman Sub Source Property Type: Residential Postal Code Plus 4: 5600 Property SubType: Single Family Residence Levels: Two Property Age: 38
-
Listing Price Information
Listing Price: $399000 Cash, Conventional, FHA, VA Loan
-
Tax Information
Parcel Number: R010916303010 Tax Year: 2026 Annual Tax: $3934 Tax Legal Desc: VAN EMAN SUB 007 001 00
-
Garage Information
Has Garage: Yes Garage Space: 2
-
Location Information
Direction: From Victory Dr turn east on Main St, right on Manitou Dr, continue on Marwood Dr, then turn left onto Chaucer Ct. Home is located at the end of the street in the center of the cul-de-sac. WaterSource: Public
How much is this property worth?
Curious about this home's true market value? Use our free Home Evaluation Tool to instantly get a personalized Comparative Market Analysis (CMA) report. Make smarter, data-driven decisions before you buy.

Nearby Home Value
| Address | Estimate | Bed | Bath | Sq. Ft | Lot Size |
|---|---|---|---|---|---|
| 3203 Noble Drive, Mankato, MN, 56001 | $299,900 | 3 | 3 | 656 | 656 SqFt |
| 3106 Scotch Lane, Mankato, MN, 56001 | $299,900 | 3 | 3 | 1,800 | 1,800 SqFt |
| 3123 Noble Drive, Mankato, MN, 56001 | $299,900 | 3 | 3 | 656 | 656 SqFt |
| 3205 Scotch Lane, Mankato, MN, 56001 | $308,000 | 3 | 3 | 1,800 | 1,800 SqFt |
| 3121 Noble Drive, Mankato, MN, 56001 | $299,900 | 3 | 3 | 656 | 656 SqFt |
| 3117 Bassett Drive Dr, Mankato, MN, 56001 | $462,690 | 6 | 3 | 2,392 | 2,392 SqFt |
| 3116 Bassett Drive, Mankato, MN, 56001 | $419,800 | 3 | 2 | 1,675 | 1,675 SqFt |
| 3113 Bassett Drive, Mankato, MN, 56001 | $414,760 | 4 | 2 | 1,661 | 1,661 SqFt |
| 720 Mulligan Street, Mankato, MN, 56001 | $389,995 | 4 | 2 | 1,904 | 1,904 SqFt |
| 124 Harbor Hill Drive, Mankato, MN, 56001 | $375,000 | 4 | 2 | 2,017 | 2,017 SqFt |
Similar Homes To 120 Chaucer Court
Nearby For Sale
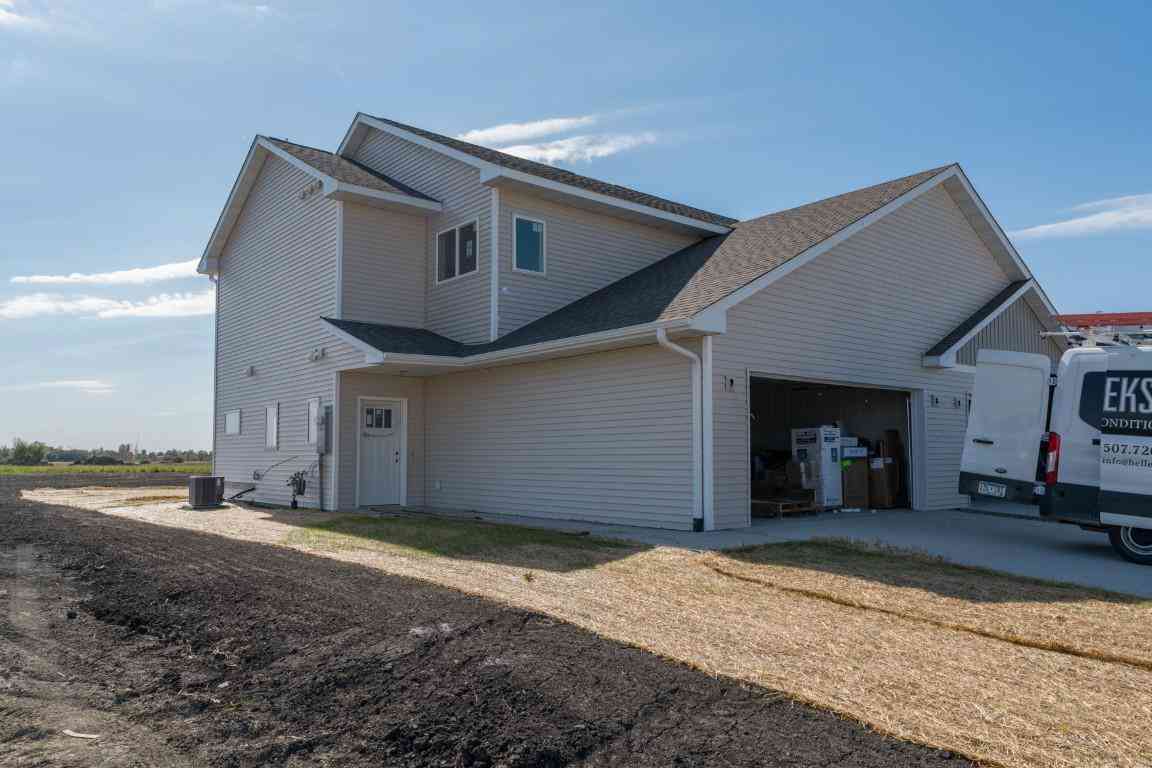
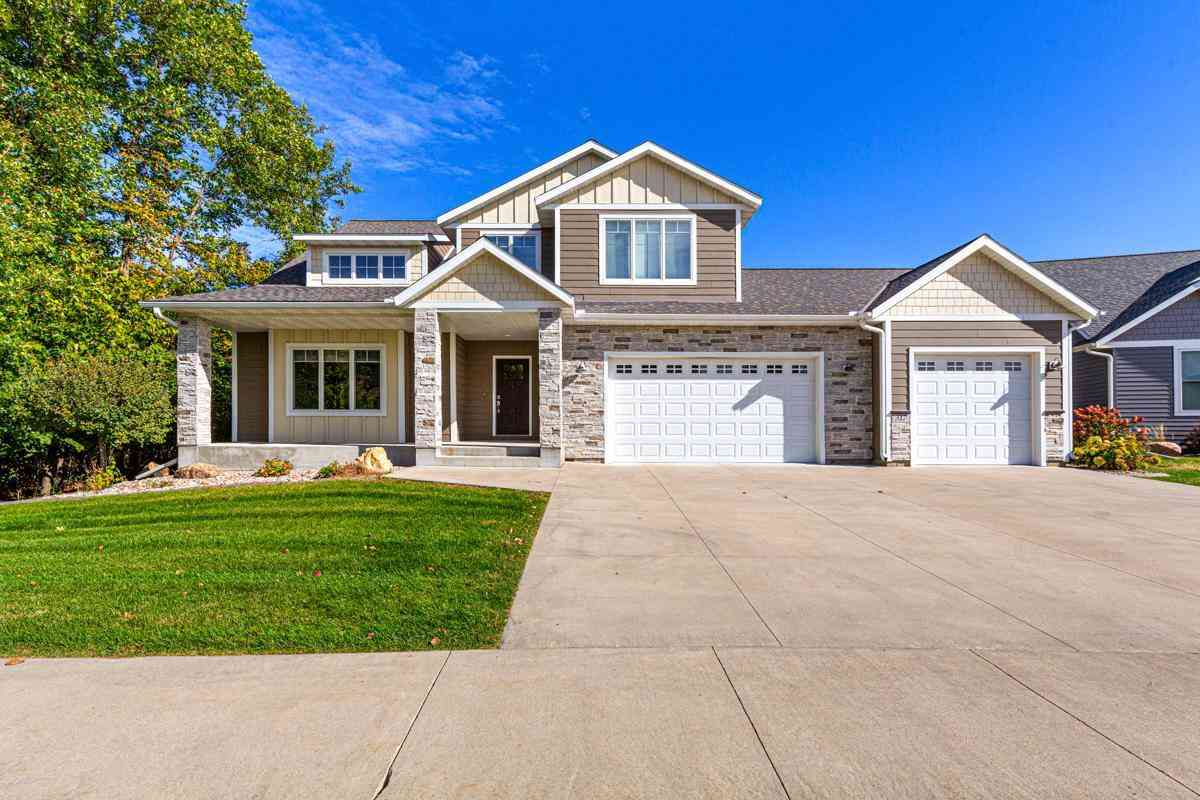
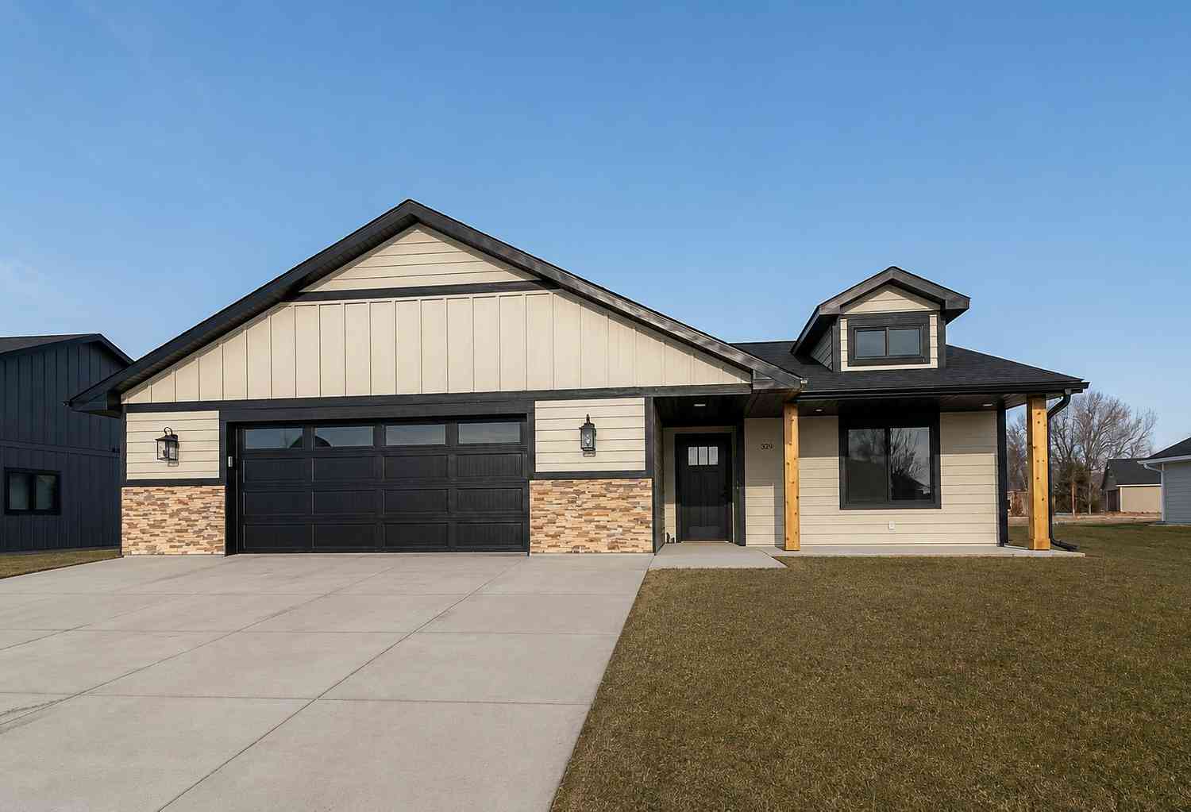
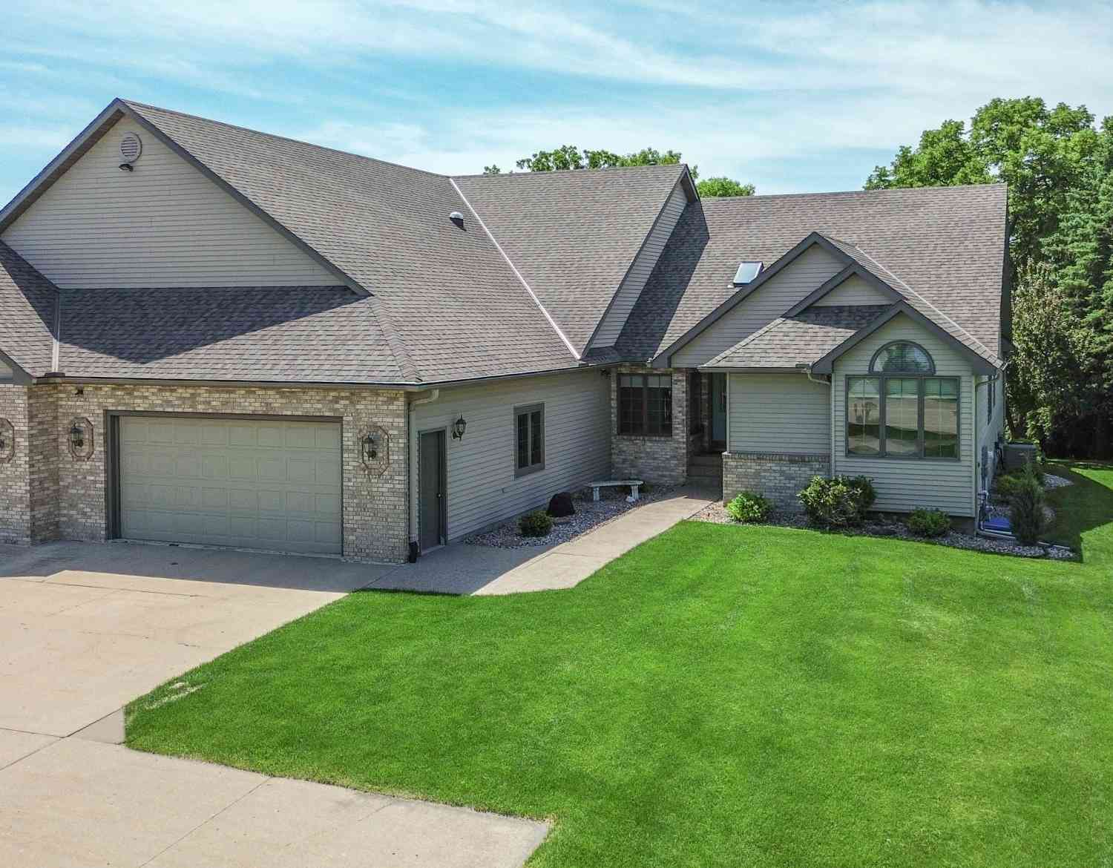

The data relating to real estate for sale on this website comes in part from the Internet Data exchange (IDX) program of the FMAAR MLS. Real estate listings held by brokerage firms other than ByOwner are marked with the listing office name. IDX information is provided exclusively for consumers' personal, non-commercial use and may not be used for any purpose other than to identify prospective properties consumers may be interested in purchasing. Information deemed reliable but not guaranteed. Copyright ©2026 Fargo-Moorhead Area Association of REALTORS®. No reproduction, compilation, retransmission or distribution of this data is permitted in any manner without the express, written permission of the Fargo-Moorhead Area Association of REALTORS®.
ByOwner last updated this listing 07/20/2026 @ 02:33
More Cities with for Sale by Owner Homes
- Mankato Homes For Sale By Owner
- North Mankato Homes For Sale By Owner
- Eagle Lake Homes For Sale By Owner
- Kasota Homes For Sale By Owner
- Madison Lake Homes For Sale By Owner
- Lake Crystal Homes For Sale By Owner
- Saint Peter Homes For Sale By Owner
- Cleveland Homes For Sale By Owner
- Janesville Homes For Sale By Owner
- Elysian Homes For Sale By Owner
- Mapleton Homes For Sale By Owner
- Le Center Homes For Sale By Owner
- Le Sueur Homes For Sale By Owner
- Waterville Homes For Sale By Owner
- Madelia Homes For Sale By Owner
- Minnesota Lake Homes For Sale By Owner
- Waseca Homes For Sale By Owner
- New Ulm Homes For Sale By Owner
- Henderson Homes For Sale By Owner
- Montgomery Homes For Sale By Owner
Homes around $399,000










Verify Your Email
Please enter the 6-digit verification code
sent to your email address.