
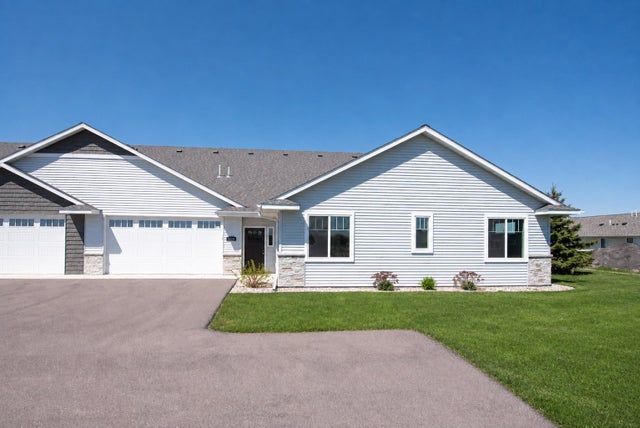
MLS: #7023660, Listed By: Candee Deichman, Century 21 Atwood, Source:FargoMoorhead Area Association of REALTORS
3116 Bassett Drive
Mankato, MN 56001

 3
3
Bed
 2
2
Bath
 1,675
1,675Sqft
 0.09
0.09Acre(Lot)
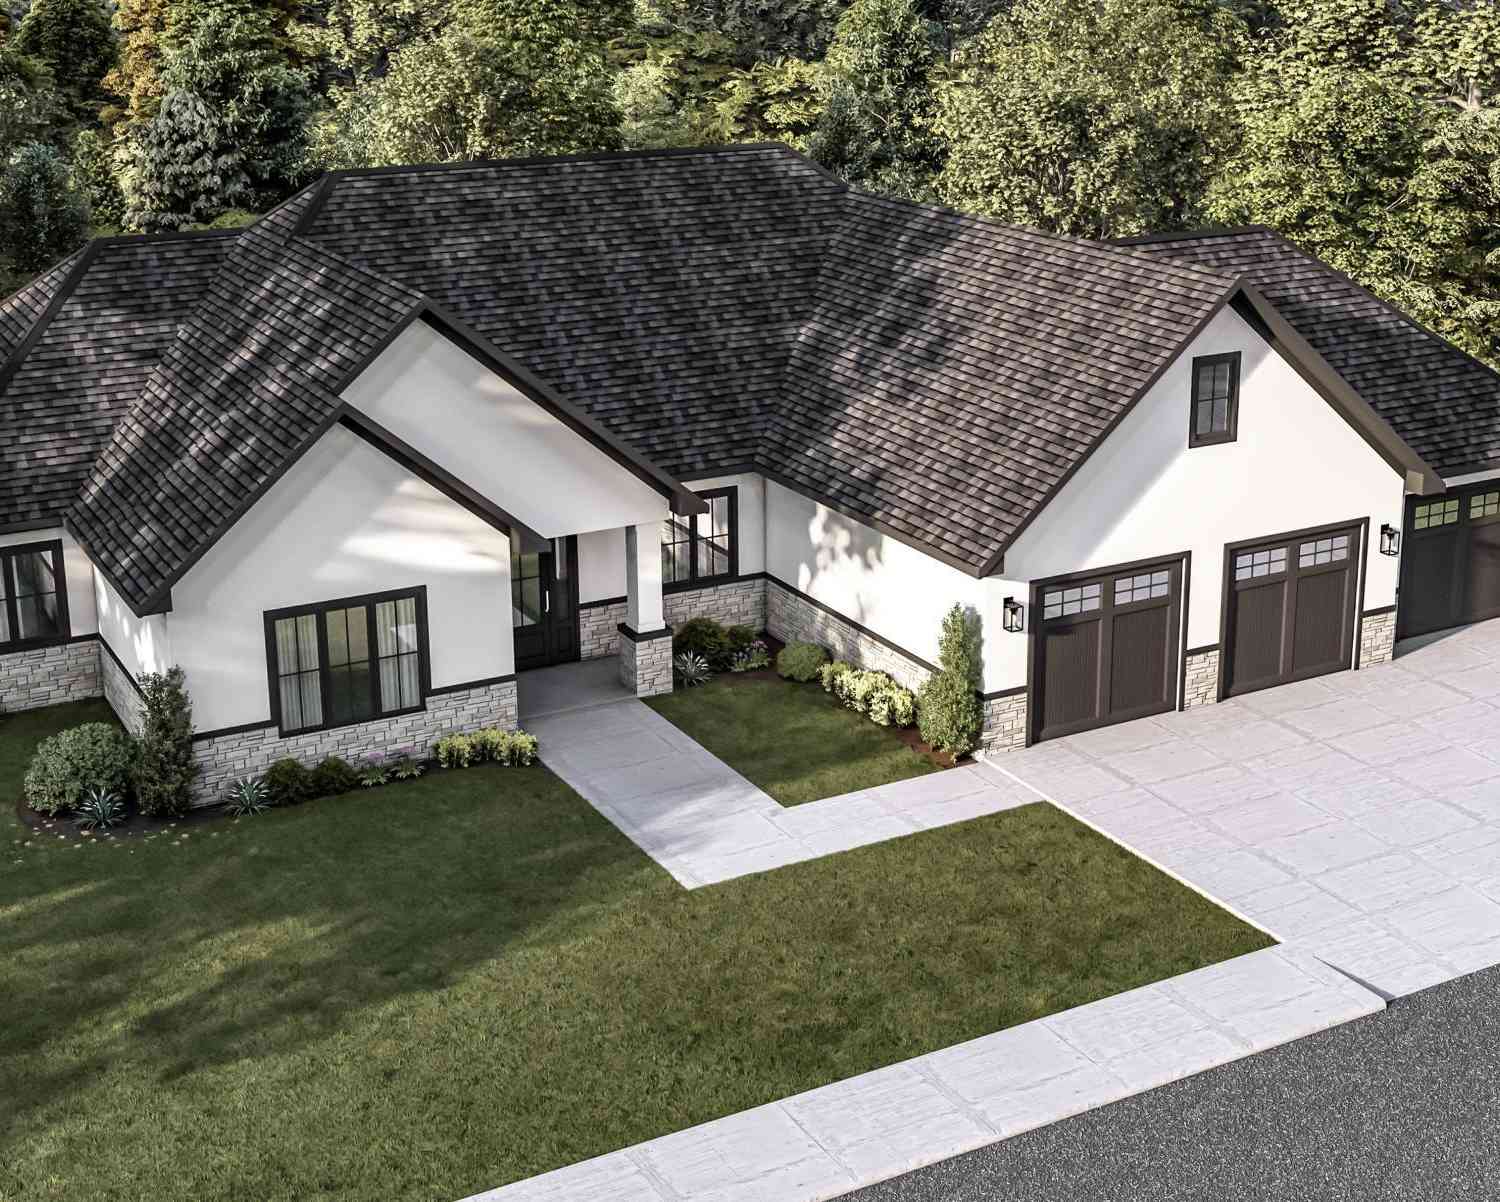
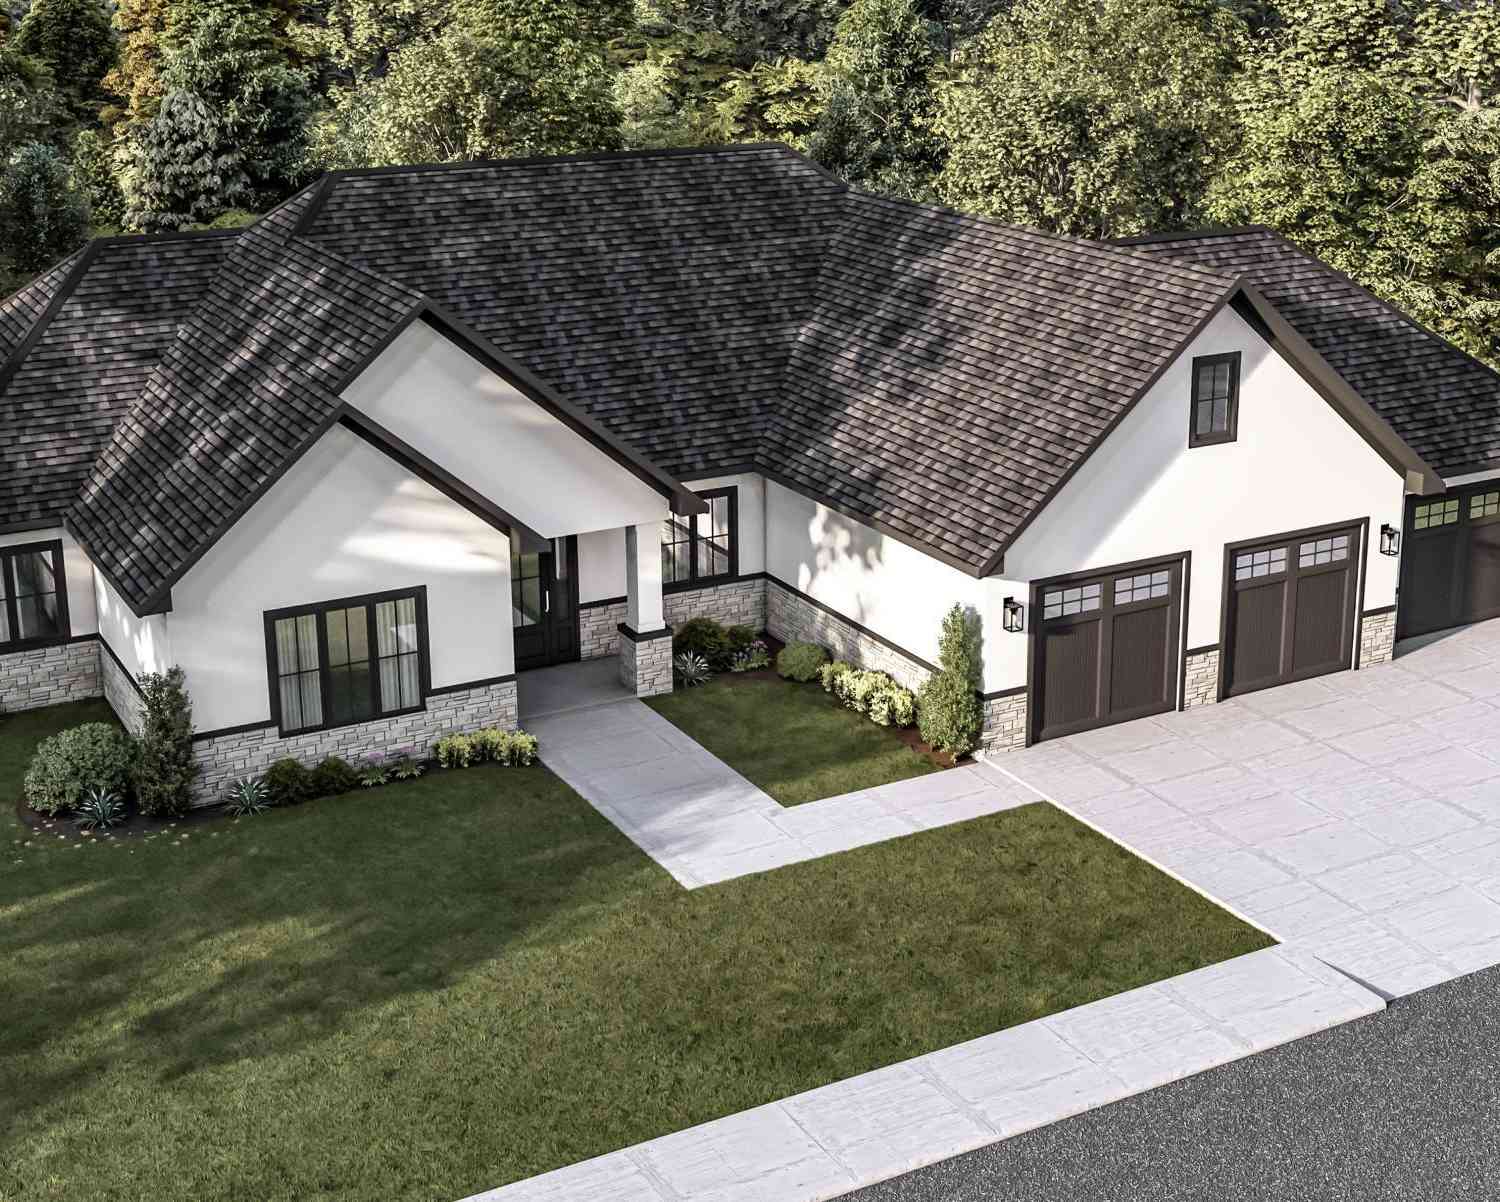
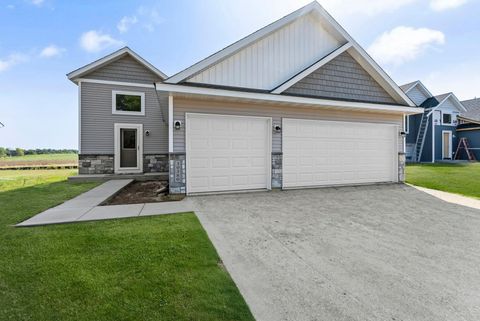
Brand-new, move-in-ready townhome offering one-level living in Mankato! Completed in 2024, this beautifully finished 3 bedroom, 2 bath home offers 1,675 finished square feet, an attached 2-stall garage, modern finishes, and a thoughtfully designed open floor plan. The spacious living room features a tray ceiling, recessed lighting, large windows that bring in abundant natural light, and a cozy gas fireplace. The living, dining, and kitchen spaces flow seamlessly together, creating an inviting setting for both everyday living and entertaining. The kitchen is a standout with quartz countertops, a large center island with seating, custom wood cabinetry, stainless steel appliances, subway tile backsplash, luxury vinyl plank flooring, and a walk-in pantry. Retreat to the private primary suite f

 Property Details
 Map
Map
 Map
Map
What's Nearby
Nearby Areas
 Features
-
Bedroom Information
Total beds: 3Bathroom Information
Total Baths: 2 Full Baths: 1Room Information
Rooms Total: 7 Basement: None -
Flooring Information
Tile -
Roofing Information
Asphalt, Shingle -
Interior Features
Ceiling Fan(s), Kitchen Island, Walk-In Closet(s) Roof: Asphalt, Shingle Appliances: Dishwasher, Disposal, Microwave, Range, Refrigerator Laundry Features: Laundry Room, Main Level, Washer Hookup -
Heating & Cooling
Has Heating: Yes Heating: Forced Air Has Cooling: Yes Cooling: Central Air
-
Building Information
Year Built: 2024 Building Area Total: 1675 Stories: 1 Patio And Porch Features: Patio Private Pool: No Association Fee Frequency: Monthly
-
Lot Information
Lot Dimensions: 4,225 sq. ft. Main Square Feet: 0.09 Acres Lot Size Acres: 0.09 Lot Size Square Feet: 3920.4Property Information
Subdivision: Cic 121 Echo Pines Twnhms Source Property Type: Residential Postal Code Plus 4: 502 Property SubType: Quadruplex Levels: One Property Age: 2
-
Listing Price Information
Listing Price: $398000 Original Price: $429900
-
Tax Information
Parcel Number: R010914126008 Tax Year: 2026 Annual Tax: $4432 Tax Legal Desc: CIC 121 ECHO PINES TOWNHOMES UNIT 3116 .097 AC
-
Parking Information
Garage Door OpenerGarage Information
Has Garage: Yes Garage Space: 2Homeowners Association InformationHas Association: Yes Included Fees: Snow Removal, Water HOA: $210.00
-
Utility Information
Underground Utilities -
Location Information
Direction: Starting on Madison Ave. In 0.2 miles turn right onto Evergreen Drive. In .2 miles turn left to 3116 Basset. WaterSource: Public
How much is this property worth?
Curious about this home's true market value? Use our free Home Evaluation Tool to instantly get a personalized Comparative Market Analysis (CMA) report. Make smarter, data-driven decisions before you buy.

Nearby Home Value
| Address | Estimate | Bed | Bath | Sq. Ft | Lot Size |
|---|---|---|---|---|---|
| 3106 Scotch Lane, Mankato, MN, 56001 | $299,900 | 3 | 3 | 1,800 | 1,800 SqFt |
| 3202 Scotch Lane, Mankato, MN, 56001 | $211,000 | 3 | 3 | 1,800 | 1,800 SqFt |
| 3123 Noble Drive, Mankato, MN, 56001 | $299,900 | 3 | 3 | 656 | 656 SqFt |
| 3206 Scotch Lane, Mankato, MN, 56001 | $211,000 | 3 | 3 | 1,800 | 1,800 SqFt |
| 3205 Scotch Lane, Mankato, MN, 56001 | $308,000 | 3 | 3 | 1,800 | 1,800 SqFt |
| 3204 Scotch Lane, Mankato, MN, 56001 | $211,000 | 3 | 3 | 1,800 | 1,800 SqFt |
| 3203 Noble Drive, Mankato, MN, 56001 | $299,900 | 3 | 3 | 656 | 656 SqFt |
| 3121 Noble Drive, Mankato, MN, 56001 | $299,900 | 3 | 3 | 656 | 656 SqFt |
| 3117 Bassett Drive Dr, Mankato, MN, 56001 | $449,850 | 6 | 3 | 2,392 | 2,392 SqFt |
| 3113 Bassett Drive, Mankato, MN, 56001 | $399,850 | 4 | 2 | 1,661 | 1,661 SqFt |
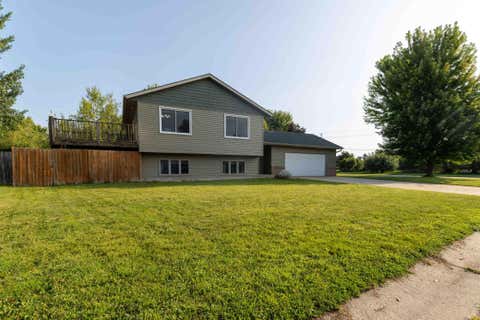
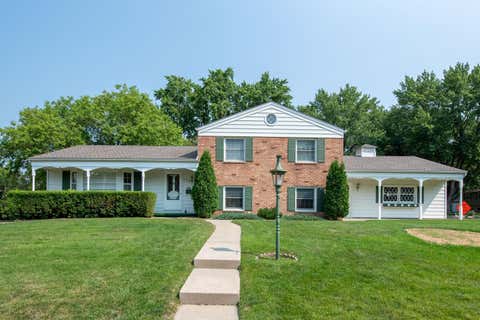
Similar Homes To 3116 Bassett Drive
Nearby For Sale

The data relating to real estate for sale on this website comes in part from the Internet Data exchange (IDX) program of the FMAAR MLS. Real estate listings held by brokerage firms other than ByOwner are marked with the listing office name. IDX information is provided exclusively for consumers' personal, non-commercial use and may not be used for any purpose other than to identify prospective properties consumers may be interested in purchasing. Information deemed reliable but not guaranteed. Copyright ©2026 Fargo-Moorhead Area Association of REALTORS®. No reproduction, compilation, retransmission or distribution of this data is permitted in any manner without the express, written permission of the Fargo-Moorhead Area Association of REALTORS®.
ByOwner last updated this listing 08/15/2026 @ 01:00
More Cities with for Sale by Owner Homes
- Mankato Homes For Sale By Owner
- North Mankato Homes For Sale By Owner
- Eagle Lake Homes For Sale By Owner
- Kasota Homes For Sale By Owner
- Madison Lake Homes For Sale By Owner
- Lake Crystal Homes For Sale By Owner
- Saint Peter Homes For Sale By Owner
- Cleveland Homes For Sale By Owner
- Elysian Homes For Sale By Owner
- Mapleton Homes For Sale By Owner
- Le Center Homes For Sale By Owner
- Le Sueur Homes For Sale By Owner
- Waterville Homes For Sale By Owner
- Madelia Homes For Sale By Owner
- Minnesota Lake Homes For Sale By Owner
- Waseca Homes For Sale By Owner
- New Ulm Homes For Sale By Owner
- Henderson Homes For Sale By Owner
- Montgomery Homes For Sale By Owner
- Kilkenny Homes For Sale By Owner
Homes around $398,000









Verify Your Email
Please enter the 6-digit verification code
sent to your email address.