
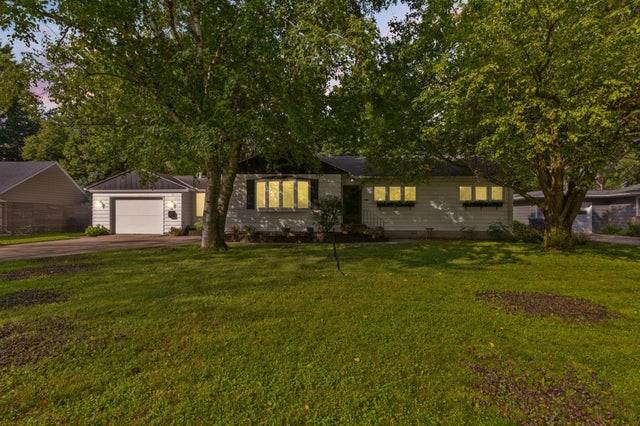
MLS: #7123950, Listed By: Jordan Johnson, Edina Realty, Inc., Source:FargoMoorhead Area Association of REALTORS
116 Ridgely Road
Mankato, MN 56001

 4
4
Bed
 3
3
Bath
 2,762
2,762Sqft
 0.48
0.48Acre(Lot)
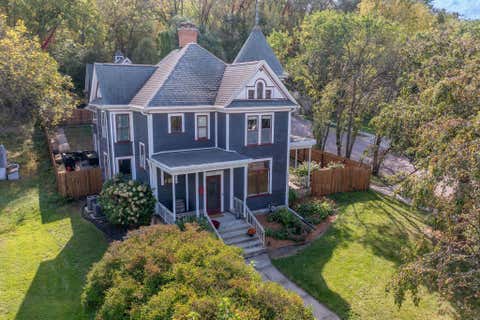
Rare to find a home within city limits situated on just under a half-acre ravine lot where the ravine doesn’t encroach on your backyard! Located on the secluded and quiet Ridgely Road, this home offers the best of both worlds—a peaceful, private setting with a backyard made for enjoying and entertaining. The spacious backyard features over 650 sqft of deck space, garden boxes, and a storage shed, giving you plenty of room to relax, garden, and gather with friends and family. Step inside and immediately feel at home, with a welcoming tiled foyer leading into the spacious living room featuring beautiful hardwood floors. Just off the living room, the kitchen overlooks the backyard and offers a sliding glass door that opens directly to the deck. Continue into the den, featuring natural woodwor

 Property Details
 Map
Map
 Map
Map
What's Nearby
Nearby Areas
 Features
-
Bedroom Information
Total beds: 4Bathroom Information
Total Baths: 3 Full Baths: 1 Half Baths: 1Room Information
Rooms Total: 15 Has Basement: Yes Basement: Storage Space, Sump Pump, Block, Concrete -
Flooring Information
Hardwood, Tile -
Roofing Information
Asphalt, Shingle -
Interior Features
Ceiling Fan(s) Roof: Asphalt, Shingle Appliances: Dishwasher, Disposal, Dryer, Microwave, Range, Refrigerator, Washer, Water Purifier -
Heating & Cooling
Has Heating: Yes Heating: Forced Air Has Cooling: Yes Cooling: Central Air
-
Building Information
Year Built: 1950 Building Area Total: 2962 Construction Materials: Frame Stories: 1 Patio And Porch Features: Deck Private Pool: No
-
Lot Information
Lot Dimensions: 97.5x242.8x71x39.3x195.4 Main Square Feet: 0.48 Acres Lot Size Acres: 0.48 Lot Size Square Feet: 20908.8Property Information
Subdivision: Dolph Heights Add Source Property Type: Residential Postal Code Plus 4: 4648 Property SubType: Single Family Residence Levels: One Property Age: 76
-
Listing Price Information
Listing Price: $374900 Cash, Conventional, FHA, VA Loan
-
Tax Information
Parcel Number: R010918376016 Tax Year: 2026 Annual Tax: $3986 Tax Legal Desc: DOLPH HTS ADD 014 000 00
-
Parking Information
Garage Door Opener, Heated GarageGarage Information
Has Garage: Yes Garage Space: 2
-
Location Information
Direction: From Stadium Rd: Turn North onto Warren St. Turn Left onto Malin St. Turn Right onto Highland Ave. Turn Left on to Haynes St. Turn Right onto Ridgely Rd. WaterSource: Public
How much is this property worth?
Curious about this home's true market value? Use our free Home Evaluation Tool to instantly get a personalized Comparative Market Analysis (CMA) report. Make smarter, data-driven decisions before you buy.

Nearby Home Value
| Address | Estimate | Bed | Bath | Sq. Ft | Lot Size |
|---|---|---|---|---|---|
| 3106 Scotch Lane, Mankato, MN, 56001 | $299,900 | 3 | 3 | 1,800 | 0.21 Acre |
| 3123 Noble Drive, Mankato, MN, 56001 | $299,900 | 3 | 3 | 656 | 0.11 Acre |
| 3203 Noble Drive, Mankato, MN, 56001 | $299,900 | 3 | 3 | 656 | 0.11 Acre |
| 3123 Scotch Lane, Mankato, MN, 56001 | $308,000 | 3 | 3 | 1,800 | 0.21 Acre |
| 3121 Scotch Lane, Mankato, MN, 56001 | $308,000 | 3 | 3 | 1,800 | 0.21 Acre |
| 3121 Noble Drive, Mankato, MN, 56001 | $299,900 | 3 | 3 | 656 | 0.11 Acre |
| 3117 Bassett Drive Dr, Mankato, MN, 56001 | $449,850 | 6 | 3 | 2,392 | 7,505 Sqft |
| 3116 Bassett Drive, Mankato, MN, 56001 | $398,000 | 3 | 2 | 1,675 | 0.09 Acre |
| 3113 Bassett Drive, Mankato, MN, 56001 | $399,850 | 4 | 2 | 1,661 | 7,606 Sqft |
| 720 Mulligan Street, Mankato, MN, 56001 | $379,995 | 4 | 2 | 1,904 | 0.18 Acre |
Similar Homes To 116 Ridgely Road
Nearby For Sale

The data relating to real estate for sale on this website comes in part from the Internet Data exchange (IDX) program of the FMAAR MLS. Real estate listings held by brokerage firms other than ByOwner are marked with the listing office name. IDX information is provided exclusively for consumers' personal, non-commercial use and may not be used for any purpose other than to identify prospective properties consumers may be interested in purchasing. Information deemed reliable but not guaranteed. Copyright ©2026 Fargo-Moorhead Area Association of REALTORS®. No reproduction, compilation, retransmission or distribution of this data is permitted in any manner without the express, written permission of the Fargo-Moorhead Area Association of REALTORS®.
ByOwner last updated this listing 09/02/2026 @ 18:05
More Cities with for Sale by Owner Homes
- Mankato Homes For Sale By Owner
- North Mankato Homes For Sale By Owner
- Eagle Lake Homes For Sale By Owner
- Kasota Homes For Sale By Owner
- Madison Lake Homes For Sale By Owner
- Lake Crystal Homes For Sale By Owner
- Saint Peter Homes For Sale By Owner
- Cleveland Homes For Sale By Owner
- Elysian Homes For Sale By Owner
- Mapleton Homes For Sale By Owner
- Le Center Homes For Sale By Owner
- Le Sueur Homes For Sale By Owner
- Waterville Homes For Sale By Owner
- Madelia Homes For Sale By Owner
- Minnesota Lake Homes For Sale By Owner
- Waseca Homes For Sale By Owner
- New Ulm Homes For Sale By Owner
- Henderson Homes For Sale By Owner
- Montgomery Homes For Sale By Owner
- Kilkenny Homes For Sale By Owner
Homes around $374,900









Verify Your Email
Please enter the 6-digit verification code
sent to your email address.
Verify Your Phone Number
Please enter the 6-digit verification code
sent to your mobile phone.