
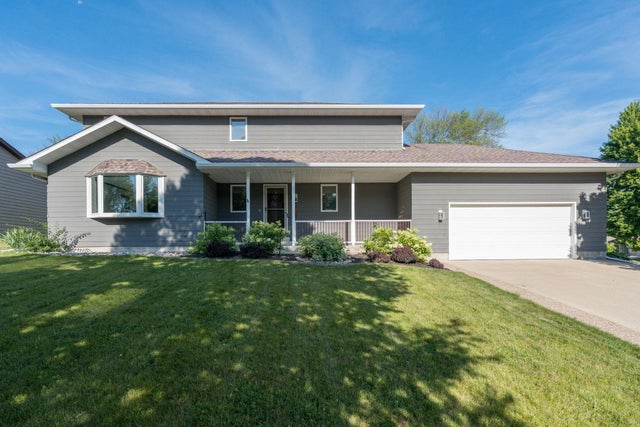
MLS: #7144434, Listed By: Jennifer Wettergren, eXp Realty, Source:FargoMoorhead Area Association of REALTORS
116 Piccadilly Avenue
Mankato, MN 56001

 5
5
Bed
 4
4
Bath
 3,446
3,446Sqft
 0.30
0.30Acre(Lot)
5 Bedroom 4 Bath 3 living rooms 2 dining rooms. 2 story home in Kensington Hills in West Mankato. Detailed design and thought put into every detail with the added luxury upgrades including 4 bedrooms on the same level. Main level features: Luxury vinyl plank floors throughout '25, renovated kitchen w/Cambria countertops & backsplash '26, cabinets/organizer drawers/shelving '26, modern workstation deep sink & triple faucet '26, kitchen window, new IQ LG/GE appliances '26,breakfast area, informal dining w/patio doors to the deck, formal dining room, huge living room, 1/2 bath, 2nd living room, fantastic laundry/mud room w/ sink & GE washer & dryer off of the attached garage which is insulated, sheetrocked & heated with new Poly Tex epoxy floors '24, garage door w/motion upgrade '24, shelving

 Property Details
 Map
Map
 Map
Map
What's Nearby
Nearby Areas
 Features
-
Bedroom Information
Total beds: 5Bathroom Information
Total Baths: 4 Full Baths: 2 Half Baths: 1Room Information
Rooms Total: 12 Has Basement: Yes Basement: Full, Sump Pump, Block, Concrete -
Roofing Information
Asphalt, Shingle -
Interior Features
Roof: Asphalt, Shingle Appliances: Dishwasher, Dryer, Microwave, Range, Refrigerator, Washer, ENERGY STAR Qualified Appliances Laundry Features: Main Level -
Heating & Cooling
Has Heating: Yes Heating: Forced Air, Natural Gas Has Cooling: Yes Cooling: Central Air
-
Building Information
Year Built: 1991 Building Area Total: 3590 Construction Materials: Frame Stories: 2 Patio And Porch Features: Deck, Porch Private Pool: No
-
Lot Information
Lot Dimensions: 90x145 Main Square Feet: 0.3 Acres Lot Size Acres: 0.3 Lot Size Square Feet: 13068Property Information
Subdivision: Kensington Hills Source Property Type: Residential Postal Code Plus 4: 4176 Property SubType: Single Family Residence Levels: Two Property Age: 35
-
Listing Price Information
Listing Price: $499900 Cash, Conventional, FHA, VA Loan
-
Tax Information
Parcel Number: R010930176009 Tax Year: 2026 Annual Tax: $5034 Tax Legal Desc: Brief Legal: KENSINGTON HILLS 002 005 00
-
Parking Information
Heated Garage, GarageGarage Information
Has Garage: Yes Garage Space: 2
-
Location Information
Direction: Stoltzman to Essex Road. Right on Piccadilly WaterSource: Public
How much is this property worth?
Curious about this home's true market value? Use our free Home Evaluation Tool to instantly get a personalized Comparative Market Analysis (CMA) report. Make smarter, data-driven decisions before you buy.

Nearby Home Value
| Address | Estimate | Bed | Bath | Sq. Ft | Lot Size |
|---|---|---|---|---|---|
| 3206 Scotch Lane, Mankato, MN, 56001 | $211,000 | 3 | 3 | 1,800 | -- |
| 3123 Scotch Lane, Mankato, MN, 56001 | $308,000 | 3 | 3 | 1,800 | 0.21 Acre |
| 3123 Noble Drive, Mankato, MN, 56001 | $299,900 | 3 | 3 | 656 | 0.11 Acre |
| 3202 Scotch Lane, Mankato, MN, 56001 | $211,000 | 3 | 3 | 1,800 | 0.11 Acre |
| 3203 Noble Drive, Mankato, MN, 56001 | $299,900 | 3 | 3 | 656 | 0.11 Acre |
| 3121 Scotch Lane, Mankato, MN, 56001 | $308,000 | 3 | 3 | 1,800 | 0.21 Acre |
| 3121 Noble Drive, Mankato, MN, 56001 | $299,900 | 3 | 3 | 656 | 0.11 Acre |
| 3117 Bassett Drive Dr, Mankato, MN, 56001 | $449,850 | 6 | 3 | 2,392 | 7,505 Sq. Ft |
| 3113 Bassett Drive, Mankato, MN, 56001 | $399,850 | 4 | 2 | 1,661 | 7,606 Sq. Ft |
| 720 Mulligan Street, Mankato, MN, 56001 | $374,900 | 4 | 2 | 1,904 | 0.18 Acre |
Similar Homes To 116 Piccadilly Avenue
Nearby For Sale
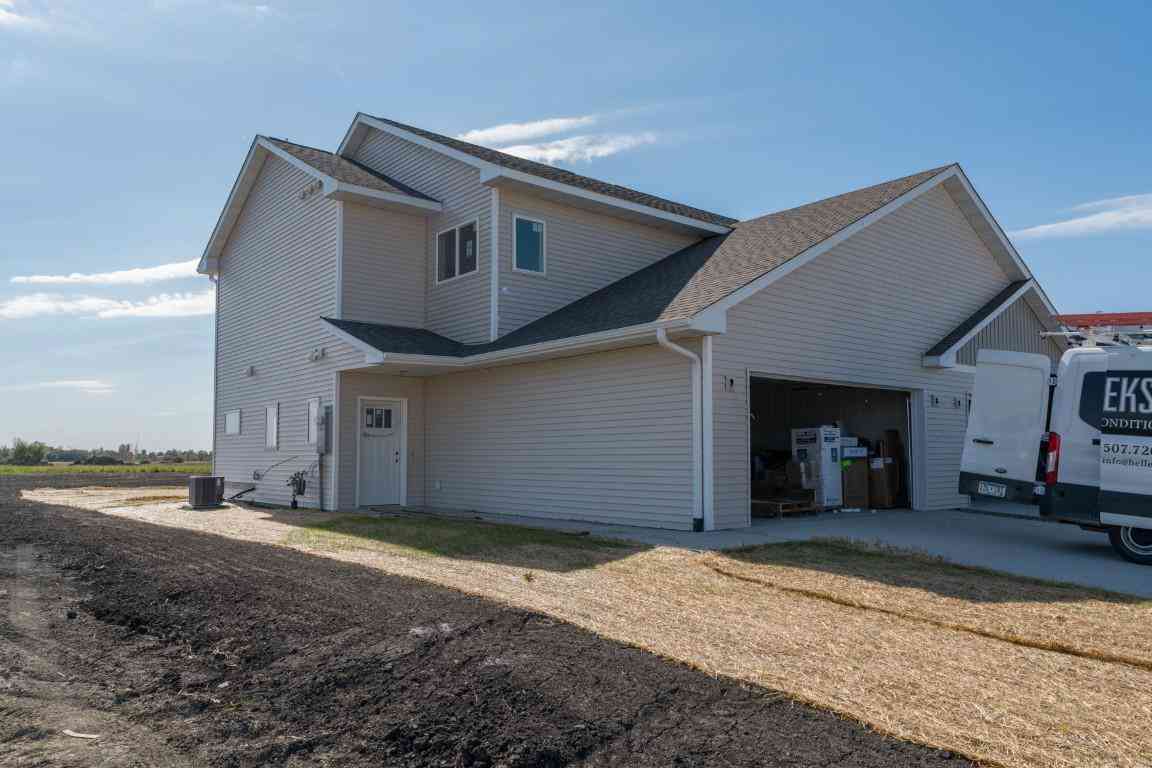
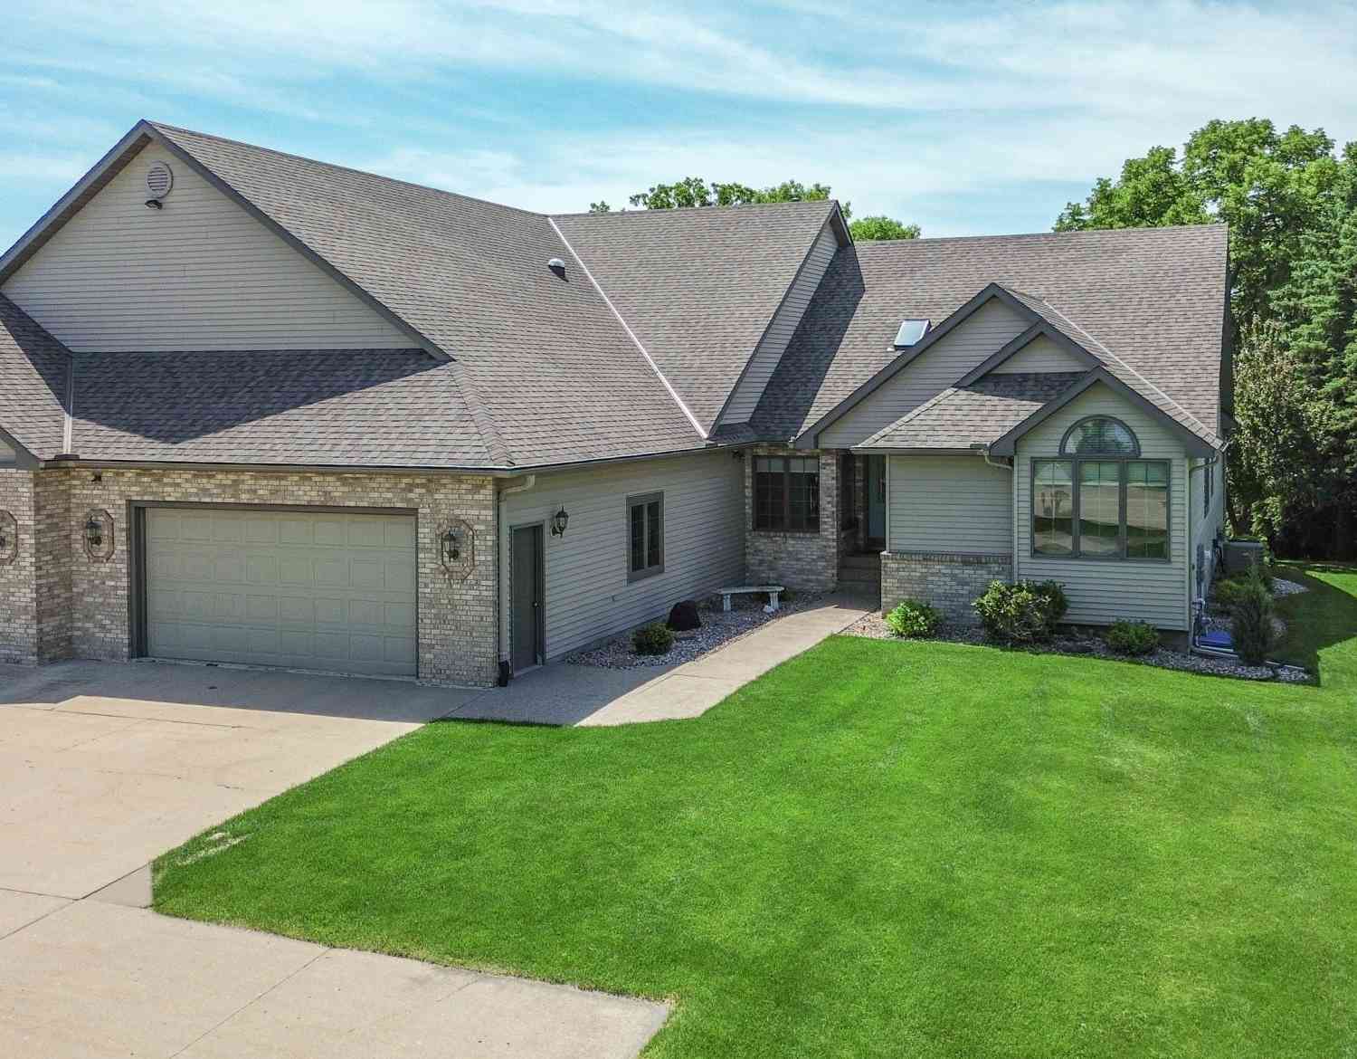
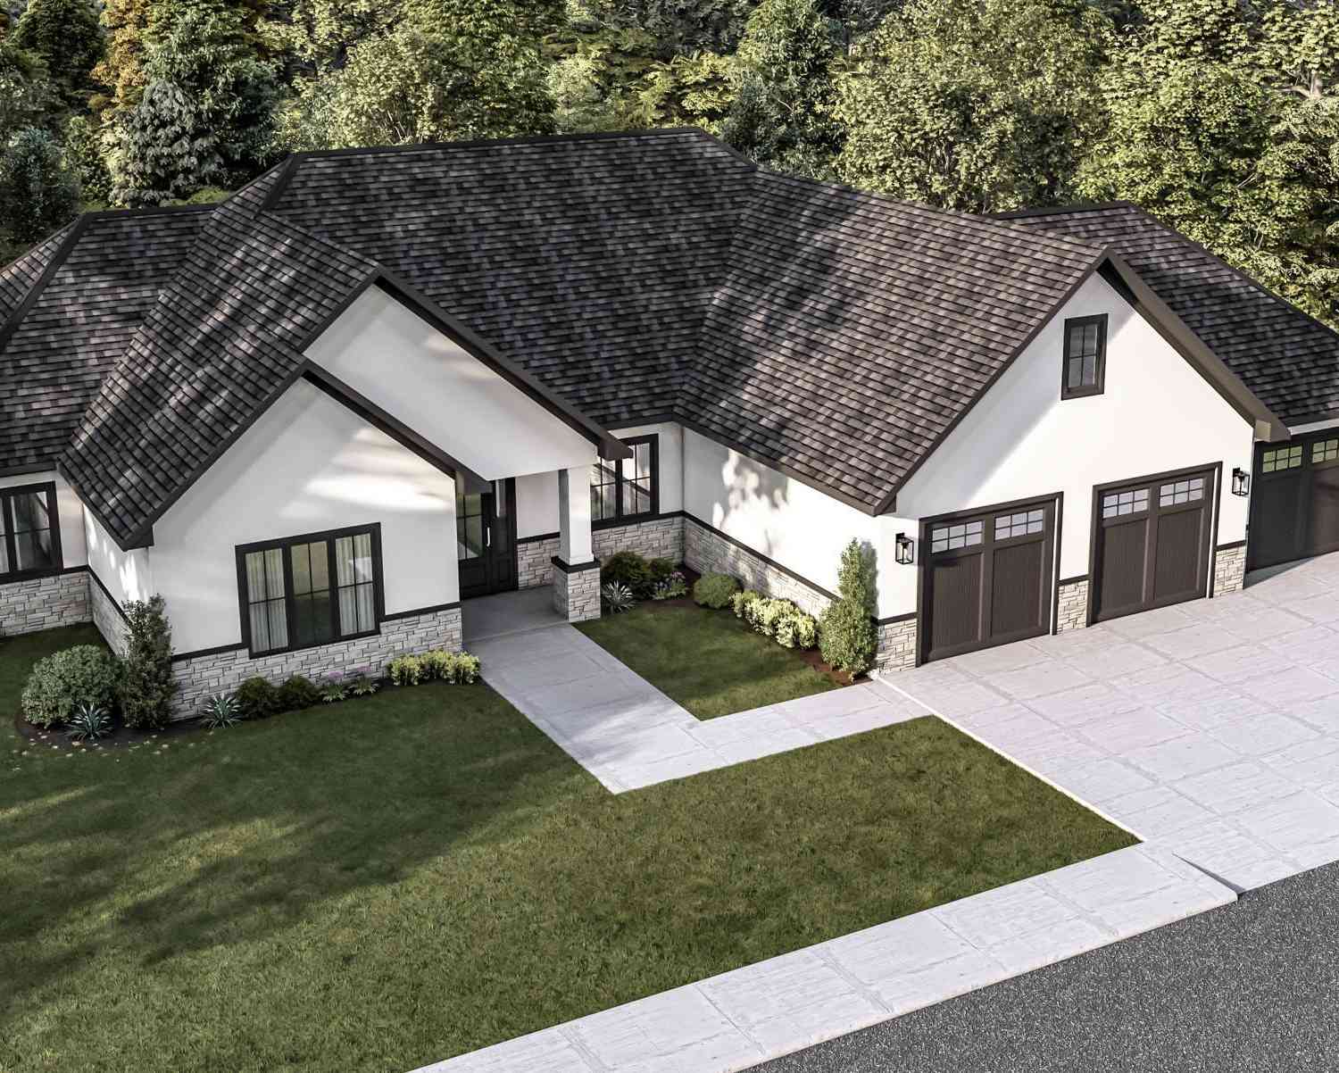

The data relating to real estate for sale on this website comes in part from the Internet Data exchange (IDX) program of the FMAAR MLS. Real estate listings held by brokerage firms other than ByOwner are marked with the listing office name. IDX information is provided exclusively for consumers' personal, non-commercial use and may not be used for any purpose other than to identify prospective properties consumers may be interested in purchasing. Information deemed reliable but not guaranteed. Copyright ©2026 Fargo-Moorhead Area Association of REALTORS®. No reproduction, compilation, retransmission or distribution of this data is permitted in any manner without the express, written permission of the Fargo-Moorhead Area Association of REALTORS®.
ByOwner last updated this listing 09/16/2026 @ 10:03
More Cities with for Sale by Owner Homes
- Mankato Homes For Sale By Owner
- North Mankato Homes For Sale By Owner
- Eagle Lake Homes For Sale By Owner
- Madison Lake Homes For Sale By Owner
- Lake Crystal Homes For Sale By Owner
- Saint Peter Homes For Sale By Owner
- Cleveland Homes For Sale By Owner
- Elysian Homes For Sale By Owner
- Mapleton Homes For Sale By Owner
- Le Center Homes For Sale By Owner
- Le Sueur Homes For Sale By Owner
- Waterville Homes For Sale By Owner
- Madelia Homes For Sale By Owner
- Minnesota Lake Homes For Sale By Owner
- Waseca Homes For Sale By Owner
- New Ulm Homes For Sale By Owner
- Henderson Homes For Sale By Owner
- Montgomery Homes For Sale By Owner
- Kilkenny Homes For Sale By Owner
- Morristown Homes For Sale By Owner
Homes around $499,900











Verify Your Email
Please enter the 6-digit verification code
sent to your email address.
Verify Your Phone Number
Please enter the 6-digit verification code
sent to your mobile phone.