

3951 Woerner Road
Manitou Beach, MI 49253

 5
5
Bed
 3
3
Bath
 2,572
2,572Sqft
 0.62
0.62Acre(Lot)
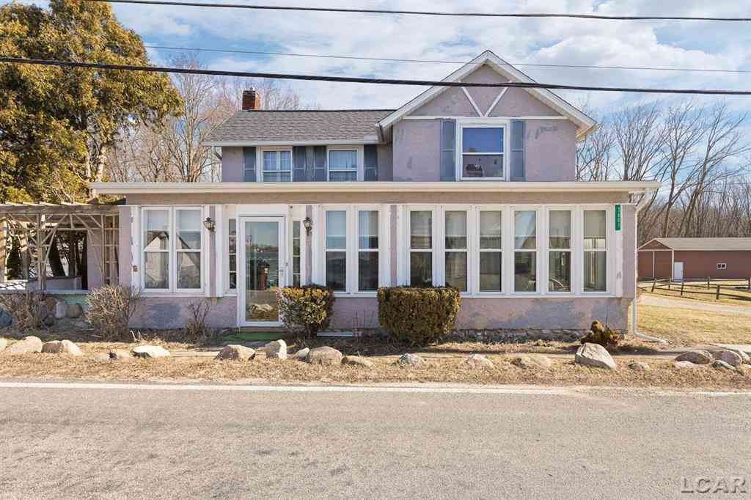
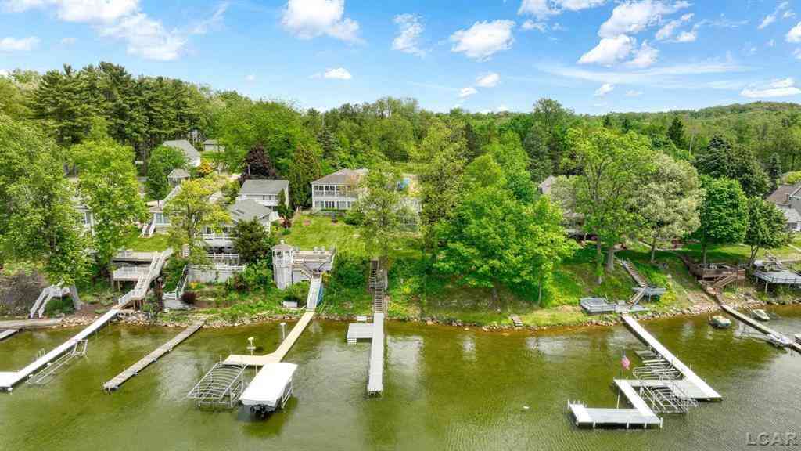
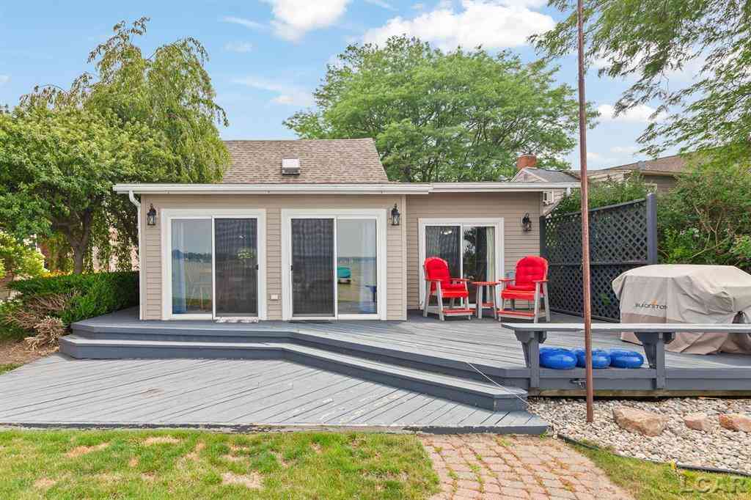
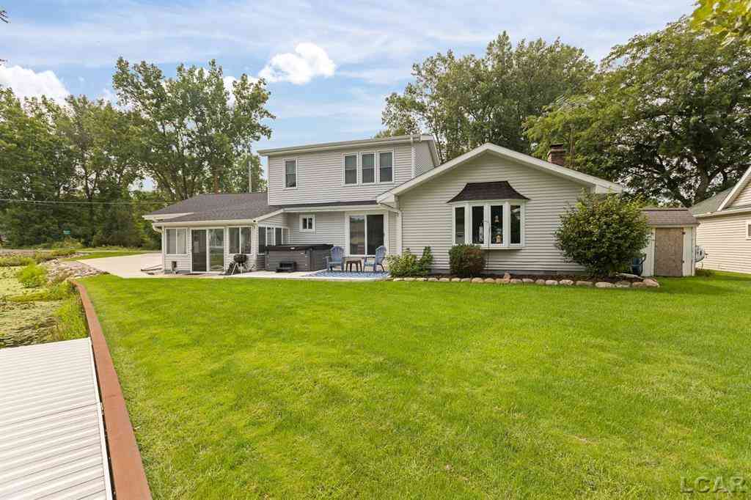
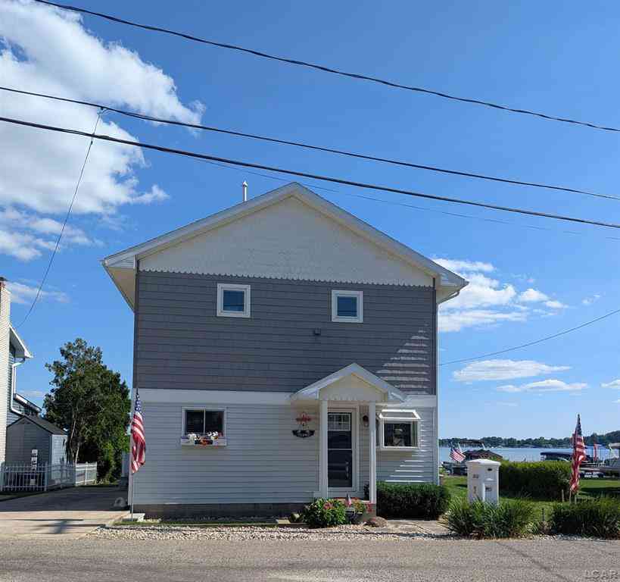
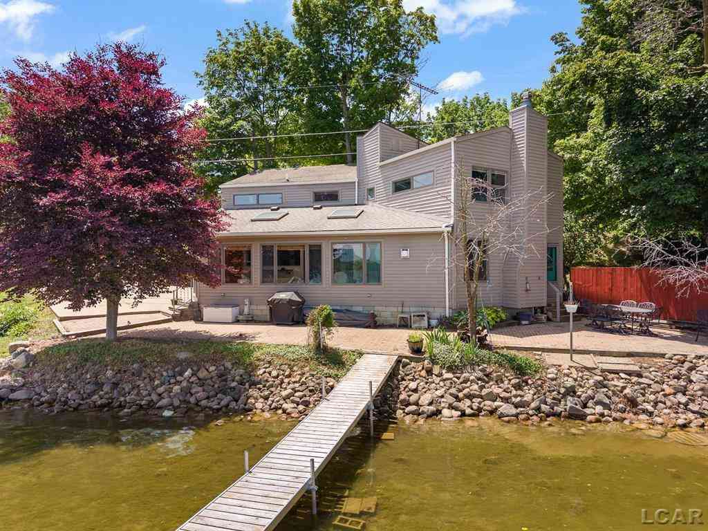
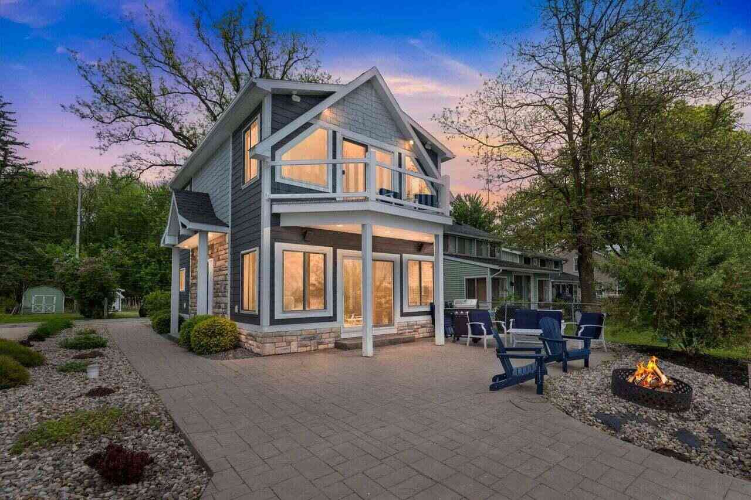
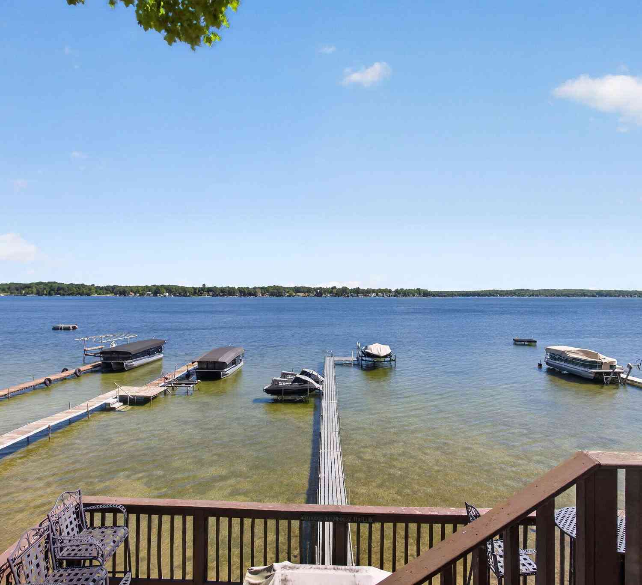
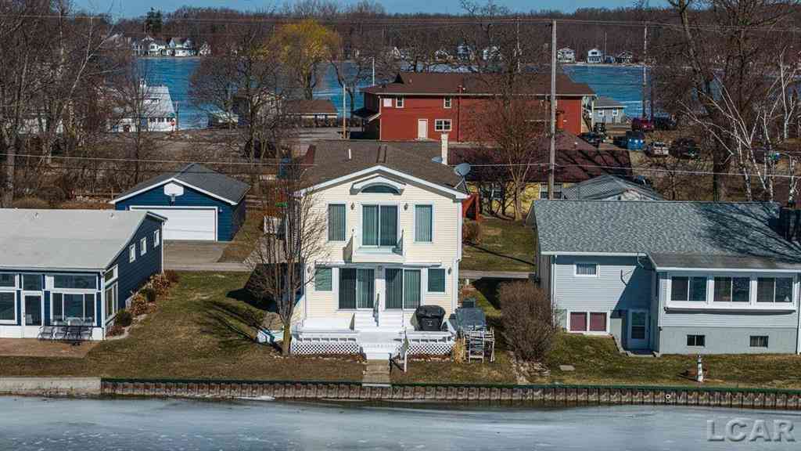
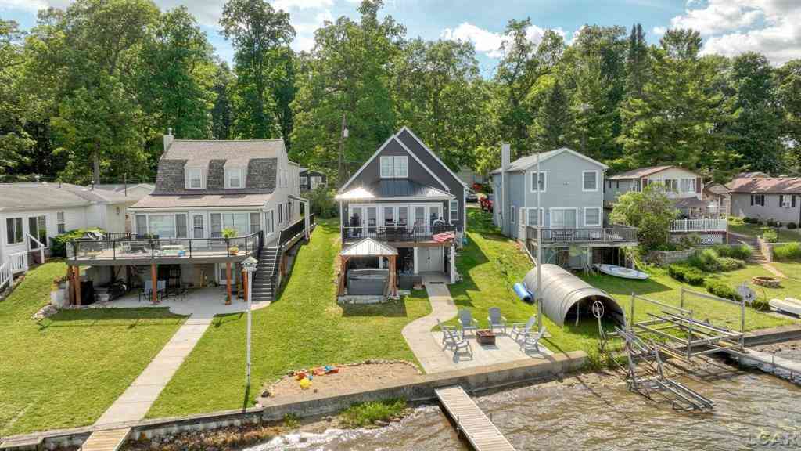
This stunning home on desirable all-sports Round Lake has been transformed into what feels like a brand-new home while preserving its irreplaceable historic bones. Set on an exceptionally rare waterfront parcel with panoramic, elevated views, gorgeous mature trees, and 58 feet of sandy water frontage, the property beautifully blends classic Michigan character with modern comfort. The historic shell, exposed original brickwork, original stonework, period trim, and classic gables honor the home's timeless roots, while a studs-out renovation introduces a fresh, family-forward floor plan designed for effortless year-round living. Sun-filled living spaces flow seamlessly and the beautifully appointed kitchen features modern appliances and contemporary functionality. Every major system has been

 Property Details
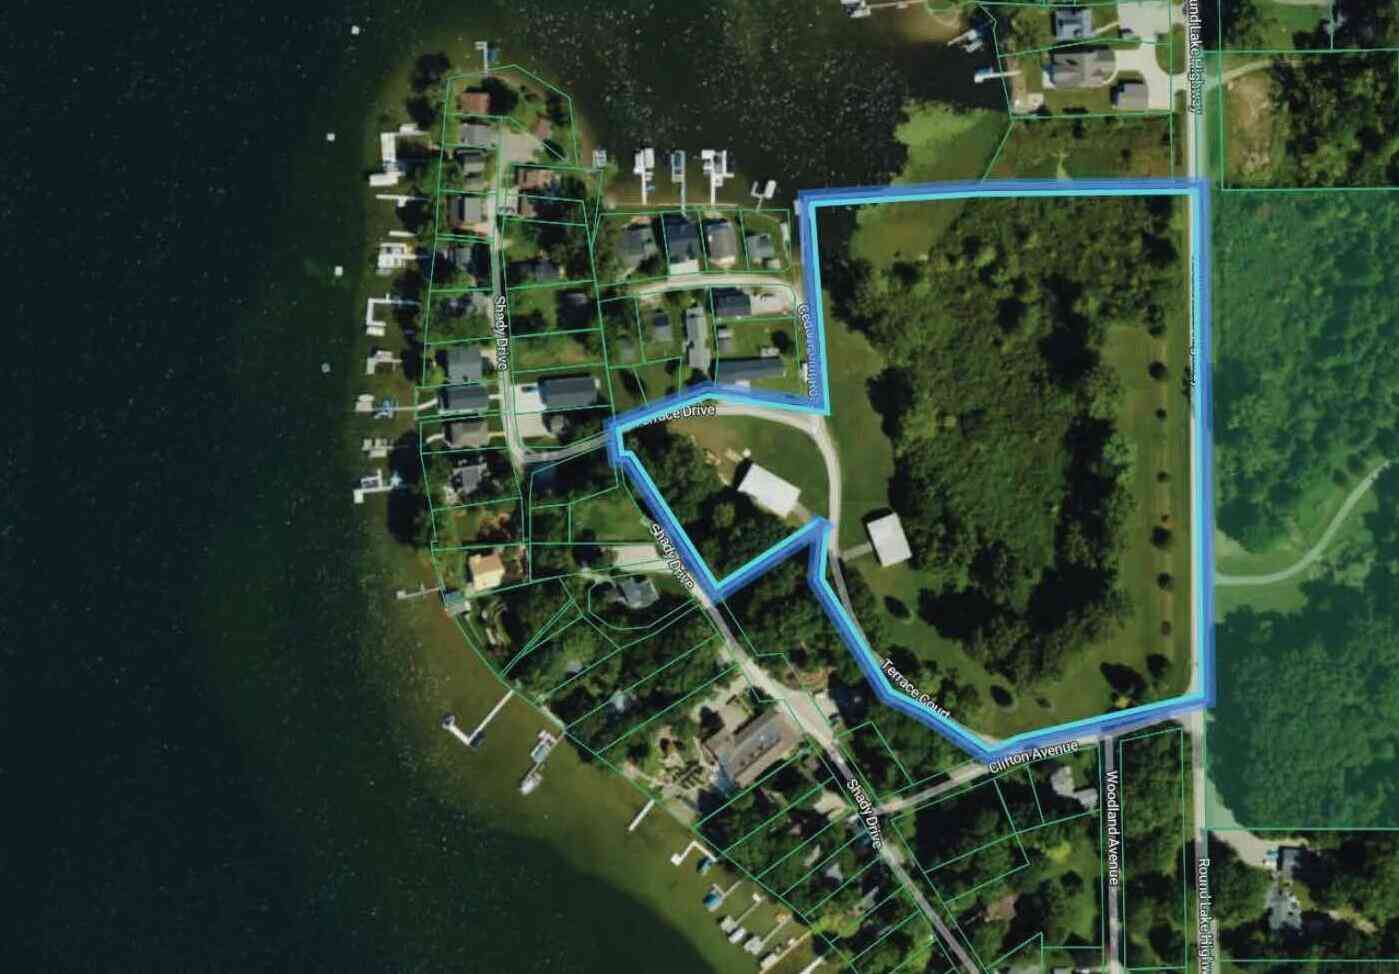
 Map
Map
 Map
Map
What's Nearby
Nearby Areas
 Features
-
Bedroom Information
Total Bedrooms: 5 Window Feature: Screens, Insulated WindowsBathroom Information
Total Baths: 3 Full Baths: 3Water/Sewer
Water BodyName: Round Lake Sewer: PublicRoom Information
Other Rooms: 11 -
Flooring Information
Tile, Wood -
Roofing Information
Asphalt -
Interior Features
Ceiling Fan(s), Garage Door Opener, Eat-in Kitchen, Pantry Roof: Asphalt Appliances: Built-In Gas Oven, Cooktop, Dishwasher, Disposal, Double Oven, Dryer, Refrigerator, Washer, Water Softener Owned Laundry Features: Gas Dryer Hookup, Laundry Room, Main Level, Sink, Washer Hookup -
Heating & Cooling
Heating: Forced Air Cooling: Central Air Water front: Yes WaterSource: Private Water, Well -
Fireplace
Fireplace: Yes Number of Fireplaces: 1 Fireplace Features: 1
-
Building Information
Year Built: 1840 Construction Materials: Brick, HardiPlank Type Basement: Partial Roof: Asphalt -
Exterior Features
BalconyPorch: Covered, Deck, Patio, Porch(es) -
Road Types
Paved -
Laundry Features
Gas Dryer Hookup, Laundry Room, Main Level, Sink, Washer HookupPatio And Porch
Covered, Deck, Patio, Porch(es)
-
Lot Information
Lot Dimensions: 58 X 218 X 183 X 75 X 385 Lot Size Area: 0.62 Acres Lot Square Feet: 26,833 Waterfront: Lake Stories: 2 Main Square Feet: 2572Property Information
Property Type: Residential Sub Type: Single Family Residence Style: Historic SQ ft (Living Area): 2,572 Construction Materials: Brick, HardiPlank Type Property Age: 186
-
Listing Price Information
Listing Id: 26010462 ist Price: $1,148,000 List Price Tot SqFt: $446 Listing Terms Cash, Conventional -
Listing Information
Possession: Close Of Escrow
-
Tax Information
Parcel Number: RL0-111-3700-11 Annual Tax: $7,994 Tax Year: 2025 Taxes: THAT PART OF SE 1/4 OF SW 1/4 SEC 11-T6S-R1E COMM AT A PT IN S LI OF SD SEC 319.2 FT S 88 0'E FROM SW COR OF SE 1/4 OF SW 1/4 RUNN TH N 1 E 51.9 FT TH W 10 FT TO SE COR OF ELM SHADE BCH TH N 5 20'E ALG E SIDE OF ELM SHADE BCH 219.94 FT TO S SHORE OF ROUND LK TH S 78 20'E 88.56 FT TH S TO S LI OF SEC 11 TH W ALG SD S LI 77.5 FT TO BEG SEC 11 ALSO LD BEG 414.25 FT E FROM SW COR OF SE 1/4 OF SW 1/4 S
-
Virtual Tour
Parking Information
# of Garage Spaces: 3 Has Garage: Yes Attached Garage: Yes Garage Faces Side, Garage Door Opener, Carport, Attached
-
School Information
Senior High School District: Addison -
Utility Information
Phone Available, Cable Available, Natural Gas Connected, High-Speed Internet -
Location Information
Direction: US HWY 223 TO ROUND LAKE HWY TO WOERNER RD
How much is this property worth?
Curious about this home's true market value? Use our free Home Evaluation Tool to instantly get a personalized Comparative Market Analysis (CMA) report. Make smarter, data-driven decisions before you buy.

Nearby Home Value
| Address | Estimate | Bed | Bath | Sq. Ft | Lot Size |
|---|---|---|---|---|---|
| 8580 Marr Highway , Manitou Beach, MI, 49253 | $549,000 | 4 | 2.5 | 2,211 | 2.17 Acres |
| 13421 Woerner Road, Manitou Beach, MI, 49253 | $149,900 | 3 | 2 | 1,296 | 3.79 Acres |
| 13840 Sandy Beach Rd Road, Manitou Beach, MI, 49253 | $274,900 | 3 | 1 | 1,290 | 7.44 Acres |
| 8600 E Ferndale Drive, Manitou Beach, MI, 49253 | $1,495,000 | 4 | 4 | 4,320 | 0.74 Acre |
| 3193 Round Lake Highway , Manitou Beach, MI, 49253 | $380,000 | 3 | 1 | 1,376 | 0.25 Acre |
| 9920 W Ferndale Drive , Manitou Beach, MI, 49253 | $775,000 | 4 | 2 | 2,028 | 0.18 Acre |
| 10240 W Ferndale Dr Dri.., Manitou Beach, MI, 49253 | $649,900 | 4 | 2 | 1,536 | 0.21 Acre |
| 3530 Geneva Highway , Manitou Beach, MI, 49253 | $649,900 | 4 | 2 | 2,098 | 0.09 Acre |
| 3520 Round Lake Highway, Manitou Beach, MI, 49253 | $695,000 | 3 | 2 | 1,225 | 0.12 Acre |
| 10875 W Ferndale Drive , Manitou Beach, MI, 49253 | $300,000 | 2 | 1.5 | 931 | 0.06 Acre |
Similar Homes To 3951 Woerner Road
Nearby For Sale

ByOwner last updated this listing 09/10/2026 @ 08:47
More Cities with for Sale by Owner Homes
- Manitou Beach Homes For Sale By Owner
- Addison Homes For Sale By Owner
- Onsted Homes For Sale By Owner
- Cement City Homes For Sale By Owner
- Clayton Homes For Sale By Owner
- Hudson Homes For Sale By Owner
- Brooklyn Homes For Sale By Owner
- Jerome Homes For Sale By Owner
- Tipton Homes For Sale By Owner
- Clarklake Homes For Sale By Owner
- Adrian Homes For Sale By Owner
- Pittsford Homes For Sale By Owner
- Horton Homes For Sale By Owner
- Morenci Homes For Sale By Owner
- Osseo Homes For Sale By Owner
- Tecumseh Homes For Sale By Owner
- Clinton Homes For Sale By Owner
- Michigan Center Homes For Sale By Owner
- Jonesville Homes For Sale By Owner
- Hillsdale Homes For Sale By Owner
Homes around $1,148,000




Verify Your Email
Please enter the 6-digit verification code
sent to your email address.
Verify Your Phone Number
Please enter the 6-digit verification code
sent to your mobile phone.