
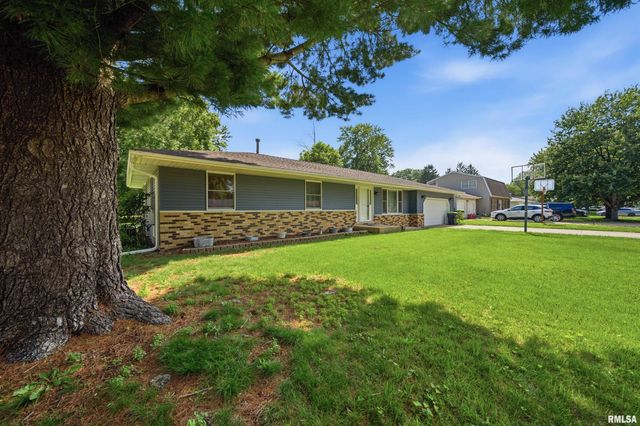
334 E Glendale Street
Manito, IL 61546

 3
3
Bed
 2
2
Bath
 1,754
1,754Sqft
 0.31
0.31Acre(Lot)
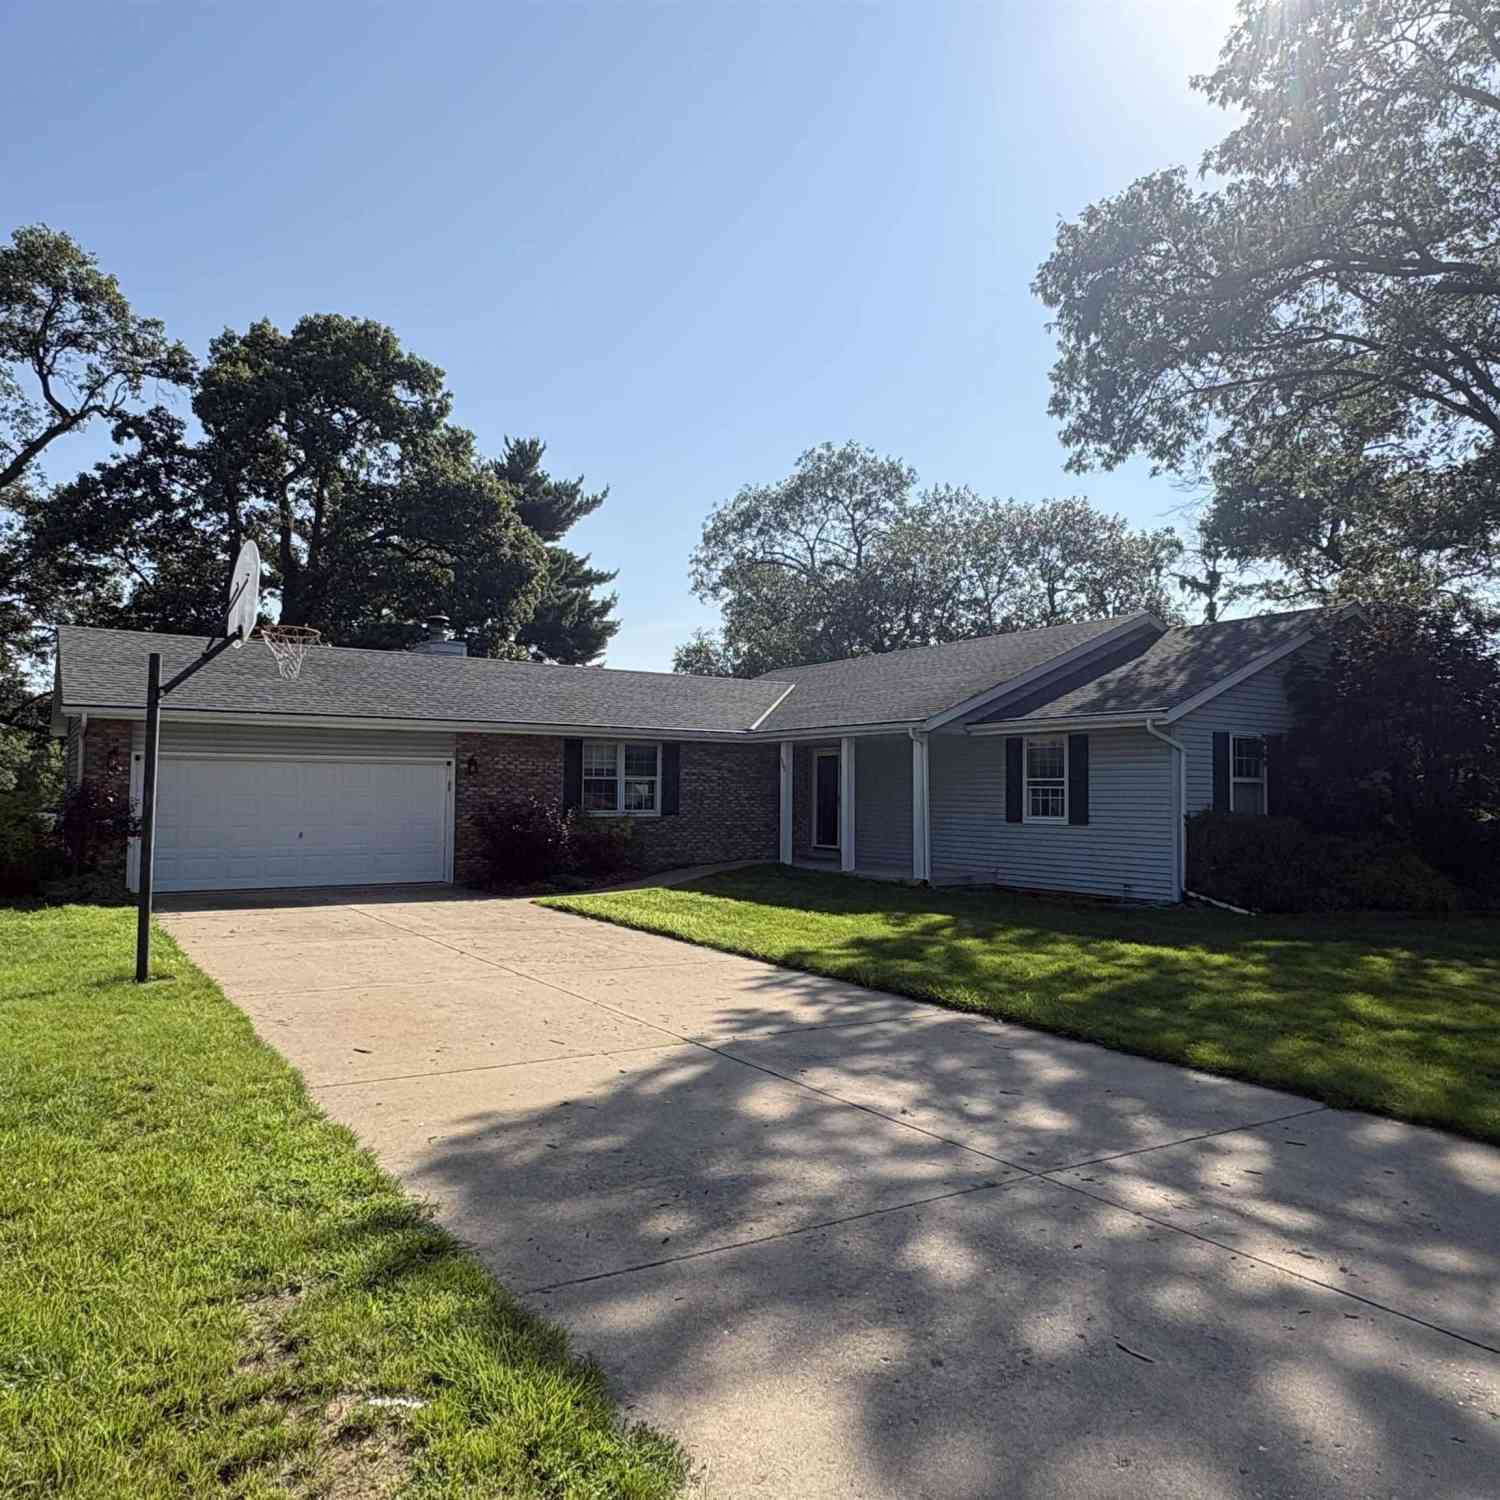
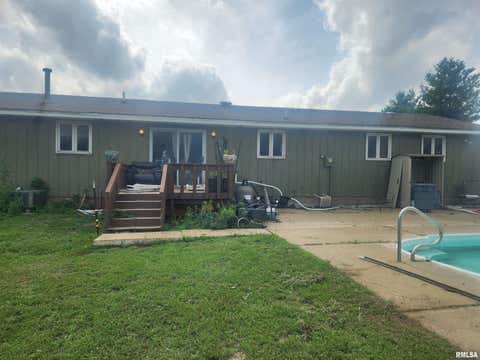
Welcome to 334 E Glendale St, a beautifully maintained 3-bedroom, 2-bathroom one-level ranch home that effortlessly combines comfort, efficiency, and a prime location in Manito. The main floor offers a highly functional layout featuring all three bedrooms, two full bathrooms, and a conveniently located laundry area. Step out from the dining room's sliding glass door onto a spacious rear deck, which overlooks a fully fenced backyard - creating the ultimate outdoor setup for children, pets, and relaxing evening gatherings. This residence boasts an array of high-value upgrades designed for absolute peace of mind and maximum energy efficiency, including a high-efficiency furnace and central air conditioning system, as well as Pella windows. Downstairs, a substantial partial basement with plast

 Property Details
 Map
Map
 Map
Map
What's Nearby
Nearby Areas
 Features
-
Bedroom Information
Total beds: 3Bathroom Information
Total Baths: 2 Full Baths: 2Room Information
Has Basement: Yes Basement: Partial, Partially Finished -
Roofing Information
Shingle -
Interior Features
High Speed Internet, Storage Roof: Shingle Appliances: Gas Water Heater, Dishwasher, Disposal, Range, Refrigerator -
Heating & Cooling
Has Heating: Yes Heating: Natural Gas, Forced Air Has Cooling: Yes Cooling: Central Air
-
Building Information
Year Built: 1973 Building Area Total: 1455 Construction Materials: Frame, Brick, Vinyl Siding Patio And Porch Features: Deck, Porch Private Pool: No Association Fee Frequency: Monthly
-
Lot Information
Lot Dimensions: 93X146 Lot Size Acres: 0.31 Lot Description: LevelProperty Information
Subdivision: Talbott Green Acre Source Property Type: Residential MLS Area Minor: PAAR Area Property SubType: Single Family Residence Property Age: 53
-
Listing Price Information
Listing Price: $154900
-
Tax Information
Parcel Number: 03-28-203-009 Tax Year: 2025 Annual Tax: $3581 Tax Legal Desc: TALBOTTS GREEN ACRES 6TH ADD LT 17 FRL BLK 2 191
-
Parking Information
AttachedGarage Information
Has Garage: Yes Has Attached Garage: Yes Garage Space: 2Homeowners Association InformationHas Association: Yes
-
School Information
Elementary School: Midwest CentralJunior High School: Midwest CentralSenior High School: Midwest Central -
Utility Information
Cable Available -
Location Information
Direction: WASHINGTON TO GLENDALE ST. WaterSource: Public
How much is this property worth?
Curious about this home's true market value? Use our free Home Evaluation Tool to instantly get a personalized Comparative Market Analysis (CMA) report. Make smarter, data-driven decisions before you buy.

Nearby Home Value
| Address | Estimate | Bed | Bath | Sq. Ft | Lot Size |
|---|---|---|---|---|---|
| 23300 N County Road 320.., Manito, IL, 61546 | $129,000 | 3 | 2 | 1,252 | 1,252 SqFt |
| 10356 N Manito Road, Manito, IL, 61546 | $249,900 | 3 | 2 | 2,658 | 2,658 SqFt |
| 300 N Sunset Drive, Manito, IL, 61546 | $299,000 | 3 | 3 | 3,081 | 3,081 SqFt |
| 13386 Cedar Street, Manito, IL, 61546 | $174,900 | 4 | 2 | 1,848 | 1,848 SqFt |
Similar Homes To 334 E Glendale Street
Nearby For Sale
Based on information submitted to the MLS GRID as of 07/12/2026 @ 09:52. All data is obtained from various sources and may not have been verified by broker or MLS GRID. Supplied Open House Information is subject to change without notice. All information should be independently reviewed and verified for accuracy. Properties may or may not be listed by the office/agent presenting the information.
ByOwner last updated this listing 07/12/2026 @ 09:52
More Cities with for Sale by Owner Homes
- Manito Homes For Sale By Owner
- Canton Homes For Sale By Owner
- Pekin Homes For Sale By Owner
- Delavan Homes For Sale By Owner
- Mapleton Homes For Sale By Owner
- Lewistown Homes For Sale By Owner
- Mason City Homes For Sale By Owner
- Tremont Homes For Sale By Owner
- Bartonville Homes For Sale By Owner
- Havana Homes For Sale By Owner
- Groveland Homes For Sale By Owner
- Hanna City Homes For Sale By Owner
- Creve Coeur Homes For Sale By Owner
- West Peoria Homes For Sale By Owner
- Morton Homes For Sale By Owner
- Peoria Homes For Sale By Owner
- Cuba Homes For Sale By Owner
- East Peoria Homes For Sale By Owner
- Middletown Homes For Sale By Owner
- Mackinaw Homes For Sale By Owner
Homes around $154,900





Verify Your Email
Please enter the 6-digit verification code
sent to your email address.