
93N County Road 441
Manistique, Michigan 49854

 4
4
Bed
 3
3
Bath
 3,156
3,156Sqft
 1.38
1.38Acres(Lot)
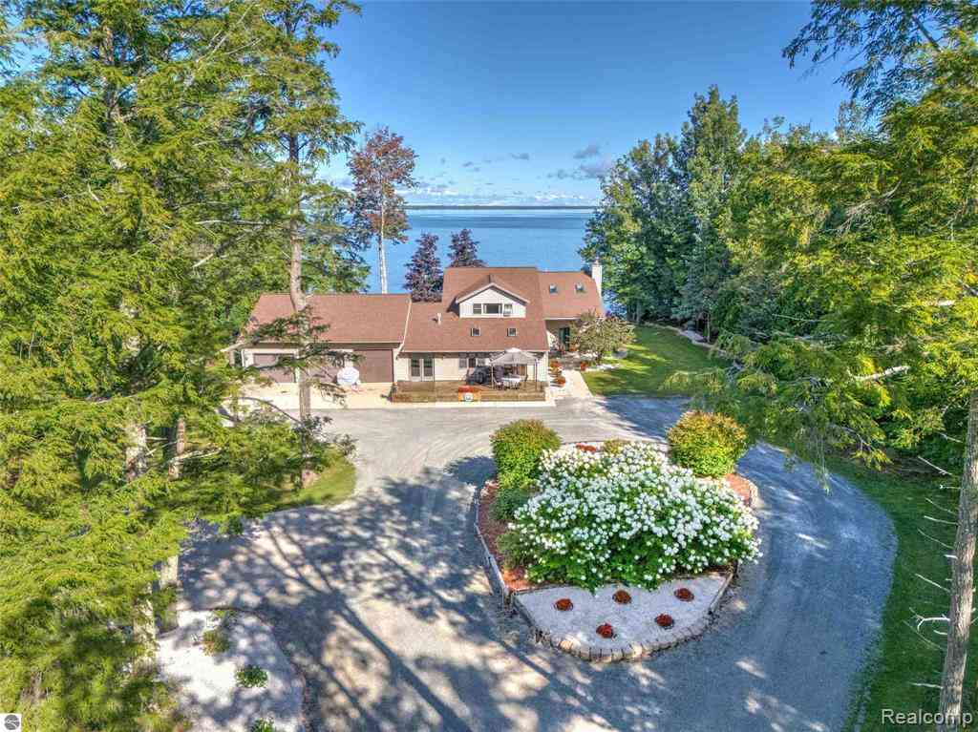
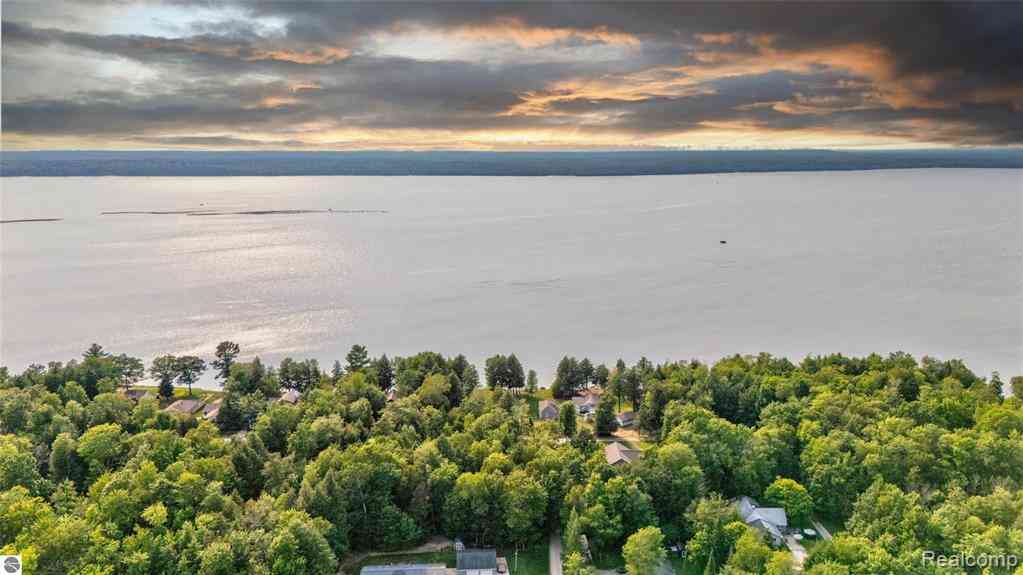
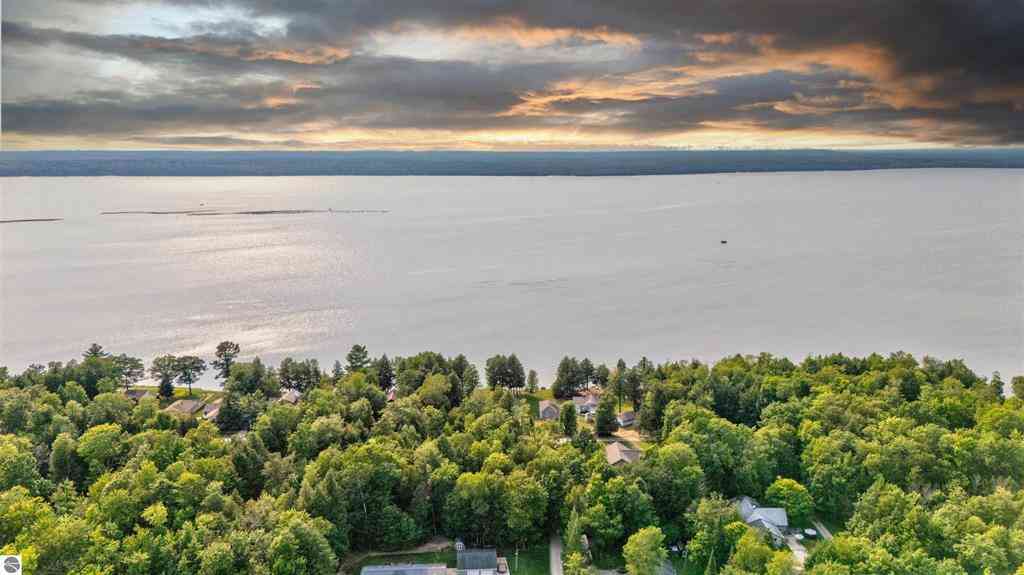
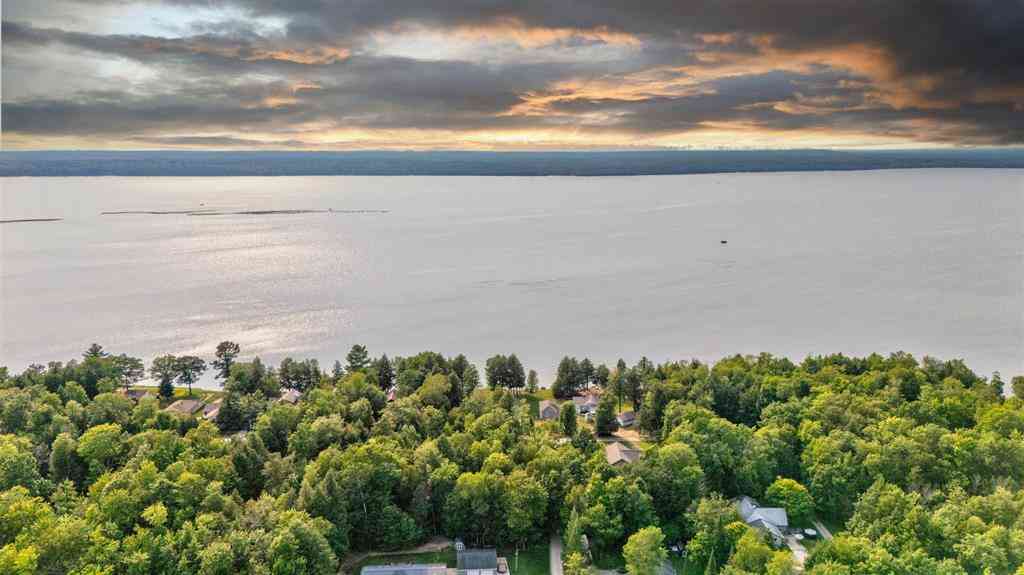
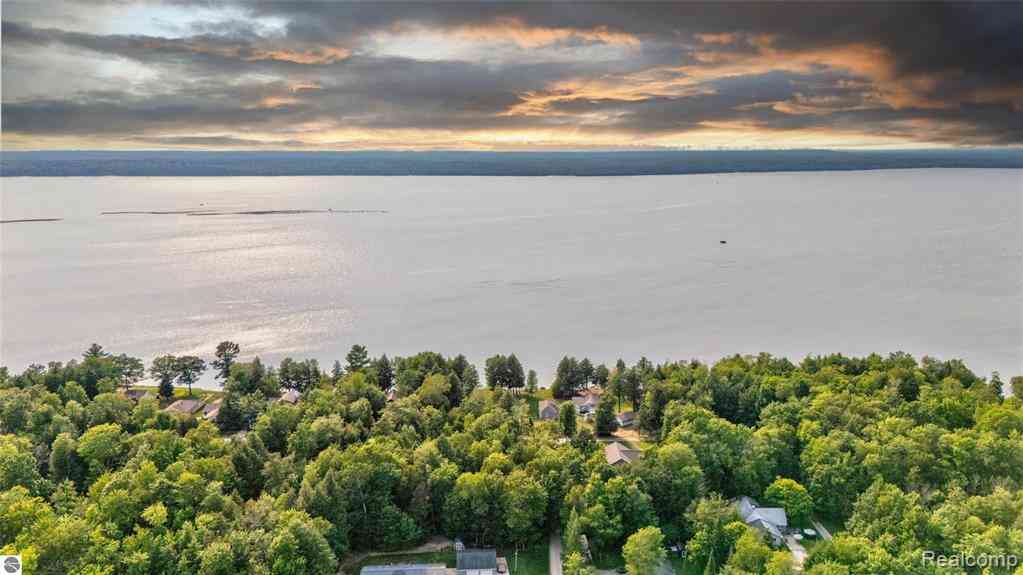
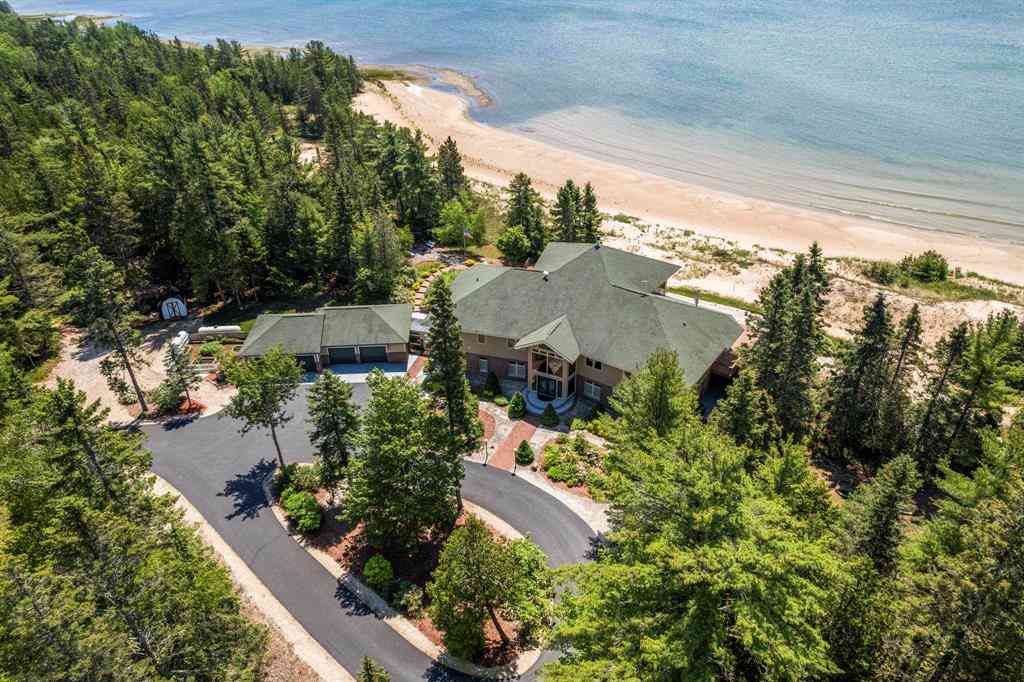
A one of a kind UP waterfront property. Set along the shores of beautiful Indian Lake near legendary Kitch-iti-kipi, this is more than a home, it is a true four-season waterfront compound designed for gathering family, friends, boats, toys, and memories. Privately tucked among towering trees on approximately 1.37 acres with 200 feet of frontage on Indian Lake, the property offers over 3,100 square feet of living space with 4 bedrooms and 3 baths, expansive entertaining areas, multiple garage bays, a true “man cave” atmosphere, and nearly 3,000 square feet of outdoor decking overlooking the water. Pool, hot tub. There are four garage stalls providing exceptional storage for boats, side-by-sides, snowmobiles, and lake gear. The setting feels like a private resort hidden in the woods of the U

 Property Details
 Map
Map
 Map
Map
What's Nearby
Nearby Areas
 Features
-
Bedroom Information
Total Bedrooms: 4Bathroom Information
Total Baths: 3 Full Baths: 3 -
Room Information
Total Rooms: 12 Porches: Patio,PorchInterior Features
Spa/Hot-tub Roof: Asphalt Fireplace: Yes Appliances: Dishwasher,Dryer,Free-Standing Electric Range,Free-Standing Refrigerator,Washer -
Heating & Cooling
Heating: Hot Water Heating Fuel: Natural GasFireplace
Great Room,Other
-
Building Information
Year Built: 1994 Building Stories: 2 Story Fireplace: Great Room,Other Roof: Asphalt Foundation/Basement: Crawl Architecture: Cottage,Traditional -
Exterior Features
Pool - Above Ground Construction: Vinyl -
Utility Features
Sewer: Septic Tank (Existing) -
Water
Well (Existing)
-
Lot Information
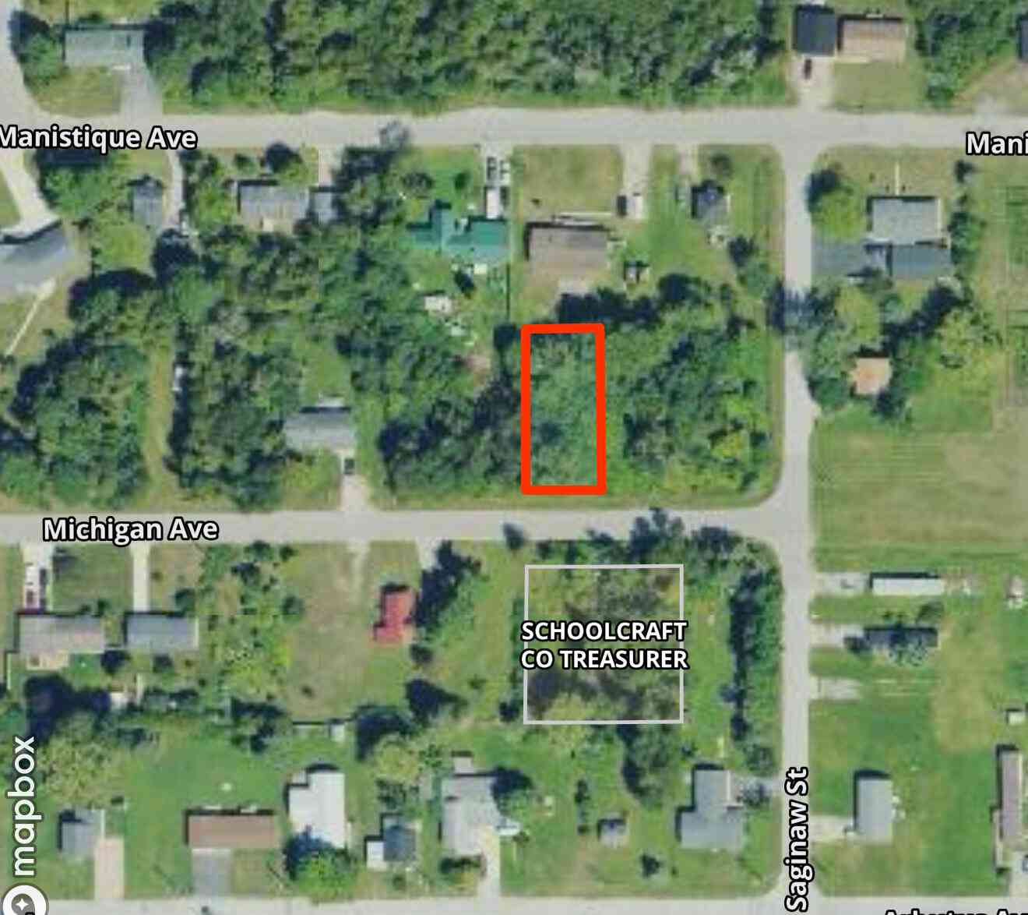
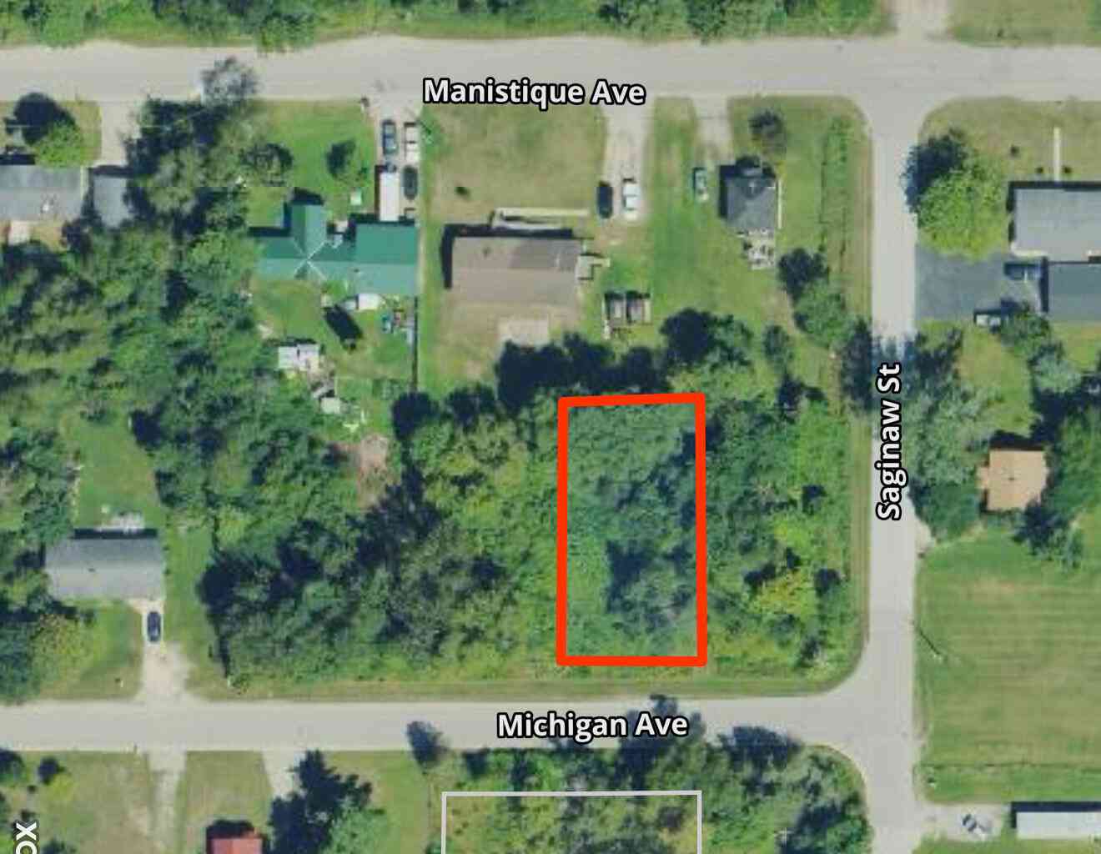
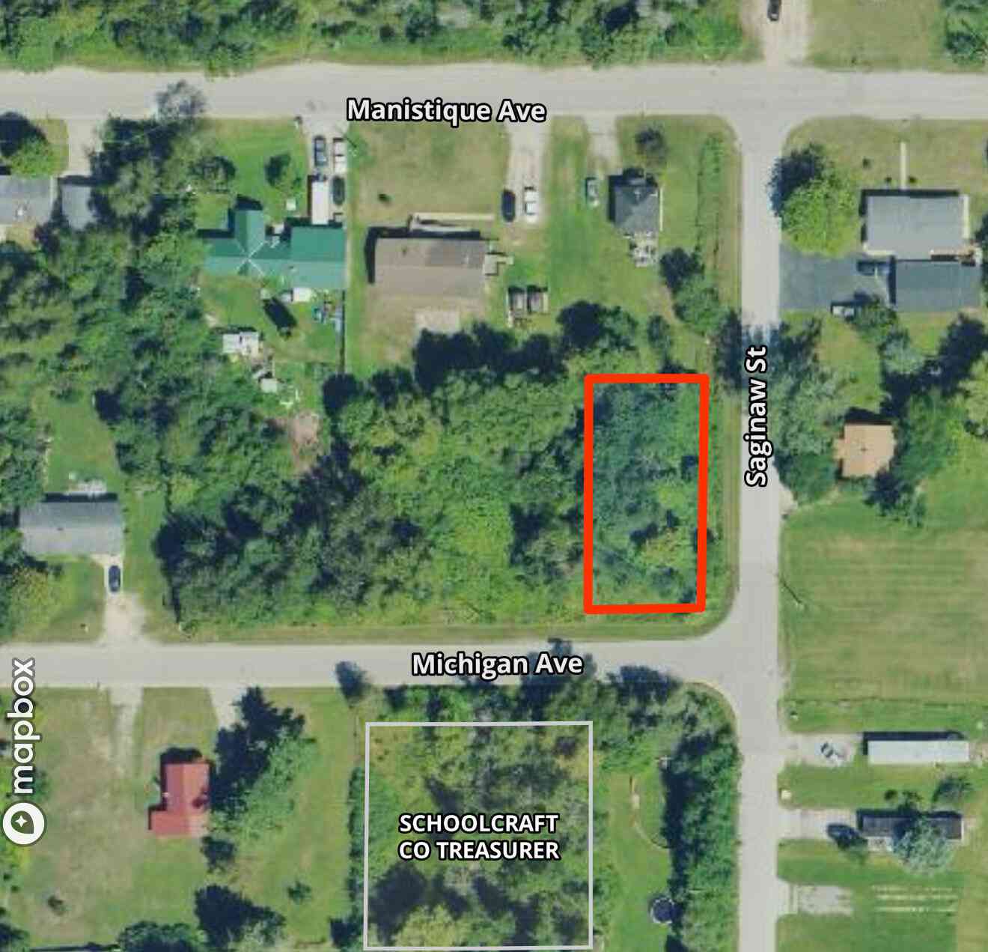
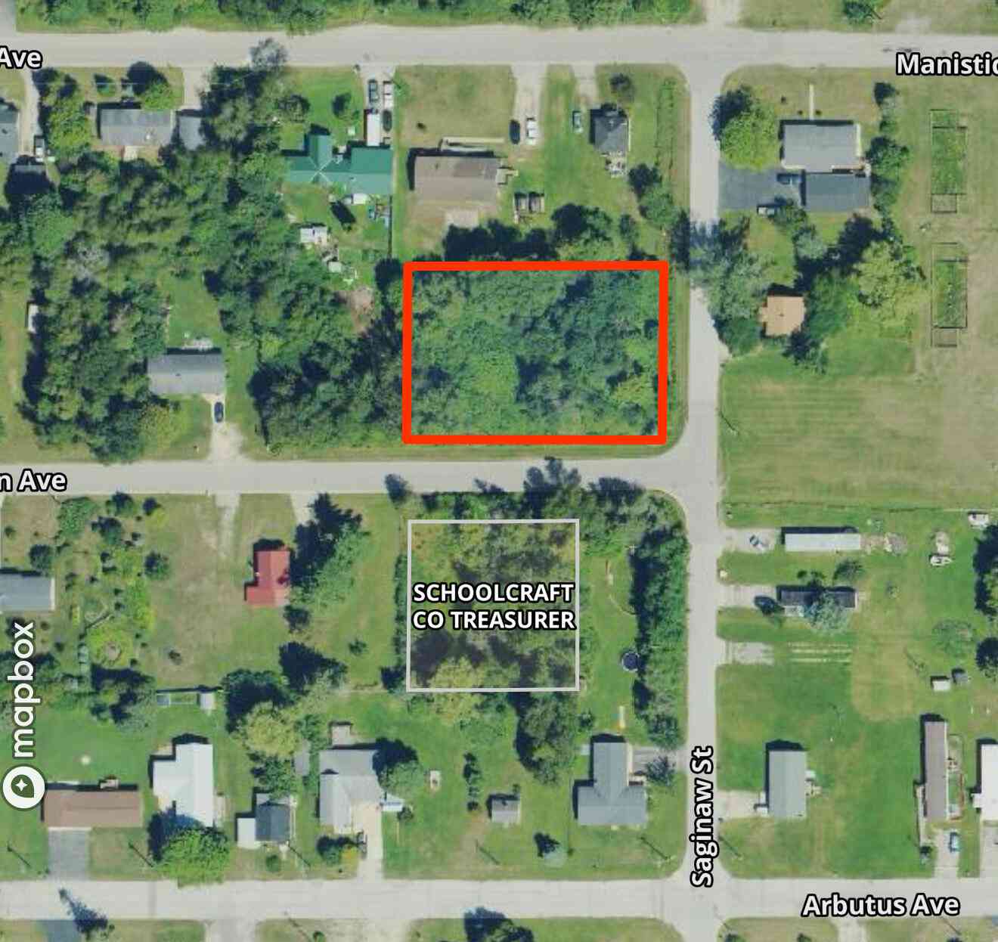
Lot Size: 1.38 Lot Dimensions: 120x561.62x320.66x99 Frontage Feet: 130 Waterfront: All Sports Lake, Waterfront Description: Direct Water Frontage,Lake Front,Private Water Frontage,Water Front -
Property Information
SQ ft: 3156 Financing: Cash,Conventional
-
Listing Price Information
Original List Price: $749,000 -
Listing Information
Possession: Negotiable Legal Description: 76 SEC 9 T41N R16W PRT OF GOVT LOT 4 COM AT SE COR OF LOT 4, TH N 00 DEG 58' 14" E ALG E LN 712.39' TO N R/W OF CO. RD 441, TH S 77 DEG 34' 49" W ALG THE CHORD OF A 5 DEG 40' 40" CUR TO THE RIGHT & SD R/W LN 99.95',TO POB TH N 9 DEG 43' 50" W 571.52' TO SH OF INDIAN LK, TH S 57 DEG 24' 15" W ALG SH 141', TH S 62 DEG 34' 30" W ALG SH 59.35' TH S 13 DEG 29' 11" E 320.66', TH S 32 DEG 51' 41" E 195.34' TO NLY R/W LN OF CO RD 441, TH NELY ALG R/W LN 88.72' TO POB.
-
Tax Information
Annual Tax: $3,468 Parcel Number: 00805904500 -
Possession
Negotiable -
Legal Information
Legal Description: Section: 76 SEC 9 T41N R16W PRT OF GOVT LOT 4 COM AT SE COR OF LOT 4, TH N 00 DEG 58' 14" E ALG E LN 712.39' TO N R/W OF CO. RD 441, TH S 77 DEG 34' 49" W ALG THE CHORD OF A 5 DEG 40' 40" CUR TO THE RIGHT & SD R/W LN 99.95',TO POB TH N 9 DEG 43' 50" W 571.52' TO SH OF INDIAN LK, TH S 57 DEG 24' 15" W ALG SH 141', TH S 62 DEG 34' 30" W ALG SH 59.35' TH S 13 DEG 29' 11" E 320.66', TH S 32 DEG 51' 41" E 195.34' TO NLY R/W LN OF CO RD 441, TH NELY ALG R/W LN 88.72' TO POB.
-
Parking Information
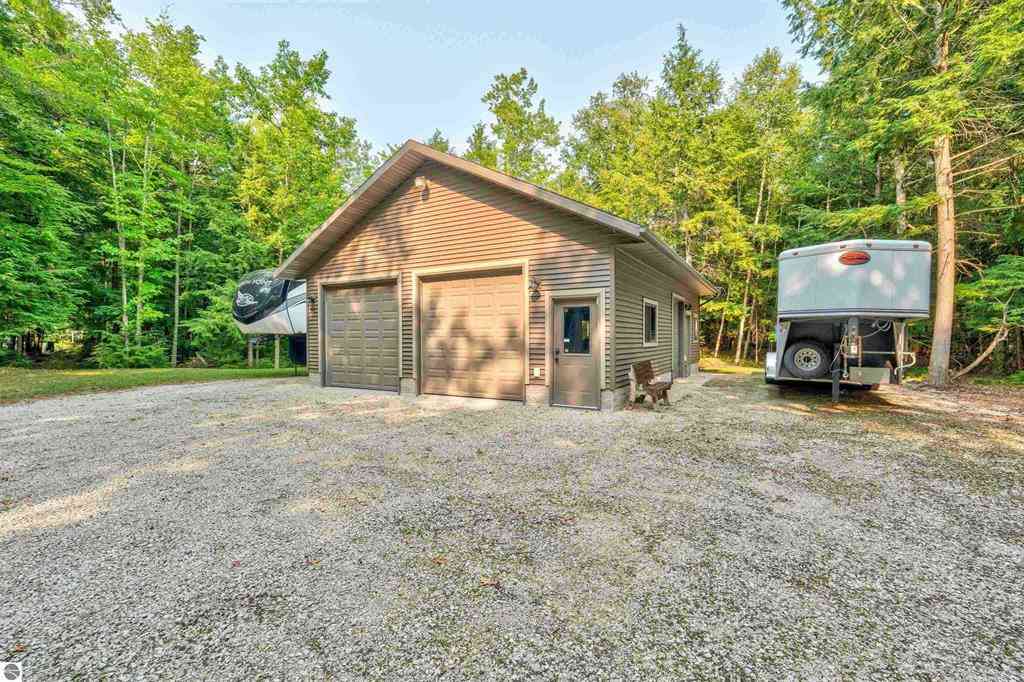
Has Garage: Yes Garage Size: 2 Car Garage: 24 x 42 Garage Description: Attached,Detached -
Multi-Unit Information
Road Frontage: Paved
-
School Information
School District: Manistique -
Fire Place Information
Fire Place: Yes Fire Place Location: Great Room,Other Fire Place Type: Natural,Wood Stove -
Utility Information
Water: Well (Existing) Sewer: Septic Tank (Existing)
How much is this property worth?
Curious about this home's true market value? Use our free Home Evaluation Tool to instantly get a personalized Comparative Market Analysis (CMA) report. Make smarter, data-driven decisions before you buy.

Nearby Home Value
| Address | Estimate | Bed | Bath | Sq. Ft | Lot Size |
|---|---|---|---|---|---|
| 5343 Michibay Drive , Manistique, MI, 49854 | $2,495,000 | 5 | 4.5 | 4,100 | 4,100 SqFt |
| 268 N County Road 441 , Manistique, MI, 49854 | $525,000 | 4 | 2.5 | 2,170 | 2,170 SqFt |
| 268N County Road 441 , Manistique, MI, 49854 | $525,000 | 4 | 2.5 | 2,170 | 2,170 SqFt |
| 268 County Road 441 , Manistique, MI, 49854 | $445,000 | 4 | 2.5 | 2,170 | 2,170 SqFt |
| 93 County Road 441 , Manistique, MI, 49854 | $699,000 | 4 | 3 | 3,156 | 3,156 SqFt |
Similar Homes To 93N County Road 441
Nearby For Sale


Disclosure: The accuracy of all information, regardless of source, is not guaranteed or warranted. All information should be independently verified. Any use of search facilities of data on the site, other than by a consumer looking to purchase real estate, is prohibited. IDX provided courtesy of Realcomp II Ltd., via ByOwner.com and REALCOMP, Copyright 2026 Realcomp II Ltd. Shareholders. REALTOR (R) licensed in the state of Michigan. The listing broker’s offer of compensation is made only to participants of the MLS where the listing is filed and to participants of any data share partner MLS.
ByOwner last updated this listing 08/30/2026 @ 16:19
More Cities with for Sale by Owner Homes
- Manistique Homes For Sale By Owner
- Beaver Island Homes For Sale By Owner
- Newberry Homes For Sale By Owner
- Trout Lake Homes For Sale By Owner
- Harbor Springs Homes For Sale By Owner
- Charlevoix Homes For Sale By Owner
- Leland Homes For Sale By Owner
- Lake Leelanau Homes For Sale By Owner
- Suttons Bay Homes For Sale By Owner
- Glen Arbor Homes For Sale By Owner
- Ellsworth Homes For Sale By Owner
- Petoskey Homes For Sale By Owner
- East Jordan Homes For Sale By Owner
- Maple City Homes For Sale By Owner
- Alanson Homes For Sale By Owner
- Central Lake Homes For Sale By Owner
- Boyne City Homes For Sale By Owner
- Empire Homes For Sale By Owner
- Cedar Homes For Sale By Owner
- Egg Harbor Homes For Sale By Owner
Homes around $699,000




Verify Your Email
Please enter the 6-digit verification code
sent to your email address.
Verify Your Phone Number
Please enter the 6-digit verification code
sent to your mobile phone.