
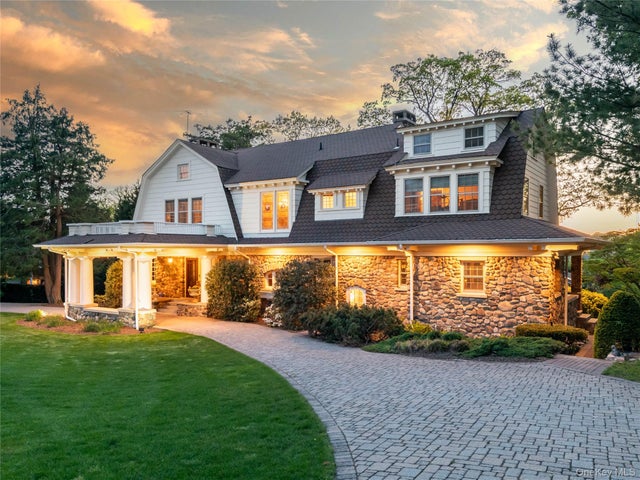
25 West Drive
Manhasset, NY 11030

 7
7
Bed
 6
6
Bath
 7,875
7,875Sqft
 0.77
0.77Acre(Lot)
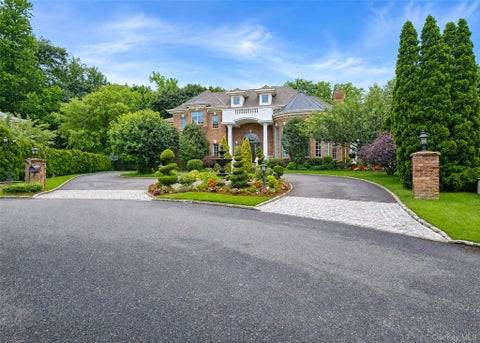
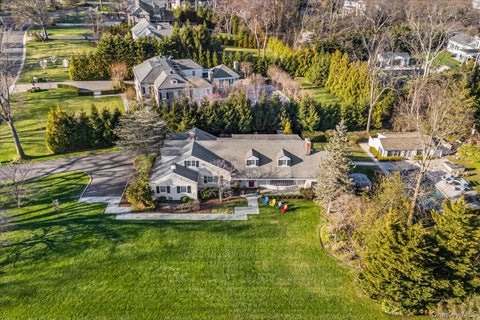
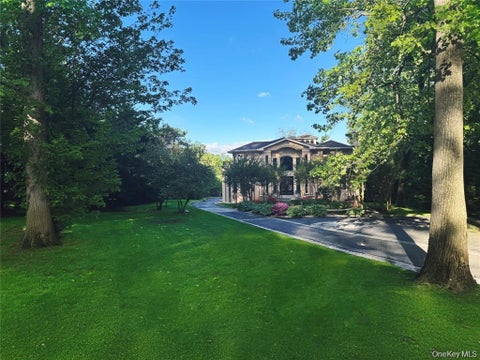
Introducing Shore Gables, one of the North Shore of Long Island's most storied and significant original estates, now offered for the buyer waiting for an incredible home. This extraordinary Dutch Fieldstone and clapboard Colonial Revival commands .77 private acres in the coveted Village of Plandome, delivering over 7,875 square feet of grandly scaled, meticulously preserved living across four remarkable levels. Shore Gables once presided over a magnificent estate complete with a dedicated guesthouse and carriage house - both now cherished as separate private residences. Now offered for the first time in decades, this historic home presents an opportunity to restore and reimagine one of the North Shore's most significant estates. Arrive through stone pillars and a sweeping drive sheltered

 Property Details
 Map
Map
 Map
Map
What's Nearby
Nearby Areas
 Features
-
Bedroom Information
Total beds: 7Bathroom Information
Total Baths: 6 Full Baths: 4 Half Baths: 2Room Information
Rooms Total: 19 Basement: Finished, Storage Space, Walk-Out Access -
Flooring Information
Wood -
Interior Features
Beamed Ceilings, Built-in Features, Chandelier, Eat-in Kitchen, Entrance Foyer, Granite Counters, High Ceilings, Kitchen Island, Natural Woodwork, Pantry, Storage, Walk-In Closet(s), Wet Bar Appliances: Dryer, Gas Cooktop, Gas Oven, Refrigerator, Washer -
Heating & Cooling
Has Heating: Yes Heating: Hot Water Cooling: None
-
Building Information
Year Built: 1912 Building Area Total: 8372 Construction Materials: Stone, Wood Siding Patio And Porch Features: Porch Private Pool: No Water front Features: Beach Access
-
Lot Information
Lot Dimensions: 200 x 188 Lot Size Acres: 0.7668 Lot Size Square Feet: 33402
-
Listing Price Information
Listing Price: $4498000 Original Price: $4998000
-
Tax Information
Parcel Number: 2233-03-009-00-0232-0 Tax Lot: 232 Tax Block: 9 Annual Tax: $50772
-
Parking Information
Driveway
-
School Information
Elementary School: Shelter Rock Elementary SchoolJunior High School: Manhasset Middle SchoolSenior High School: Manhasset Secondary School -
Utility Information
See Remarks -
Location Information
Direction: waze WaterSource: Public
How much is this property worth?
Curious about this home's true market value? Use our free Home Evaluation Tool to instantly get a personalized Comparative Market Analysis (CMA) report. Make smarter, data-driven decisions before you buy.

Nearby Home Value
| Address | Estimate | Bed | Bath | Sq. Ft | Lot Size |
|---|---|---|---|---|---|
| 227 Ibis Court, Manhasset, NY, 11030 | $3,199,999 | 5 | 6 | 4,200 | 7.33 Acres |
| 27 Sequoia Circle, Manhasset, NY, 11030 | $2,998,000 | 4 | 4 | 2,698 | 0.46 Acre |
| 1 Sequoia Circle, Manhasset, NY, 11030 | $3,630,000 | 4 | 5 | 3,302 | 0.45 Acre |
| 41 Evergreen Circle, Manhasset, NY, 11030 | $3,350,000 | 4 | 6 | 3,623 | 0.44 Acre |
| 119 Harrow Lane, Manhasset, NY, 11030 | $2,290,000 | 4 | 3 | 2,619 | 0.36 Acre |
| 14 Meadow Lane, Manhasset, NY, 11030 | $3,550,000 | 5 | 5 | 5,170 | 0.27 Acre |
| 86 Dorchester Drive, Manhasset, NY, 11030 | $2,999,999 | 5 | 5 | 3,832 | 0.28 Acre |
| 40 Bristol Drive, Manhasset, NY, 11030 | $2,850,000 | 5 | 5 | 3,832 | 0.40 Acre |
| 190 Sussex Drive, Manhasset, NY, 11030 | $2,359,000 | 3 | 3 | 2,605 | 0.23 Acre |
| 52 Borglum Road, Manhasset, NY, 11030 | $1,750,000 | 3 | 3 | 2,648 | 0.22 Acre |
Similar Homes To 25 West Drive
Nearby For Sale


The data relating to real estate for sale on this website comes in part from the Internet Data exchange of OneKey MLS. IDX information is provided exclusively for consumers' personal, non-commercial use and may not be used for any purpose other than to identify prospective properties consumers may be interested in purchasing. Information deemed reliable but not guaranteed. Copyright © 2026 OneKey MLS. All Rights Reserved
ByOwner last updated this listing 09/19/2026 @ 12:55
More Cities with for Sale by Owner Homes
- Manhasset Homes For Sale By Owner
- Roslyn Homes For Sale By Owner
- Albertson Homes For Sale By Owner
- Great Neck Homes For Sale By Owner
- Roslyn Heights Homes For Sale By Owner
- Glen Head Homes For Sale By Owner
- Greenvale Homes For Sale By Owner
- Glenwood Landing Homes For Sale By Owner
- Little Neck Homes For Sale By Owner
- Williston Park Homes For Sale By Owner
- Glen Oaks Homes For Sale By Owner
- Douglaston Homes For Sale By Owner
- Port Washington Homes For Sale By Owner
- New Hyde Park Homes For Sale By Owner
- Sea Cliff Homes For Sale By Owner
- Mineola Homes For Sale By Owner
- Carle Place Homes For Sale By Owner
- Bellerose Homes For Sale By Owner
- Bayside Homes For Sale By Owner
- Old Westbury Homes For Sale By Owner
Homes around $4,498,000











Verify Your Email
Please enter the 6-digit verification code
sent to your email address.
Verify Your Phone Number
Please enter the 6-digit verification code
sent to your mobile phone.