
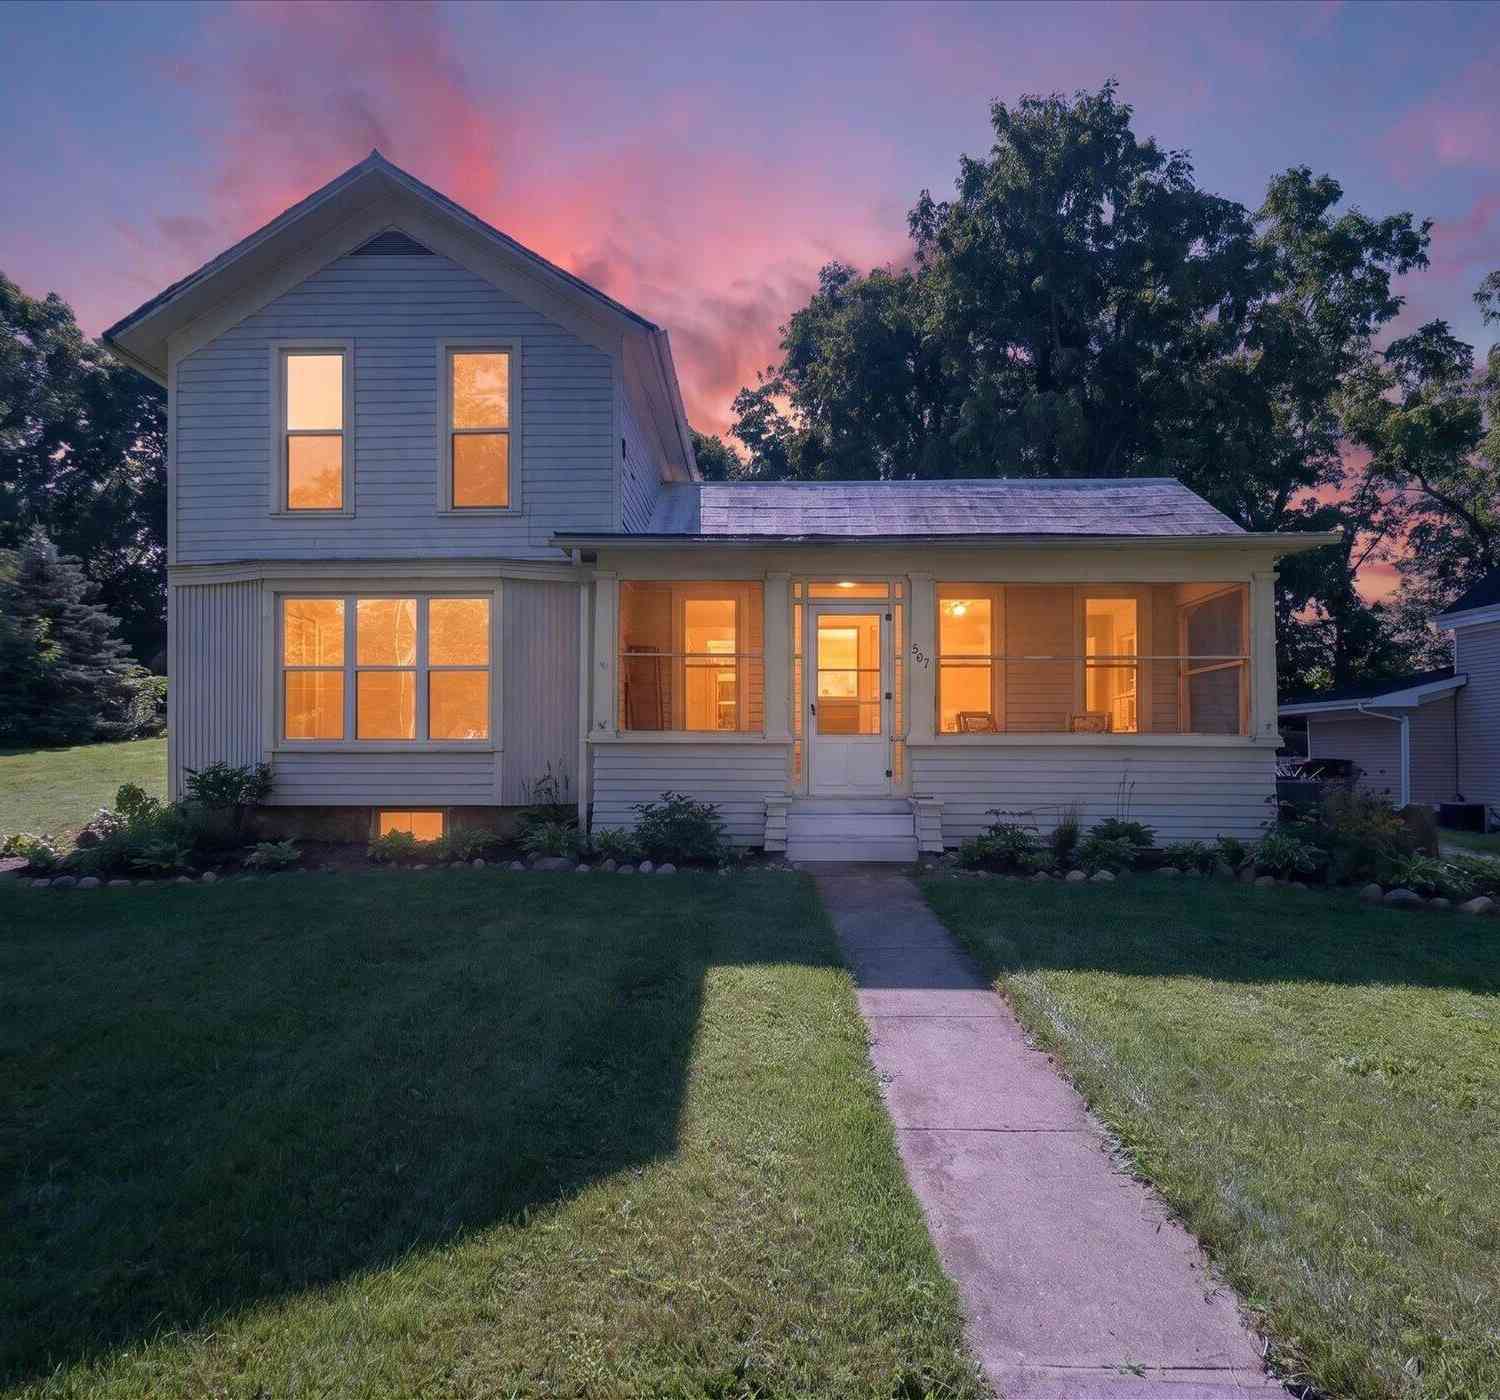
507 Furnace Street
Manchester, MI 48158

 3
3
Bed
 2
2
Bath
 1,392
1,392Sqft
 0.24
0.24Acre(Lot)
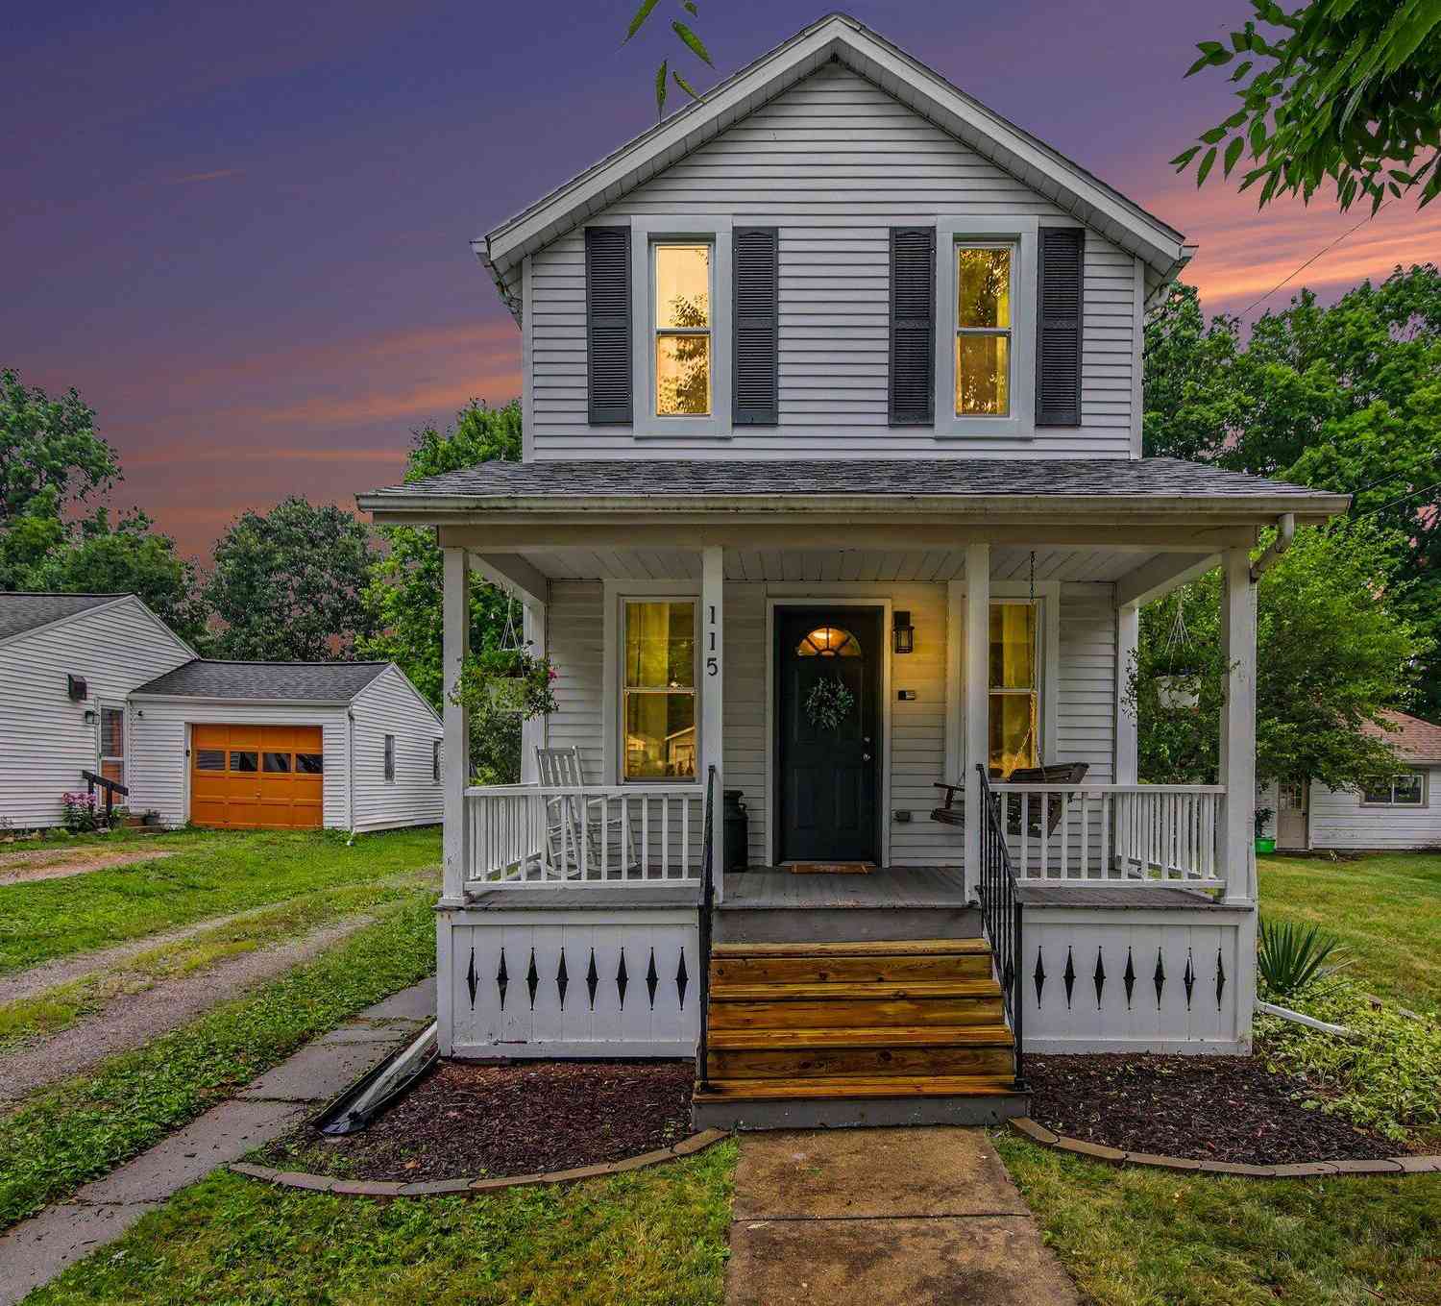
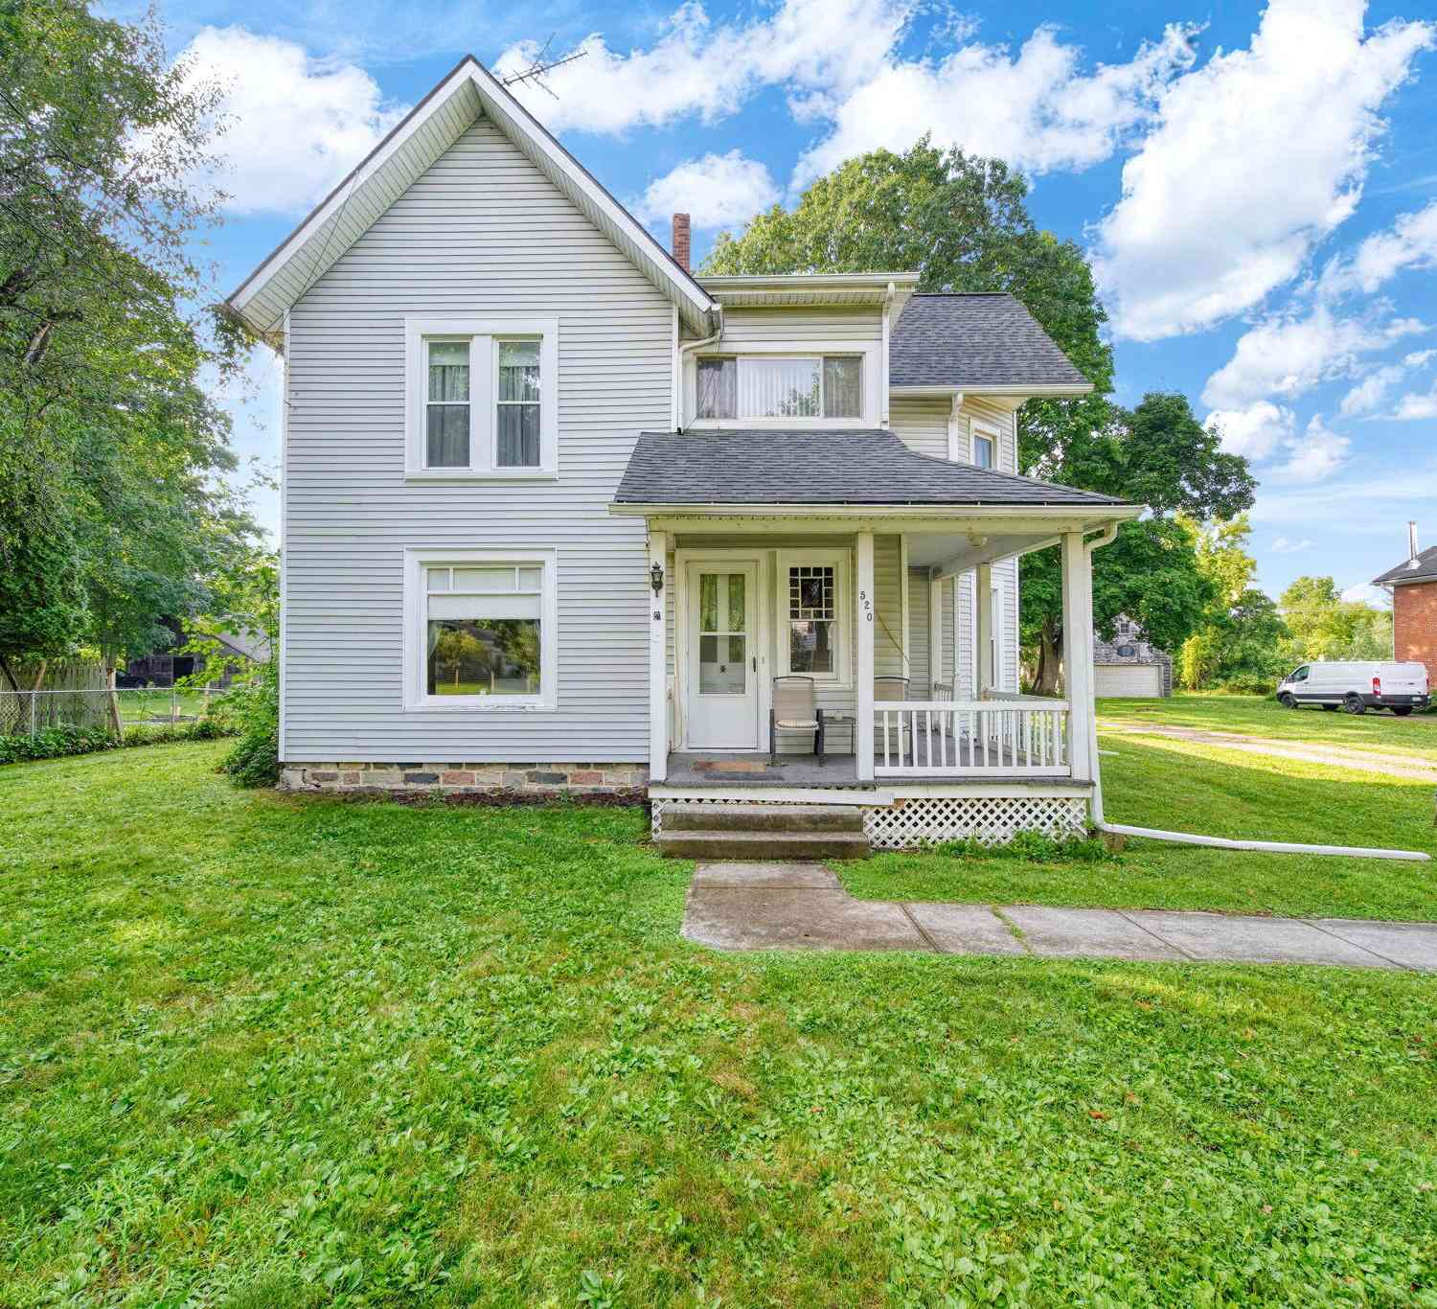
Step back in time without sacrificing modern comfort in this captivating 1854 home, ideally situated on a quiet street just five hundred feet from the River Raisin and an easy 5-minute walk or roll to downtown Manchester's charming shops, restaurants, and parks. Bursting with old character and bathed in natural light, this 3-bedroom, 2-full-bath home blends timeless charm with practical everyday functionality. The main floor welcomes you with rich hardwood flooring that flows seamlessly throughout the main living spaces. At the heart of the home is large, open kitchen and dining area boasting an expanse of cabinetry, generous counter space, a sit-at island, and massive windows that flood the room with warmth. Just off this space, the expansive living room features a classic bay window that

 Property Details
 Map
Map
 Map
Map
What's Nearby
Nearby Areas
 Features
-
Bedroom Information
Total Bedrooms: 3 Window Feature: Replacement, Bay/BowBathroom Information
Total Baths: 2 Full Baths: 2Water/Sewer
Sewer: PublicRoom Information
Other Rooms: 3 -
Flooring Information
Carpet, Tile -
Roofing Information
Asphalt, Flat, Metal -
Interior Features
Broadband, Eat-in Kitchen, Pantry Roof: Asphalt, Flat, Metal Appliances: Dishwasher, Disposal, Dryer, Microwave, Oven, Range, Refrigerator, Washer Laundry Features: Main Level -
Heating & Cooling
Heating: Forced Air Cooling: Central Air WaterSource: Public -
Fireplace
Number of Fireplaces: 0 Fireplace Features: 0
-
Building Information
Year Built: 1854 Construction Materials: Wood Siding Basement: Full Roof: Asphalt, Flat, Metal -
Exterior Features
Scrn PorchPorch: Covered, Patio -
Road Types
Paved -
Laundry Features
Main LevelPatio And Porch
Covered, Patio
-
Lot Information
Lot Dimensions: 58x182 Lot Size Area: 0.24 Acres Lot Square Feet: 10,454 Stories: 2 Main Square Feet: 1392Property Information
Property Type: Residential Sub Type: Single Family Residence Style: Colonial, Farmhouse, Historic SQ ft (Living Area): 1,392 Construction Materials: Wood Siding Property Age: 172
-
Listing Price Information
Listing Id: 26043851 ist Price: $210,000 List Price Tot SqFt: $151 Listing Terms Cash, Conventional -
Listing Information
Possession: Close Of Escrow
-
Tax Information
Parcel Number: 16-16-01-368-006 Annual Tax: $3,769 Tax Year: 2025 Taxes: *OLD SID - PM 16-501-048-00 MA 1-30 COM AT MOST W'LY COR OF LOT 1, BLK 1, GRANGER & MORGANS ADDITION, TH S 31 DEG 30' W 120 FT IN THE E'LY LINE OF FURNACE ROAD FOR A PL OF BEG, TH S 31 DEG 30' W 60 FTIN THE E'LY LINE OF FURNACE ROAD, TH S 61 DEG 34' 30
-
Parking Information
# of Garage Spaces: 2 Has Garage: Yes Attached Garage: Yes Garage Faces Side, Attached
-
School Information
Senior High School District: Manchester -
Utility Information
Phone Available, Natural Gas Available, Electricity Available, Cable Available, Natural Gas Connected, Cable Connected, High-Speed Internet -
Location Information
Direction: W on City, Turn Left onto Furnace.
How much is this property worth?
Curious about this home's true market value? Use our free Home Evaluation Tool to instantly get a personalized Comparative Market Analysis (CMA) report. Make smarter, data-driven decisions before you buy.

Nearby Home Value
| Address | Estimate | Bed | Bath | Sq. Ft | Lot Size |
|---|---|---|---|---|---|
| 7310 Steinbach Road, Manchester, MI, 48158 | $625,000 | 4 | 2 | 2,192 | 10 Acres |
| 10750 Koebbe Road, Manchester, MI, 48158 | $2,999,900 | 4 | 5 | 6,369 | 80.31 Acres |
| 5264 Happy Hollow Drive, Manchester, MI, 48158 | $425,000 | 3 | 2 | 1,872 | 0.16 Acre |
| 11939 Elmdale Drive , Manchester, MI, 48158 | $565,000 | 4 | 2.5 | 2,201 | 0.32 Acre |
| 11968 Elmdale Drive, Manchester, MI, 48158 | $225,000 | 2 | 1 | 836 | 0.25 Acre |
| 12004 Elmdale Drive, Manchester, MI, 48158 | $499,900 | 2 | 2 | 1,557 | 0.27 Acre |
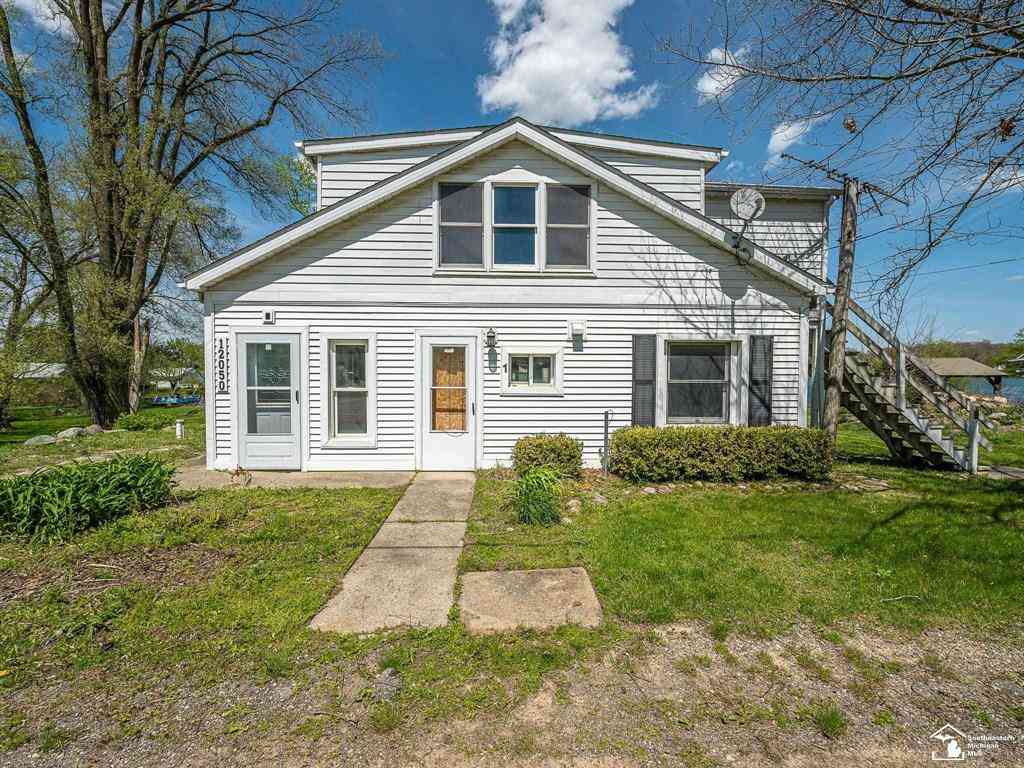
| 12050 Elmdale Drive , Manchester, MI, 48158 | $299,900 | 3 | 3 | 1,998 | 0.28 Acre |
| 13545 E Austin Road, Manchester, MI, 48158 | $374,900 | 4 | 2 | 1,660 | 6.64 Acres |
| 13872 Sheridan Road , Manchester, MI, 48158 | $249,900 | 3 | 2 | 1,944 | 2 Acres |
| 10955 Sooten Road, Manchester, MI, 48158 | $699,900 | 4 | 3 | 2,550 | 7.71 Acres |
Similar Homes To 507 Furnace Street
Nearby For Sale
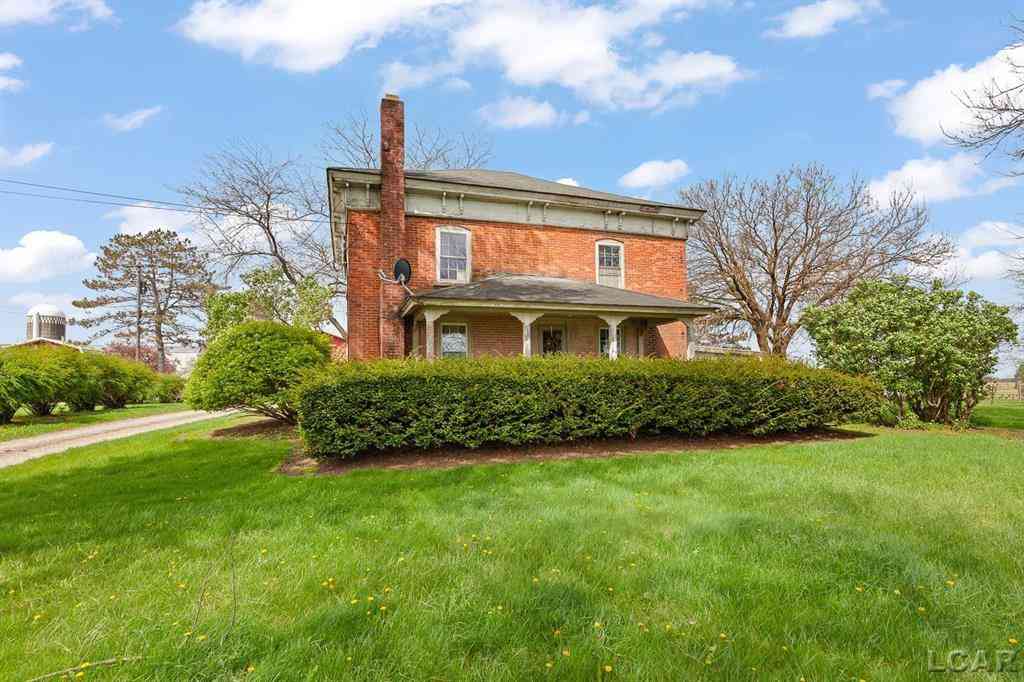
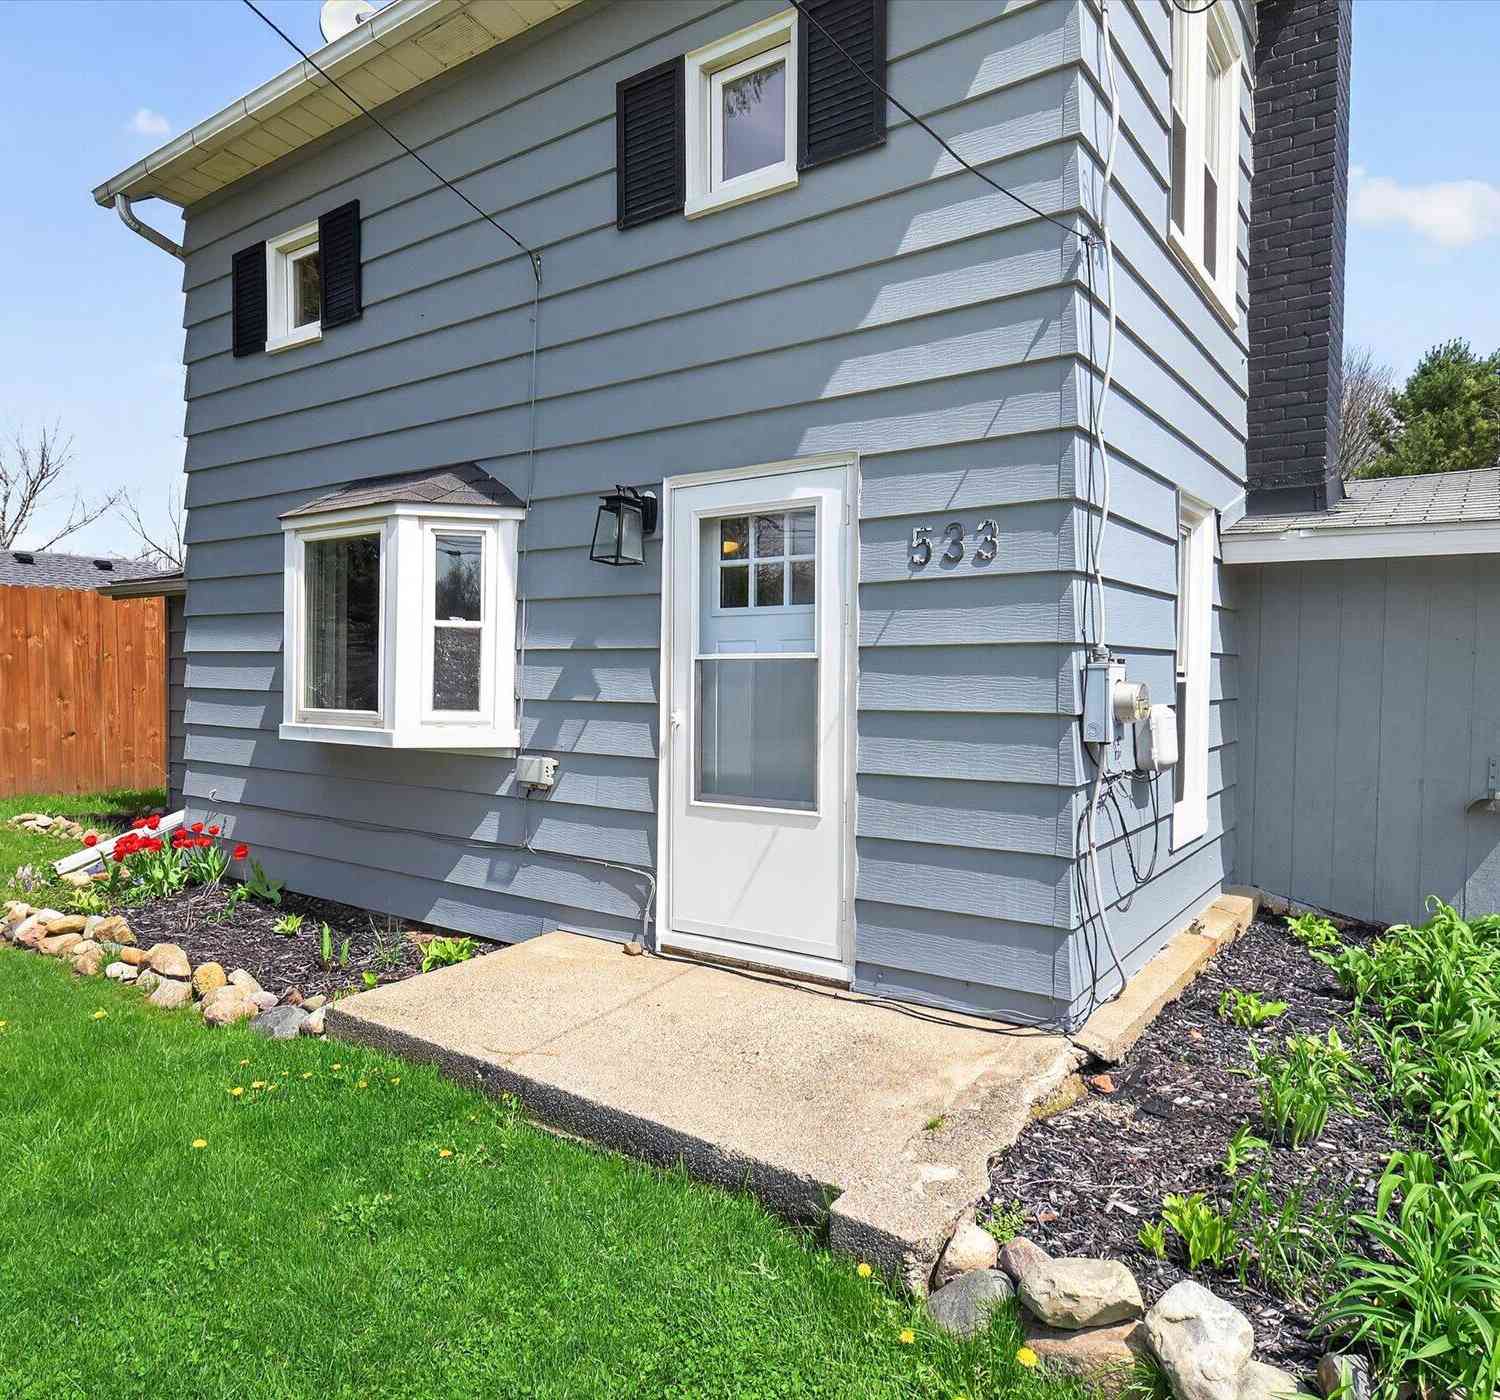
ByOwner last updated this listing 10/07/2026 @ 05:42
More Cities with for Sale by Owner Homes
- Manchester Homes For Sale By Owner
- Clinton Homes For Sale By Owner
- Tipton Homes For Sale By Owner
- Chelsea Homes For Sale By Owner
- Tecumseh Homes For Sale By Owner
- Saline Homes For Sale By Owner
- Brooklyn Homes For Sale By Owner
- Grass Lake Homes For Sale By Owner
- Onsted Homes For Sale By Owner
- Dexter Homes For Sale By Owner
- Ann Arbor Homes For Sale By Owner
- Britton Homes For Sale By Owner
- Michigan Center Homes For Sale By Owner
- Pittsfield Twp Homes For Sale By Owner
- Clarklake Homes For Sale By Owner
- Milan Homes For Sale By Owner
- Adrian Homes For Sale By Owner
- Manitou Beach Homes For Sale By Owner
- Addison Homes For Sale By Owner
- Munith Homes For Sale By Owner
Homes around $210,000
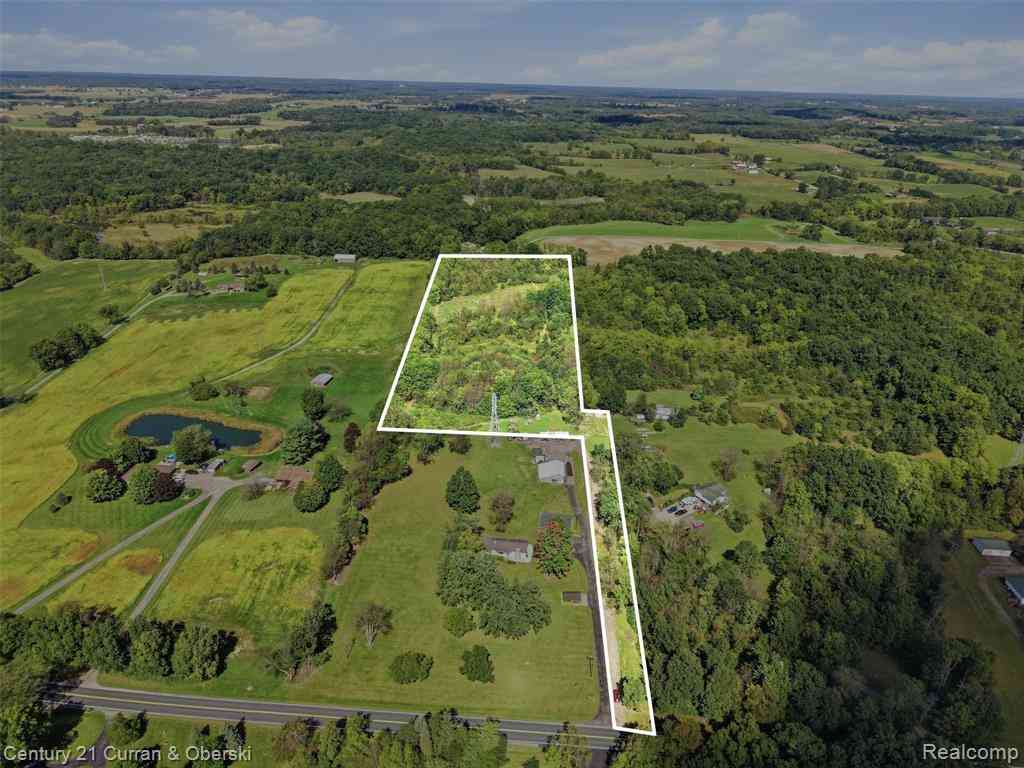
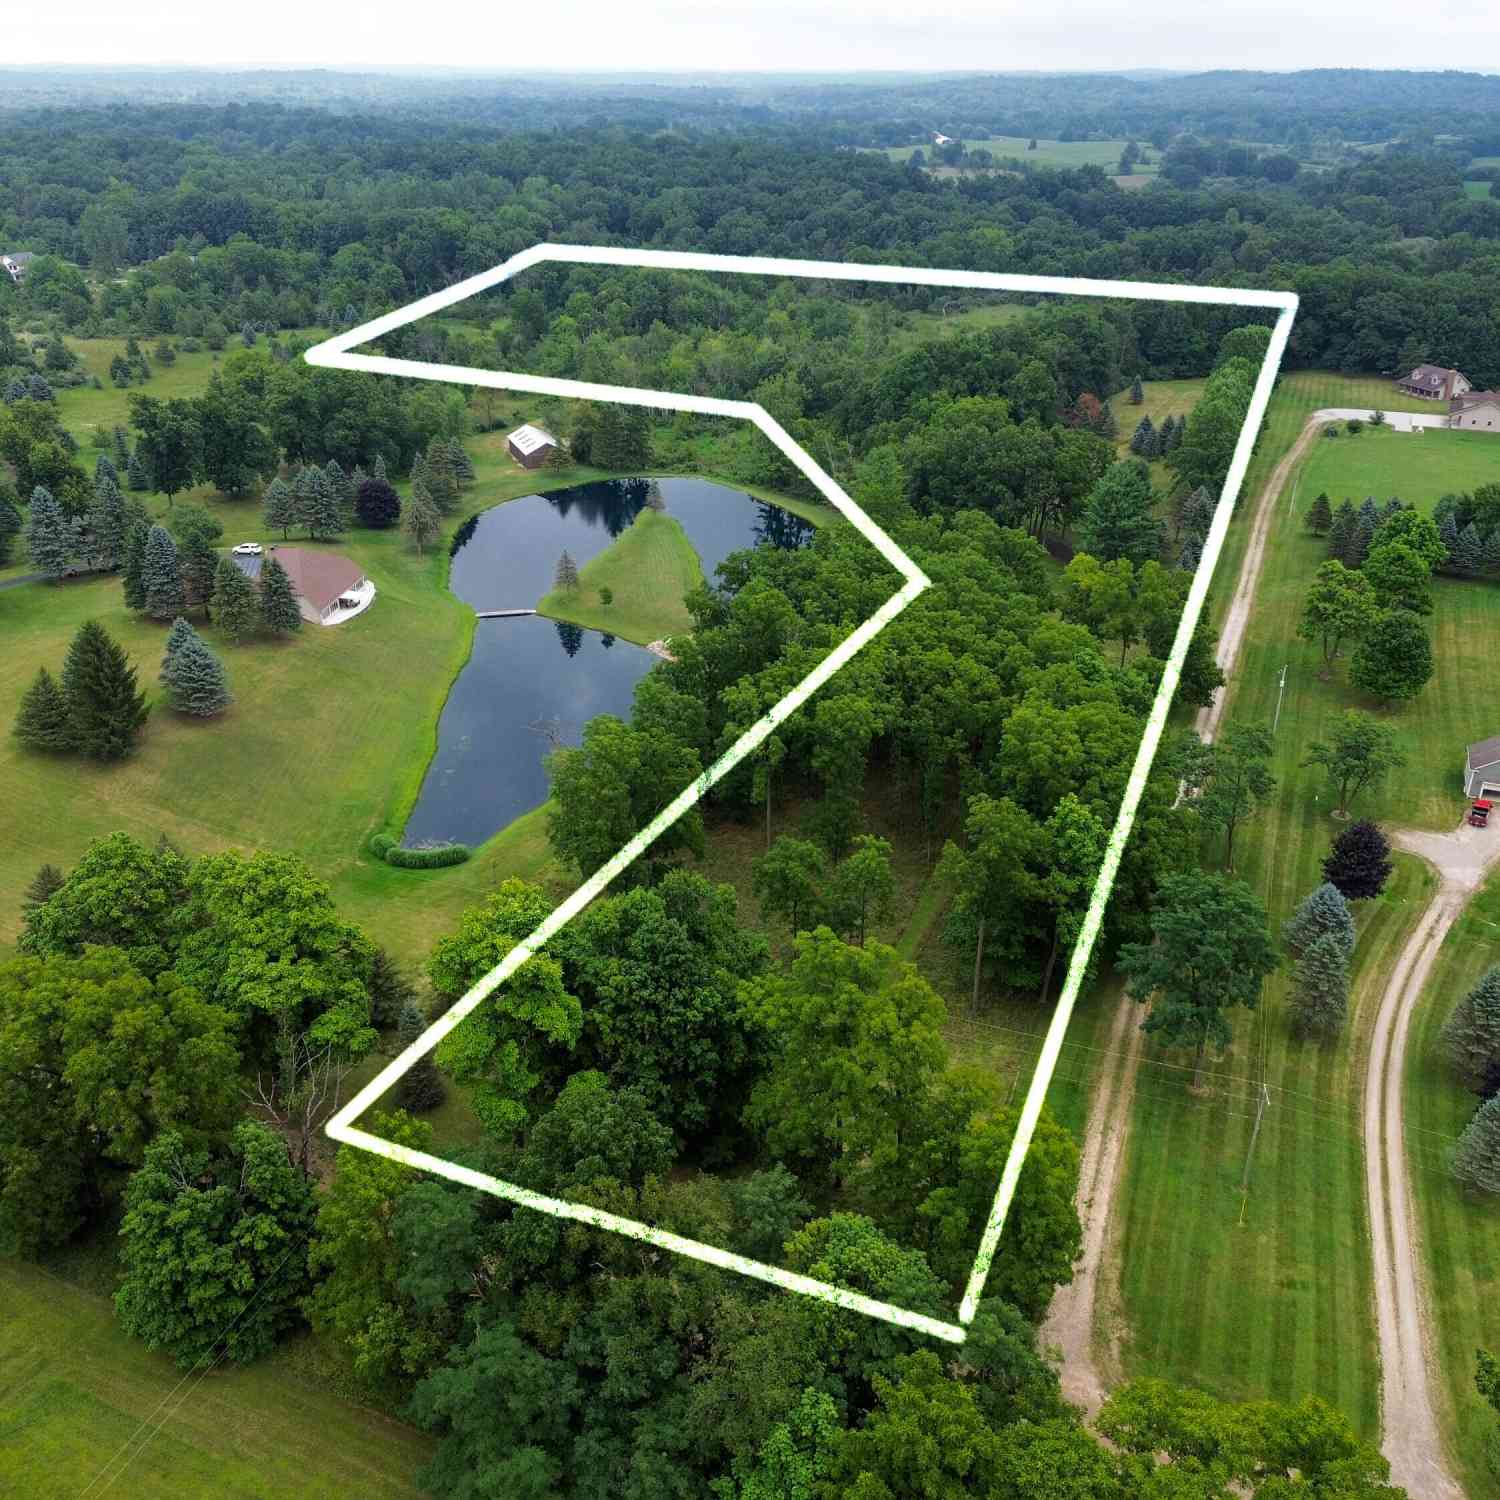




Verify Your Email
Please enter the 6-digit verification code
sent to your email address.
Verify Your Phone Number
Please enter the 6-digit verification code
sent to your mobile phone.