
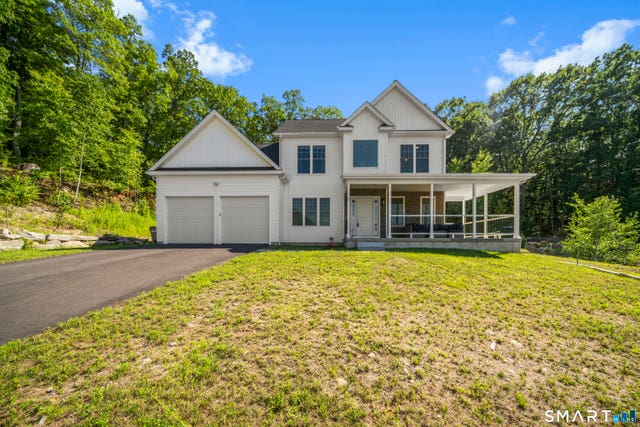
2 Rock Ridge Road
Manchester, CT 06040

 4
4
Bed
 4
4
Bath
 2,294
2,294Sqft
 0.66
0.66Acre(Lot)
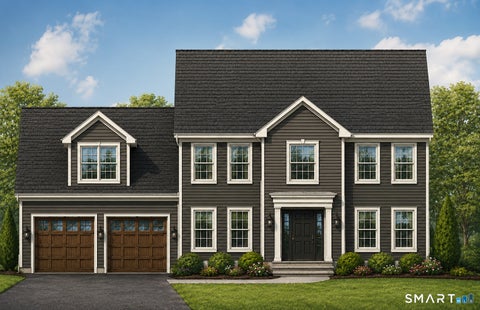
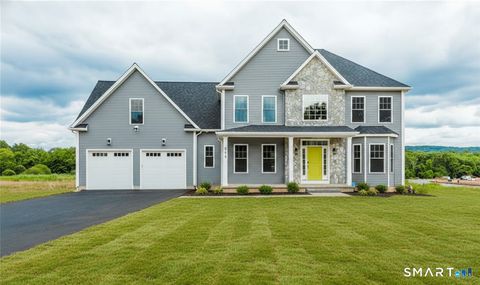
Welcome to 2 Rock Ridge! Built in 2025, this stunning custom-built 4-bedroom, 3.1-bath home is privately set on beautiful Case Mountain at the end of a quiet cul-de-sac. The thoughtfully designed interior showcases quality craftsmanship, hardwood flooring, a dramatic two-story foyer and a formal dining room with custom millwork. The impressive chef's kitchen features upgraded Level 2 quartz countertops, an oversized center island, white cabinetry, tile backsplash, double wall ovens, gas cooktop and farmhouse sink. The open-concept layout flows seamlessly into the spacious family room with fireplace-perfect for everyday living and entertaining. A rare and versatile floor plan offers two primary bedroom suites: a first-floor primary bedroom with a private full bath, plus a second-floor prima

 Property Details
 Map
Map
 Map
Map
What's Nearby
Nearby Areas
 Features
-
Bedroom Information
Total beds: 4Bathroom Information
Total Baths: 4 Full Baths: 3 Half Baths: 1Room Information
Rooms Total: 9 Has Basement: Yes Basement: Full -
Roofing Information
Asphalt -
Interior Features
Roof: Asphalt Appliances: Dishwasher, Disposal, Dryer, Gas Cooktop, Microwave, Range, Oven, Refrigerator, Washer, Range Hood -
Heating & Cooling
Has Heating: Yes Heating: Propane, Forced Air Has Cooling: Yes Cooling: Central Air
-
Building Information
Year Built: 2025 Building Area Total: 2294 Construction Materials: Vinyl Siding, Frame Patio And Porch Features: Patio Private Pool: No
-
Lot Information
Lot Size Acres: 0.66 Lot Description: Cul-De-Sac
-
Listing Price Information
Listing Price: $739900
-
Tax Information
Parcel Number: 2602586 Annual Tax: $12152
-
Parking Information
Garage Door Opener, AttachedGarage Information
Has Garage: Yes Has Attached Garage: Yes Garage Space: 2
-
School Information
Elementary School: Per Board of EdJunior High School:Senior High School: Manchester -
Location Information
Direction: GPS Friendly WaterSource: Well
How much is this property worth?
Curious about this home's true market value? Use our free Home Evaluation Tool to instantly get a personalized Comparative Market Analysis (CMA) report. Make smarter, data-driven decisions before you buy.

Nearby Home Value
| Address | Estimate | Bed | Bath | Sq. Ft | Lot Size |
|---|---|---|---|---|---|
| 34 Rock Ridge Road, Manchester, CT, 06040 | $719,900 | 4 | 3 | 2,400 | 0.53 Acre |
| 106 Rock Ridge Road, Manchester, CT, 06040 | $798,000 | 4 | 3 | 2,700 | 0.46 Acre |
| 85 Rock Ridge Road, Manchester, CT, 06040 | $661,360 | 4 | 3 | 2,362 | 0.52 Acre |
| 95 Rock Ridge Road, Manchester, CT, 06040 | $656,910 | 3 | 3 | 2,433 | 0.63 Acre |
| 712 Spring Street, Manchester, CT, 06040 | $759,900 | 5 | 4 | 4,943 | 1.71 Acres |
| 147 Tonica Spring Trail, Manchester, CT, 06040 | $439,900 | 3 | 3 | 2,220 | 0.42 Acre |
| 5 Bentley Drive, Manchester, CT, 06040 | $415,000 | 3 | 2 | 1,408 | 0.36 Acre |
| 62 Wyneding Hill Road, Manchester, CT, 06040 | $540,000 | 4 | 3 | 3,016 | 0.90 Acre |
| 48 Lenti Drive, Manchester, CT, 06040 | $519,900 | 3 | 3 | 2,247 | 0.74 Acre |
| 48 Ferguson Road, Manchester, CT, 06040 | $375,000 | 3 | 2 | 2,098 | 0.28 Acre |
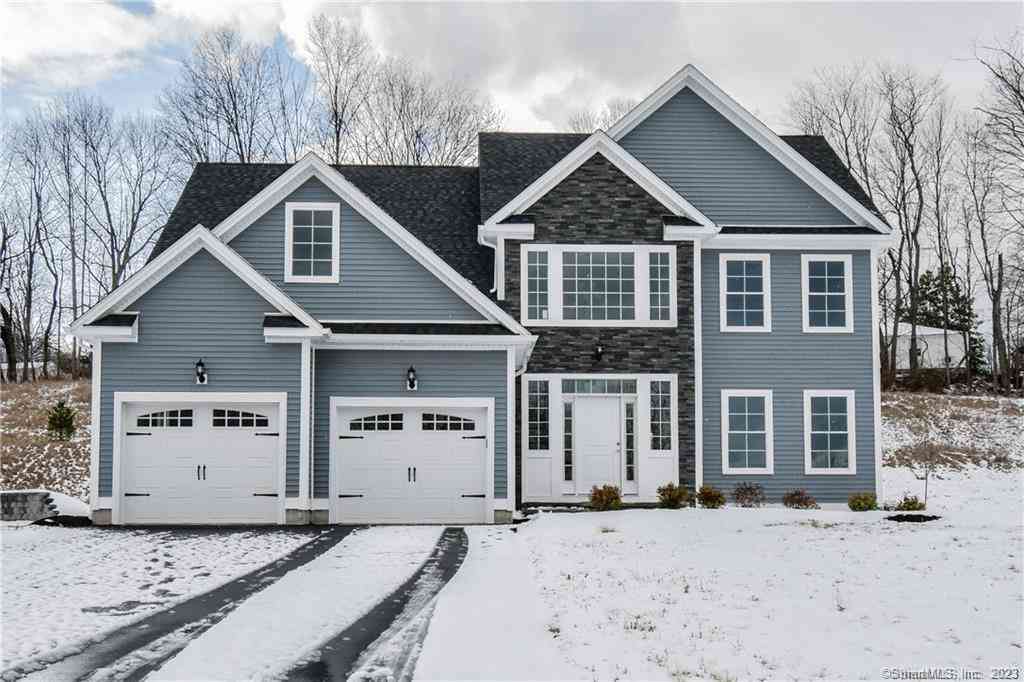
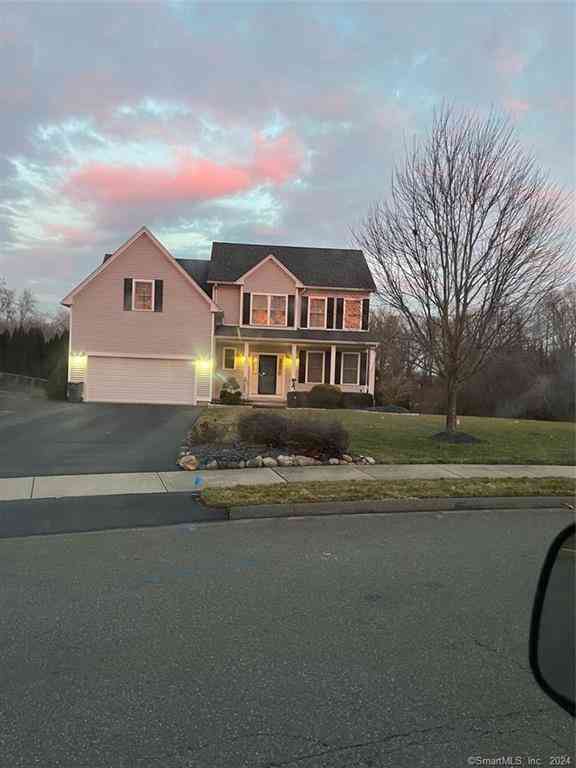
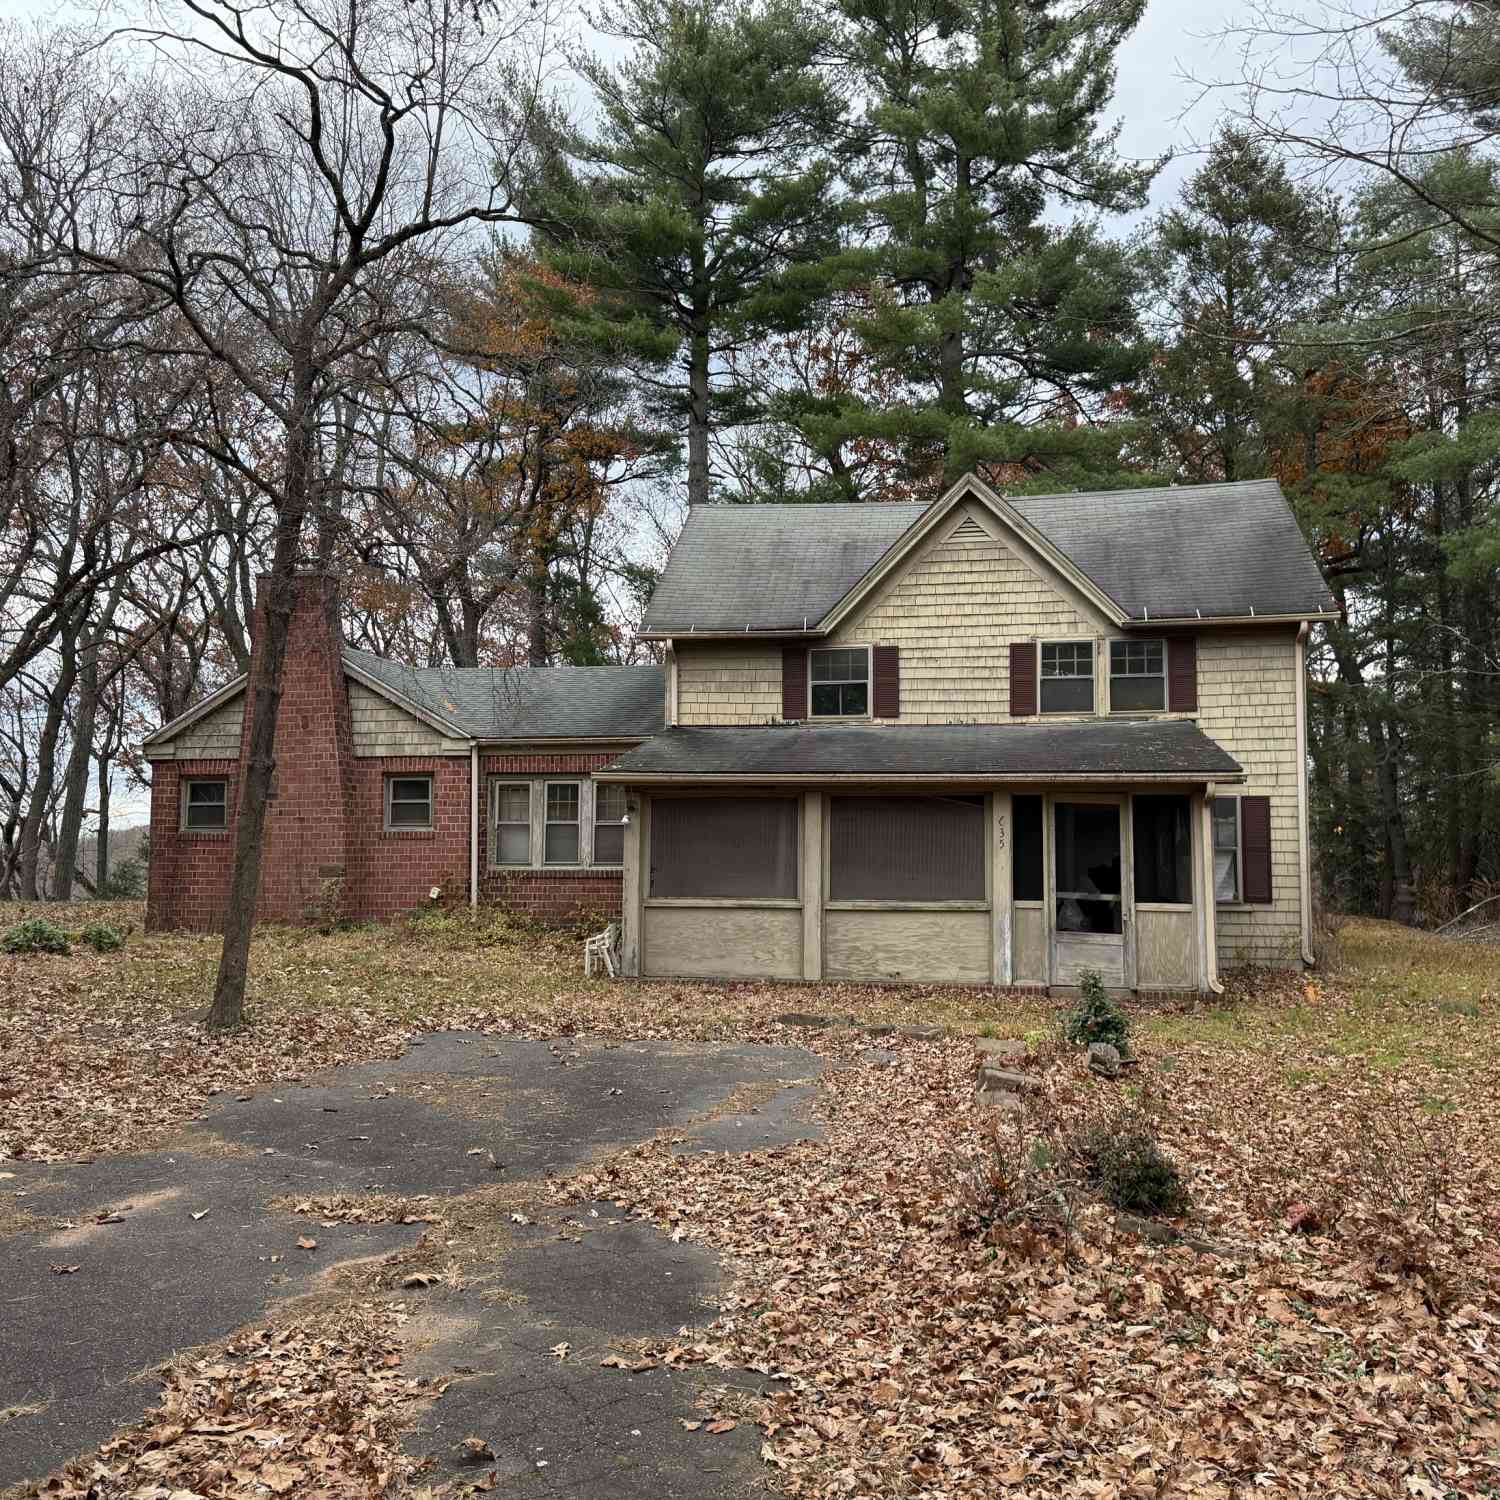
Similar Homes To 2 Rock Ridge Road
Nearby For Sale
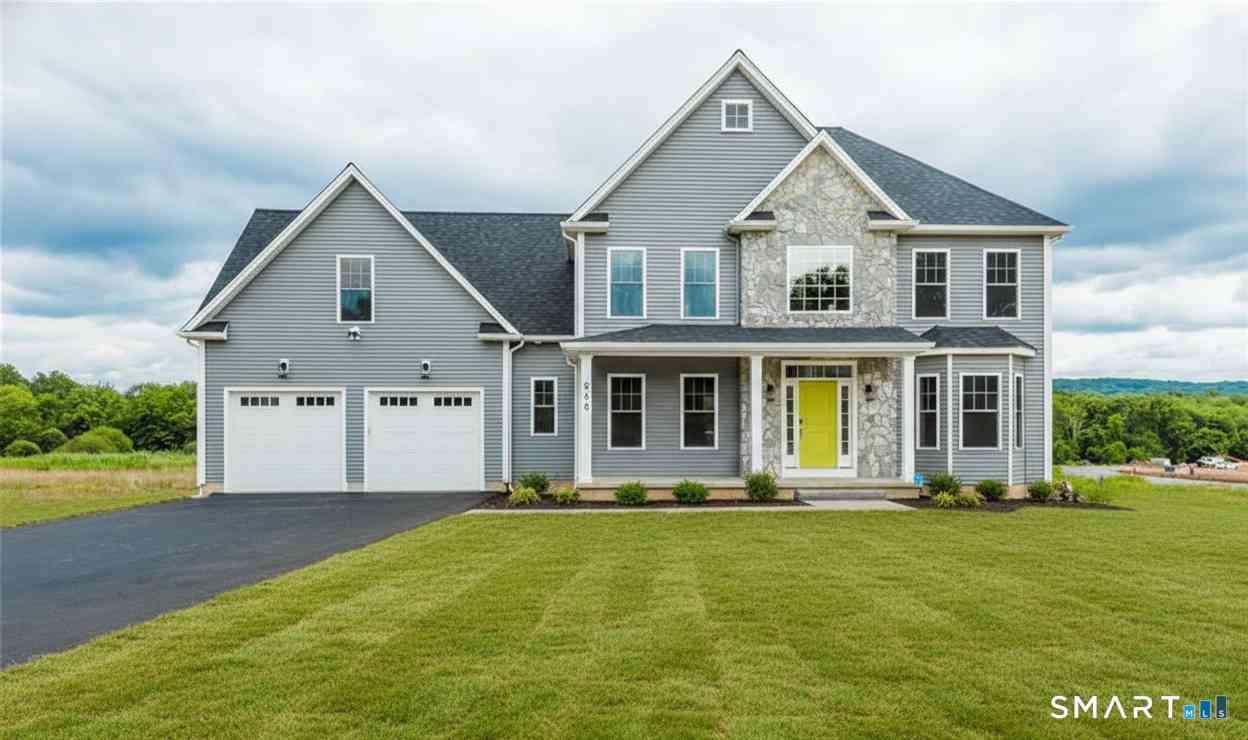
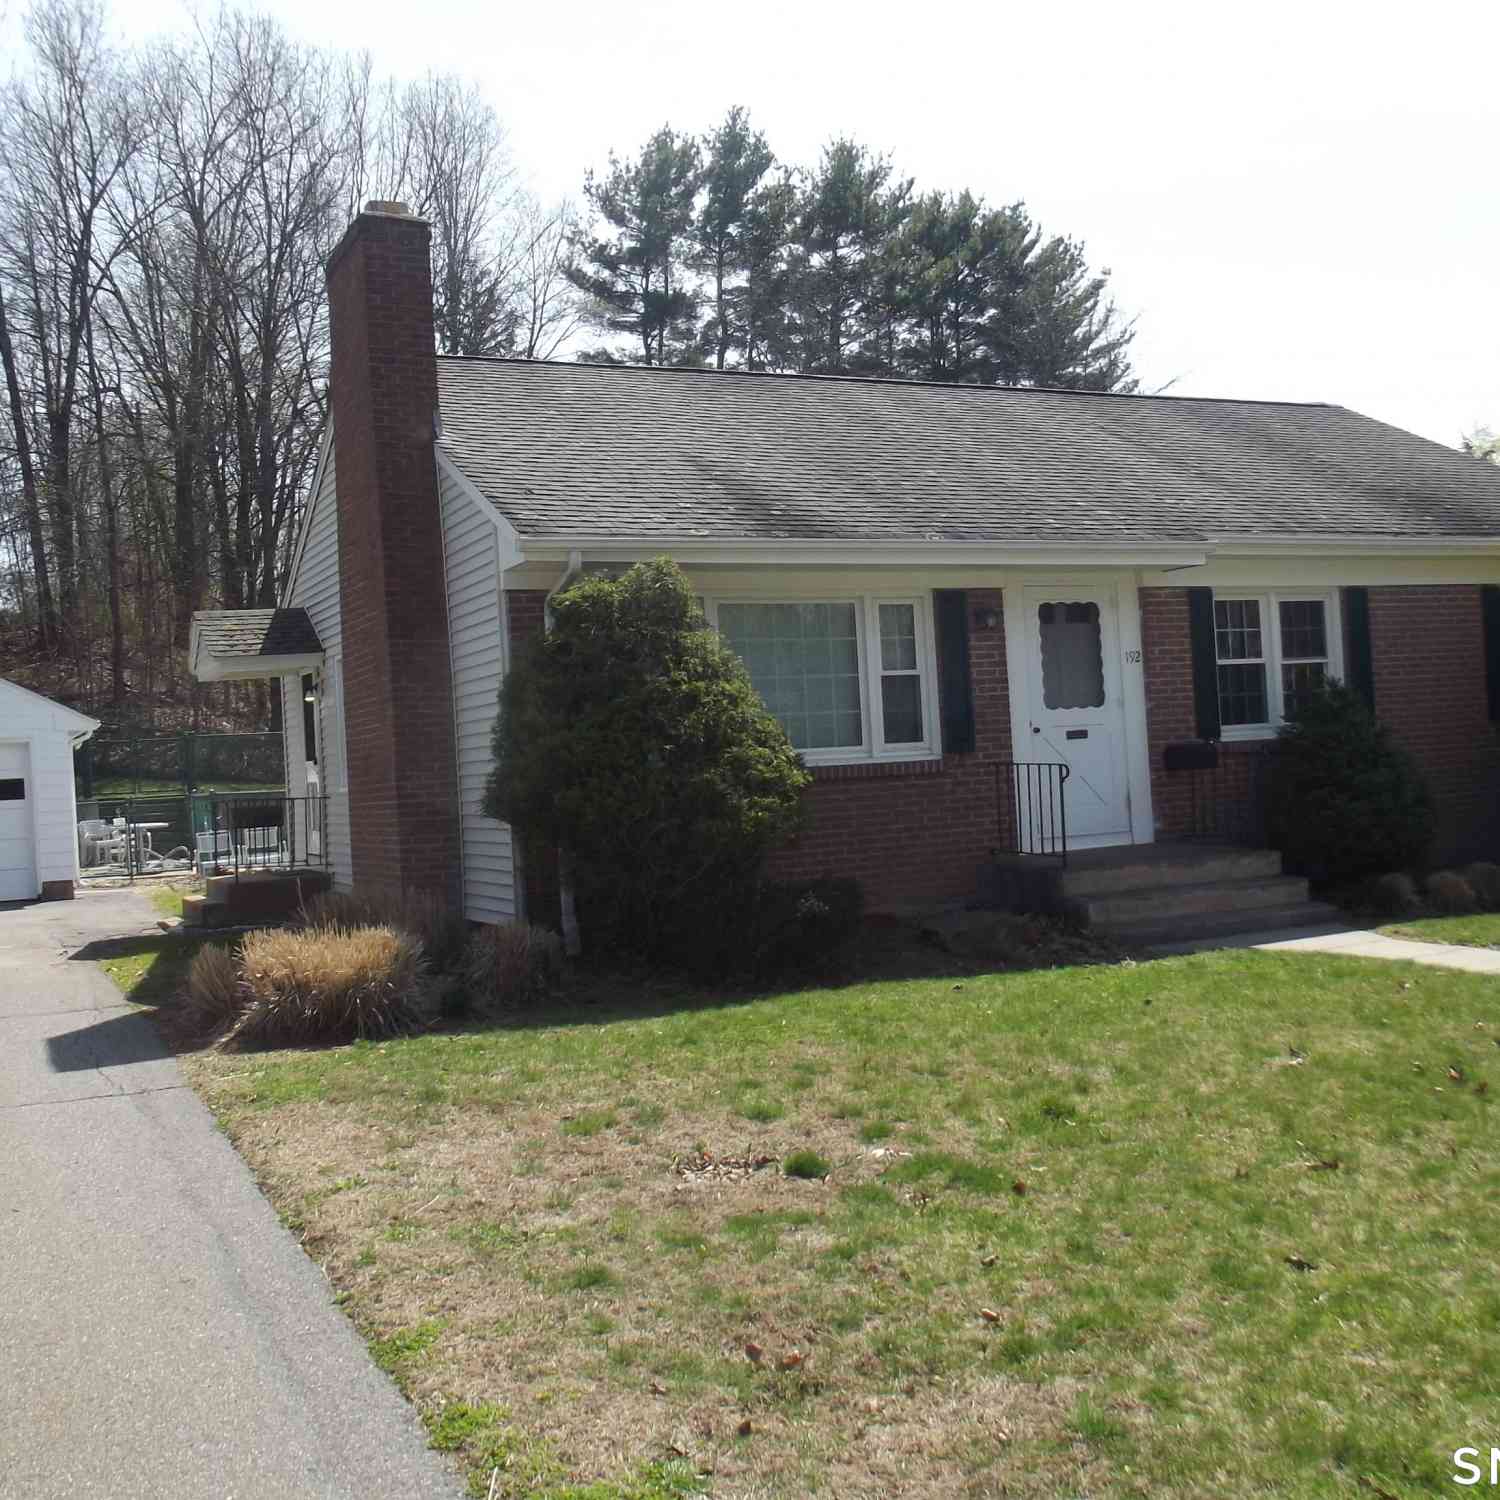
IDX information is provided exclusively for personal, non-commercial use, and may not be used for any purpose other than to identify prospective properties consumers may be interested in purchasing. Information is deemed reliable but not guaranteed. The listing broker’s offer of compensation is made only to participants of the MLS where the listing is filed.
ByOwner last updated this listing 10/09/2026 @ 17:55
More Cities with for Sale by Owner Homes
- Manchester Homes For Sale By Owner
- Bolton Homes For Sale By Owner
- South Windsor Homes For Sale By Owner
- East Hartford Homes For Sale By Owner
- Glastonbury Homes For Sale By Owner
- Hartford Homes For Sale By Owner
- Windsor Homes For Sale By Owner
- Andover Homes For Sale By Owner
- Hebron Homes For Sale By Owner
- Wethersfield Homes For Sale By Owner
- East Windsor Homes For Sale By Owner
- Coventry Homes For Sale By Owner
- Marlborough Homes For Sale By Owner
- Tolland Homes For Sale By Owner
- Ellington Homes For Sale By Owner
- Rocky Hill Homes For Sale By Owner
- West Hartford Homes For Sale By Owner
- Bloomfield Homes For Sale By Owner
- Windsor Locks Homes For Sale By Owner
- Newington Homes For Sale By Owner
Homes around $739,900
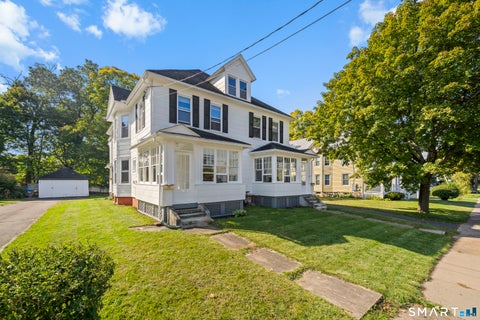

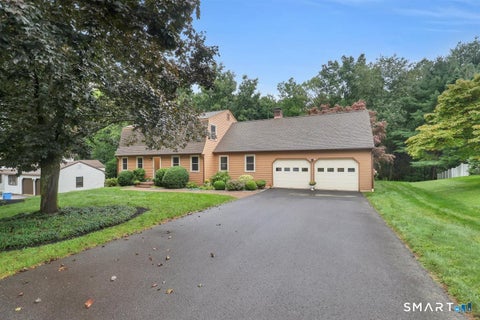








Verify Your Email
Please enter the 6-digit verification code
sent to your email address.
Verify Your Phone Number
Please enter the 6-digit verification code
sent to your mobile phone.