

MLS: #VAPW2124138, Listed By: Jorge Alas, Coldwell Banker Realty, Source:Bright MLS
7907 Maplewood Drive
MANASSAS, VA 20111

 4
4
Bed
 2
2
Bath
 1,528
1,528Sqft
 0.34
0.34Acre(Lot)
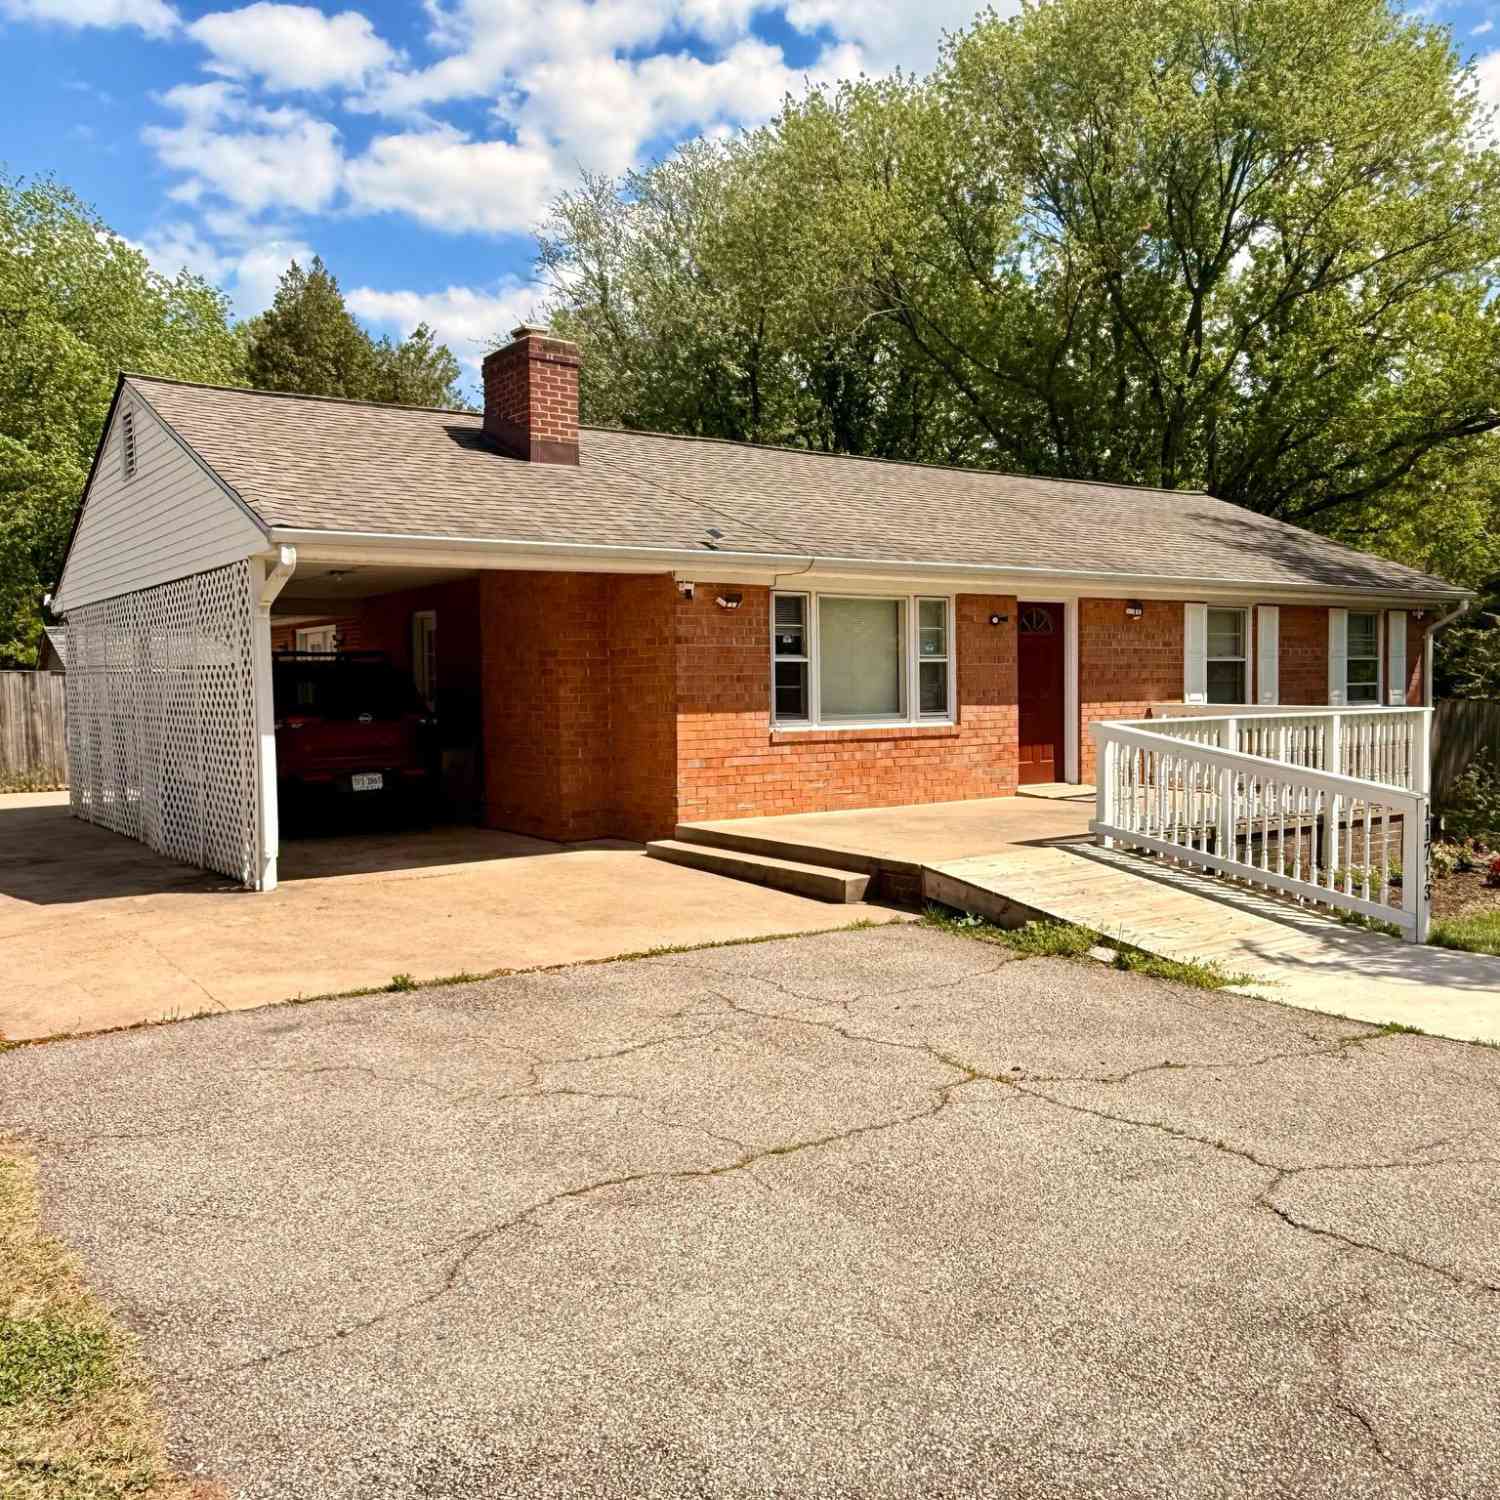
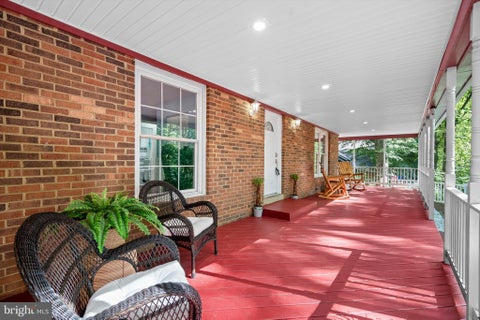
Come enjoy the peaceful suburban settings while having the conveniences of city living in this extended ranch style home. Set on a large, cleared level lot, this home offers room to expand or build new one. The modern, open concept kitchen has plenty of cabinet & counter space to plan great meals and display your culinary talent. Large island with a breakfast bar will be the place for family and friends’ chats, tea gatherings, casual snacks or catch up on news and social media. The elegant fireplace will be the hub for the family on those crisp fall and winter nights. Working from home? Check out the den with its own entrance and exit to the great yard. Both back and front yards have plenty of area for gardening, hobbies, throwing the ball and all-season activities. Two wide and long drive

 Property Details
 Map
Map
 Map
Map
What's Nearby
Nearby Areas
 Features
-
Bedroom Information
Total beds: 4Bathroom Information
Total Baths: 2 Full Baths: 2Room Information
Basement: Crawl Space -
Flooring Information
Laminate, Wood, Hardwood, Ceramic Tile, Vinyl -
Roofing Information
Shingle -
Interior Features
Eat-in Kitchen, Ceiling Fan(s), Kitchen Island, Recessed Lighting, Built-in Features, Open Floorplan Roof: Shingle Appliances: Electric Range, Electric Oven, Electric Water Heater, Dishwasher, Dryer, Exhaust Fan, Freezer, Refrigerator, Washer, Water Heater, Disposal, Microwave Laundry Features: Laundry Room, Main Level Window Features: Screens, Double Pane Windows -
Heating & Cooling
Has Heating: Yes Heating: Exhaust Fan, Electric, Forced Air Has Cooling: Yes Cooling: Central Air, Ceiling Fan(s), Electric
-
Building Information
Year Built: 1956 Building Area Total: 1528 Construction Materials: Brick, Vinyl Siding Patio And Porch Features: Porch Pool Features: None Private Pool: No View: Trees/Woods, Garden -
Exterior Features
Exterior Features: Lighting
-
Lot Information
Lot Size Acres: 0.34 Lot Size Source: Assessor Lot Size Square Feet: 15002 Lot Description: LevelProperty Information
Subdivision: YORKSHIRE ACRES Source Property Type: Residential Postal Code Plus 4: 1930 Property SubType: Single Family Residence Levels: One Property Age: 70
-
Listing Price Information
Listing Price: $569900
-
Tax Information
Parcel Number: 7897-51-2457 Tax Lot: P Tax Year: 2025 Annual Tax: $3690
-
Parking Information
Parking Total: 12 Garage Door Opener, Concrete, Garage, Driveway, AttachedGarage Information
Has Garage: Yes Has Attached Garage: Yes Garage Space: 2 Pets Allowed: Yes
-
School Information
Elementary School: YORKSHIREJunior High School: PARKSIDESenior High School: OSBOURN PARK -
Utility Information
Electricity Available, Cable Available -
Location Information
Direction: From Centreville, South on 28th left on Rugby Rd., Right on Maplewood to home on left. WaterSource: Public
How much is this property worth?
Curious about this home's true market value? Use our free Home Evaluation Tool to instantly get a personalized Comparative Market Analysis (CMA) report. Make smarter, data-driven decisions before you buy.

Nearby Home Value
| Address | Estimate | Bed | Bath | Sq. Ft | Lot Size |
|---|---|---|---|---|---|
| 15049 Rumson Place, Manassas, VA, 20111 | $925,000 | 5 | 4 | 4,234 | 5 Acres |
| 10829 Moore Drive, Manassas, VA, 20111 | $580,000 | 4 | 2 | 2,166 | 0.99 Acre |
| 10037 Esteppe Drive, Manassas, VA, 20111 | $1,210,000 | 4 | 5 | 5,509 | 2.01 Acres |
| 7267 Tinsley Way, Manassas, VA, 20111 | $1,370,000 | 5 | 7 | 7,280 | 1.12 Acres |
| 7205 Signal Hill Road, Manassas, VA, 20111 | $575,000 | 4 | 2 | 2,592 | 2.91 Acres |
| 7855 Waller Drive, Manassas, VA, 20111 | $749,900 | 5 | 3 | 3,398 | 1.54 Acres |
| 9706 Signal Court, Manassas, VA, 20111 | $679,000 | 3 | 3 | 3,004 | 1.10 Acres |
| 7809 Signal Hill Road, Manassas, VA, 20111 | $1,699,000 | 8 | 5 | 4,700 | 4.87 Acres |
| 8114 Hillcrest Drive, Manassas, VA, 20111 | $699,950 | 4 | 4 | 2,780 | 1.21 Acres |
| 8035 Station Road, Manassas, VA, 20111 | $749,000 | 4 | 4 | 3,074 | 0.24 Acre |
Similar Homes To 7907 Maplewood Drive
Nearby For Sale
The data relating to real estate for sale on this website appears in part through the BRIGHT Internet Data Exchange program, a voluntary cooperative exchange of property listing data between licensed real estate brokerage firms in which ByOwner participates, and is provided by BRIGHT through a licensing agreement. The information provided by this website is for the personal, non-commercial use of consumers and may not be used for any purpose other than to identify prospective properties consumers may be interested in purchasing. Some properties which appear for sale on this website may no longer be available because they are under contract, have closed or are no longer being offered for sale. Information Deemed Reliable But Not Guaranteed. Copyright © 2026 Bright MLS. All rights reserved.
ByOwner last updated this listing 10/07/2026 @ 03:18
More Cities with for Sale by Owner Homes
- Manassas Homes For Sale By Owner
- Manassas Park Homes For Sale By Owner
- Bristow Homes For Sale By Owner
- Centreville Homes For Sale By Owner
- Clifton Homes For Sale By Owner
- Nokesville Homes For Sale By Owner
- Haymarket Homes For Sale By Owner
- Fairfax Station Homes For Sale By Owner
- Gainesville Homes For Sale By Owner
- Fairfax Homes For Sale By Owner
- Chantilly Homes For Sale By Owner
- Catlett Homes For Sale By Owner
- Woodbridge Homes For Sale By Owner
- Burke Homes For Sale By Owner
- Warrenton Homes For Sale By Owner
- Oakton Homes For Sale By Owner
- Broad Run Homes For Sale By Owner
- Lorton Homes For Sale By Owner
- Midland Homes For Sale By Owner
- Aldie Homes For Sale By Owner
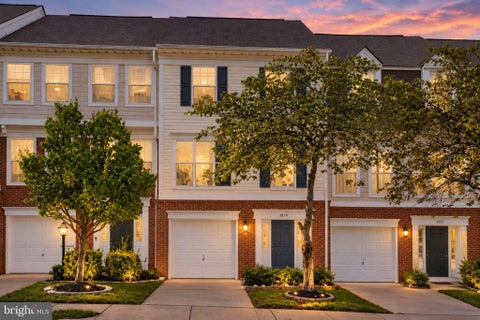
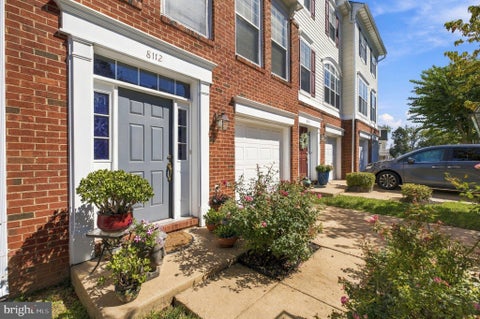
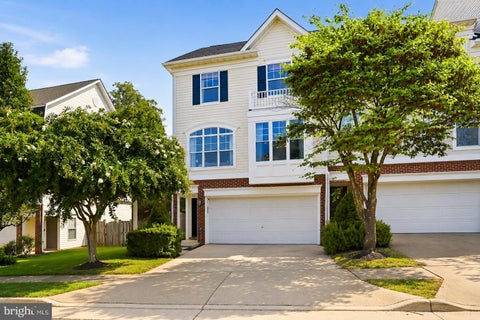
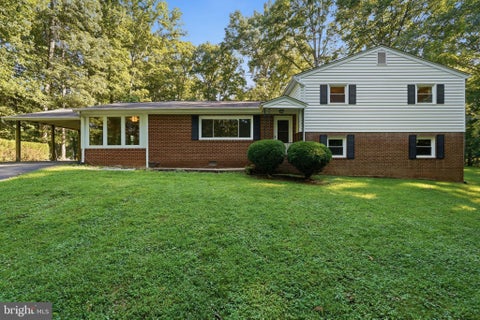
Homes around $569,900









Verify Your Email
Please enter the 6-digit verification code
sent to your email address.
Verify Your Phone Number
Please enter the 6-digit verification code
sent to your mobile phone.