
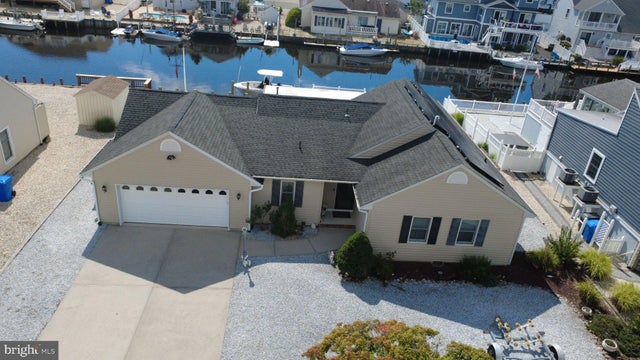
MLS: #NJOC2044054, Listed By: James Butler, Century 21 Alliance - Ship Bottom, Source:Bright MLS
211 S William Cook Boulevard
MANAHAWKIN, NJ 08050

 3
3
Bed
 2
2
Bath
 1,772
1,772Sqft
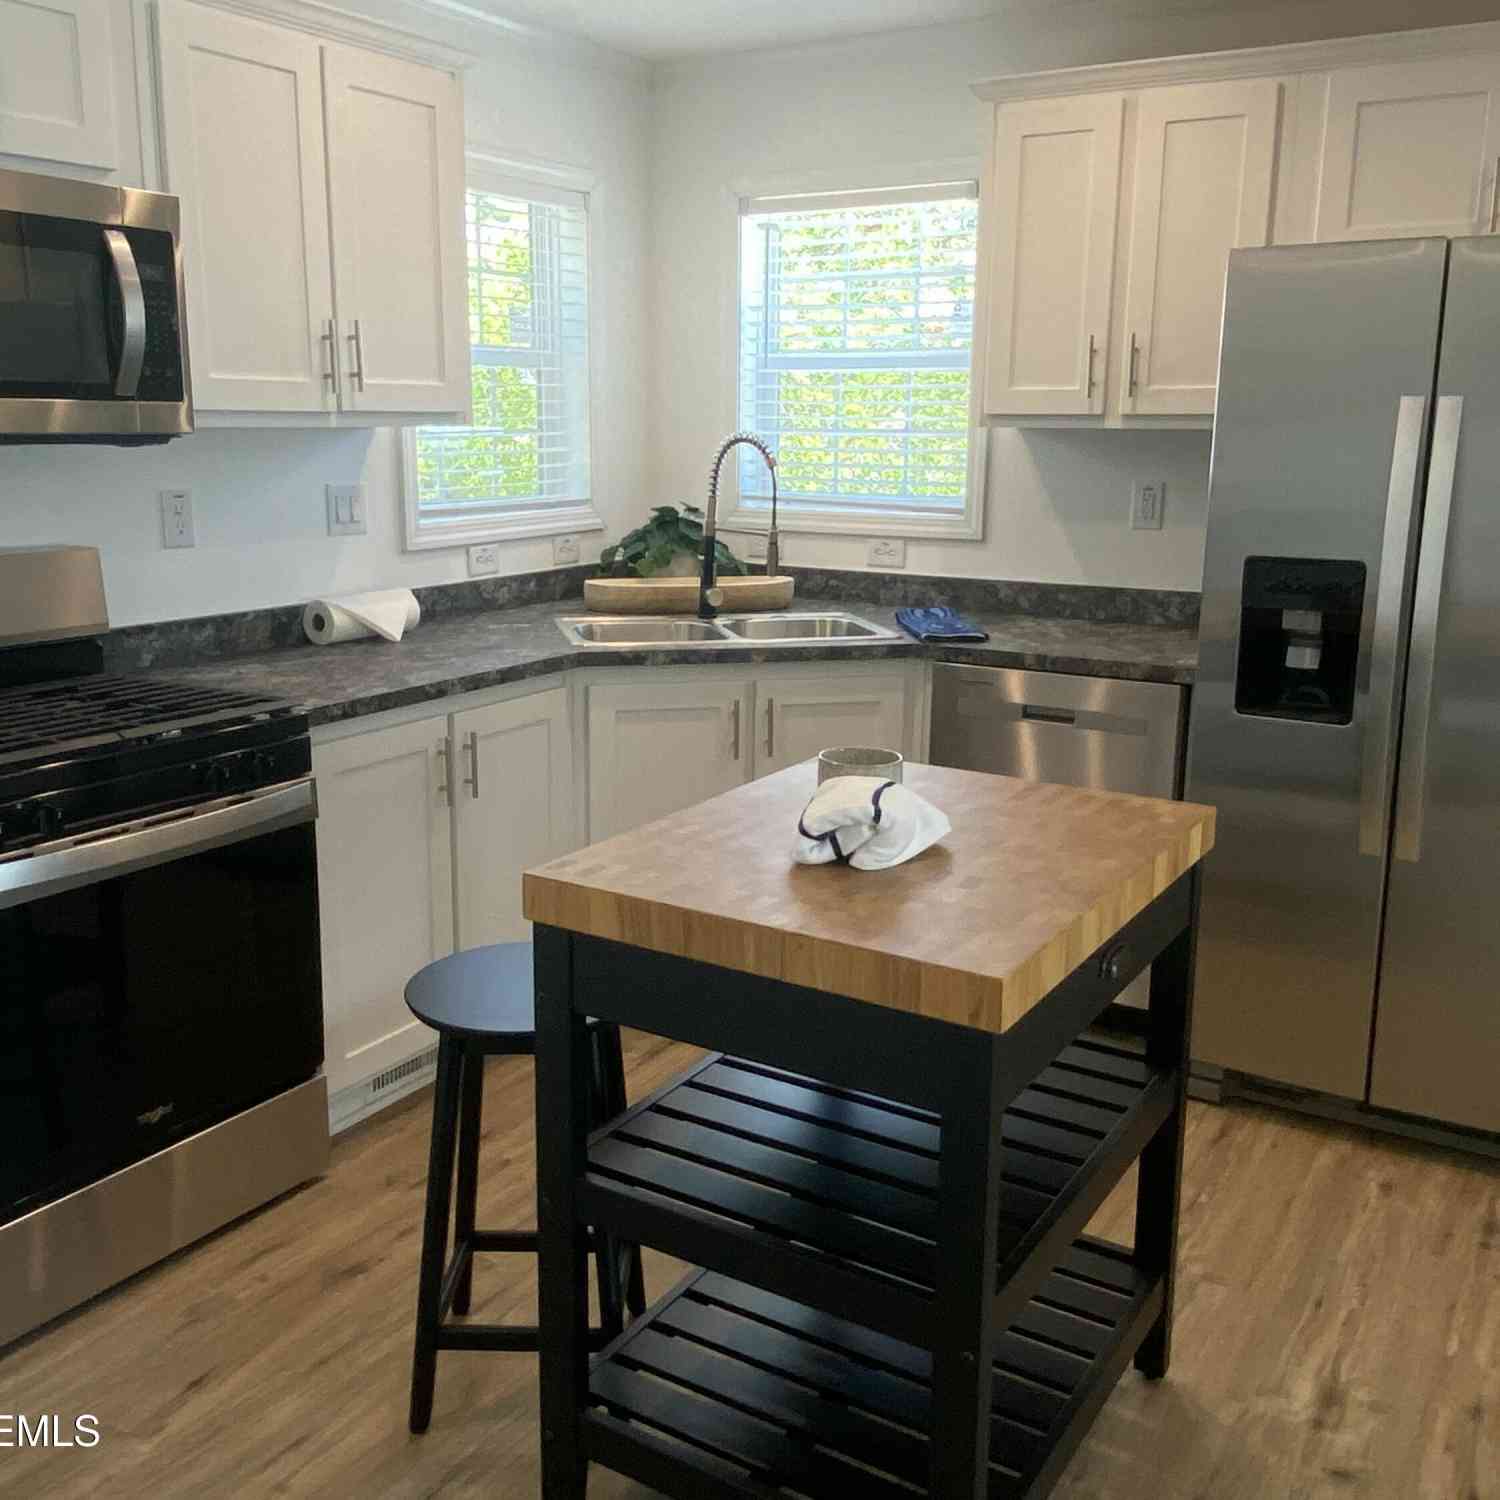
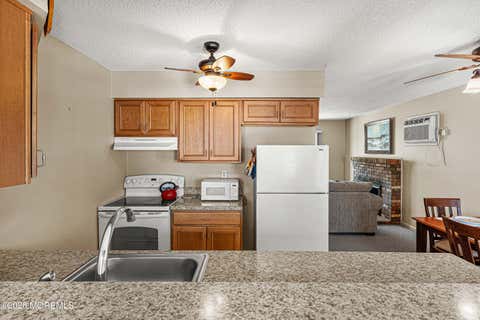
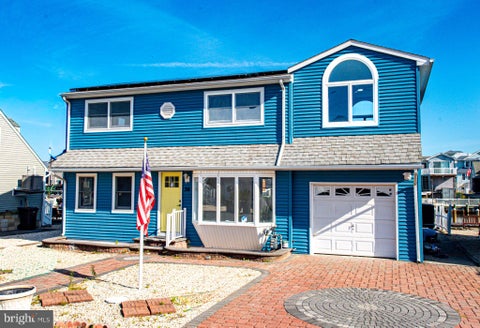
Wow, what a great ranch style home in the Coves section of Beach Haven West. This is a move in ready 3-bedroom 2 full bath home that was upgraded, updated and added on to in 2013/2014. This open concept floor plan features oak hardwood flooring that takes you from the entry foyer into a large living space that includes the updated kitchen with SS appliances and granite counters, the spacious eating/dining area with vaulted ceilings that continue into the living/family room. There are 2 awesome rooms on the rear of the home that overlook the bay access lagoon. The year-round sunroom that is open to the main living space has 3 walls of casement windows. the larges space is the 3-season glassed in Sun porch that is huge 24 feet by 14, that leads out to the rear yard, dock or side door deck. B

 Property Details
 Map
Map
 Map
Map
What's Nearby
Nearby Areas
 Features
-
Bedroom Information
Total beds: 3Bathroom Information
Total Baths: 2 Full Baths: 2Room Information
Basement: Crawl Space -
Flooring Information
Hardwood -
Roofing Information
Fiberglass, Asphalt, Shingle -
Interior Features
Walk-In Closet(s) Roof: Fiberglass, Asphalt, Shingle Appliances: Range, Oven, Gas Water Heater, Built-In Range, Dishwasher, Instant Hot Water, Stainless Steel Appliance(s), Microwave, ENERGY STAR Qualified Appliances Laundry Features: Main Level -
Heating & Cooling
Has Heating: Yes Heating: Natural Gas, Forced Air Has Cooling: Yes Cooling: Central Air, Electric Water front: 1
-
Building Information
Year Built: 1977 Building Area Total: 1772 Construction Materials: Vinyl Siding Frontage Length: 80 Pool Features: None Private Pool: No View: Water, Canal
-
Lot Information
Lot Dimensions: 80 x 100 Lot Size Source: Estimated Lot Size Square Feet: 8500 Lot Description: Wetlands, Level, WaterfrontProperty Information
Subdivision: VILLAGE HARBOUR - THE COVES Source Property Type: Residential Postal Code Plus 4: 3667 Property SubType: Single Family Residence Levels: One Property Age: 49
-
Listing Price Information
Listing Price: $899900
-
Tax Information
Parcel Number: 31-00147 97-00015 Tax Year: 2027 Annual Tax: $13241.05
-
Parking Information
Parking Total: 6 Oversized, Garage Door Opener, Concrete, Off Street, On Street, Garage, Driveway, DetachedGarage Information
Has Garage: Yes Garage Space: 2Homeowners Association InformationAssociation Amenities: Boat Slip
-
Location Information
Direction: Jennings to Newell to South William Cook WaterSource: Public Security Features: Carbon Monoxide Detector(s)
How much is this property worth?
Curious about this home's true market value? Use our free Home Evaluation Tool to instantly get a personalized Comparative Market Analysis (CMA) report. Make smarter, data-driven decisions before you buy.

Nearby Home Value
| Address | Estimate | Bed | Bath | Sq. Ft | Lot Size |
|---|---|---|---|---|---|
| 2572 E East Bay Avenue .., Manahawkin, NJ, 08050 | $575,000 | -- | -- | -- | 0.13 Acre |
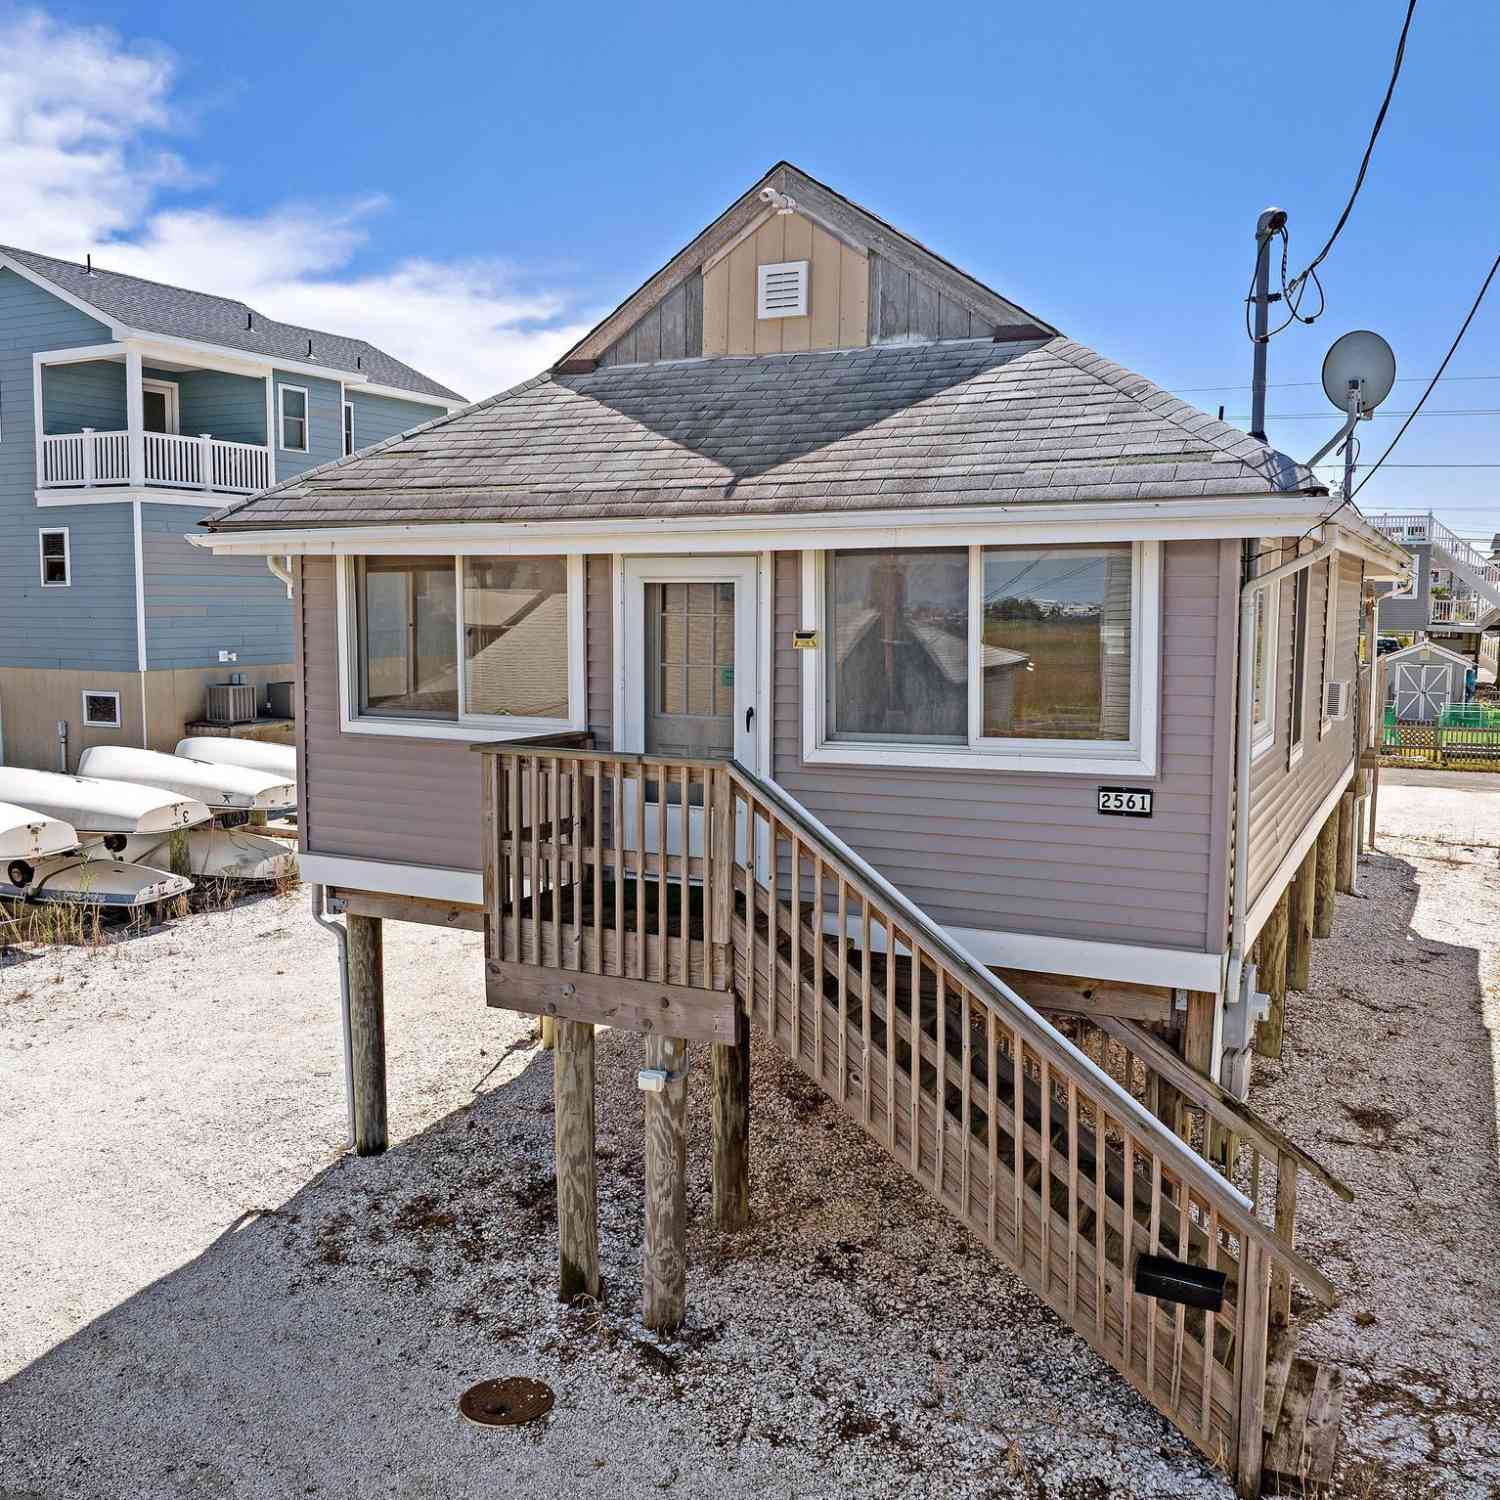
| 2561 Second Ave, Manahawkin, NJ, 08050 | $649,900 | 3 | 1 | 800 | -- |
| 22 Manning Drive Dr, Manahawkin, NJ, 08050 | $899,000 | 4 | 1 | 896 | -- |
| 1856 Mill Creek Rd, Manahawkin, NJ, 08050 | $2,749,999 | 6 | 5 | 3,400 | 0.11 Acre |
| 2063 Mill Creek Road, Manahawkin, NJ, 08050 | $2,499,000 | 4 | 3 | 2,919 | 0.12 Acre |
| 1691 Mill Creek Road, Manahawkin, NJ, 08050 | $1,249,500 | 3 | 2 | 1,662 | 0.11 Acre |
| 1691 Mill Creek Road, Manahawkin, NJ, 08050 | $1,249,500 | 3 | 2 | 1,662 | 0.11 Acre |
| 1671 Mill Creek Road, Manahawkin, NJ, 08050 | $2,999,999 | 5 | 5 | 3,400 | 0.11 Acre |
| 39 Merle Drive, Manahawkin, NJ, 08050 | $1,499,000 | 5 | 3 | 2,550 | 0.07 Acre |
| 39 Merle Drive, Manahawkin, NJ, 08050 | $1,499,000 | 5 | 3 | 2,550 | 0.07 Acre |
Similar Homes To 211 S William Cook Boulevard
Nearby For Sale
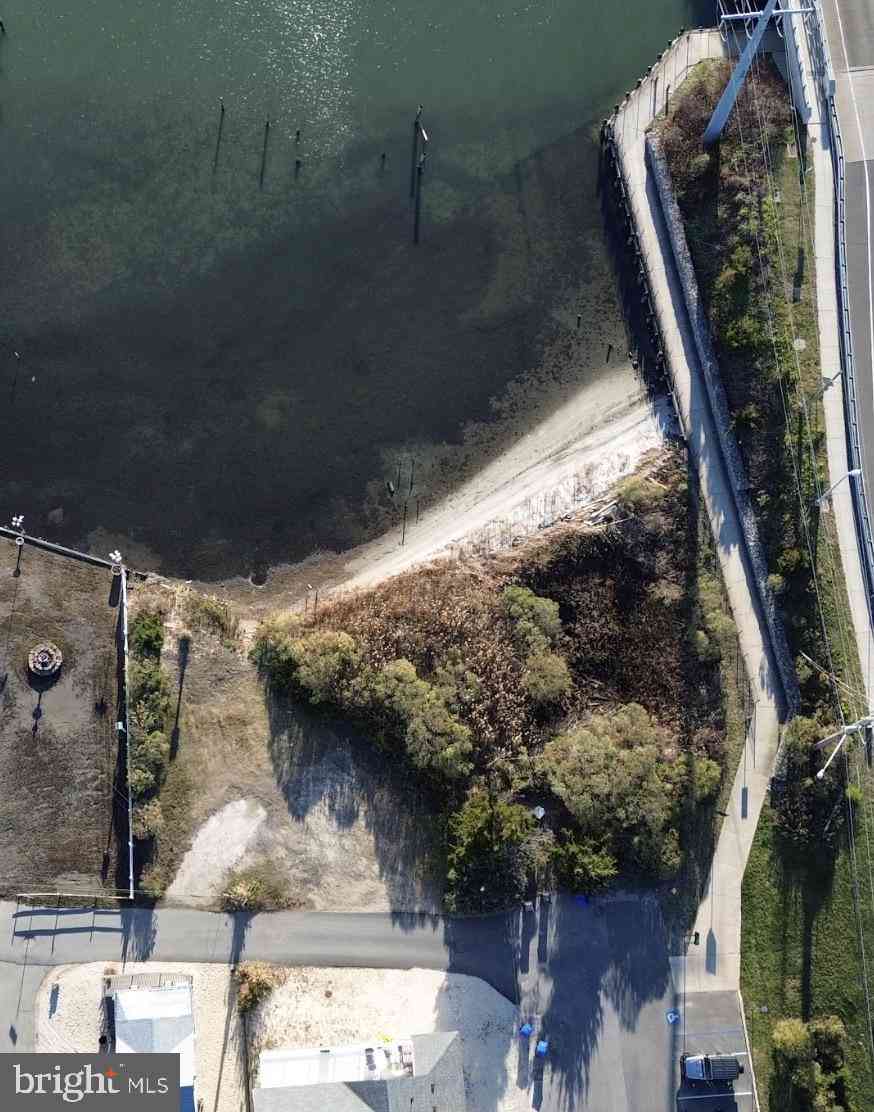

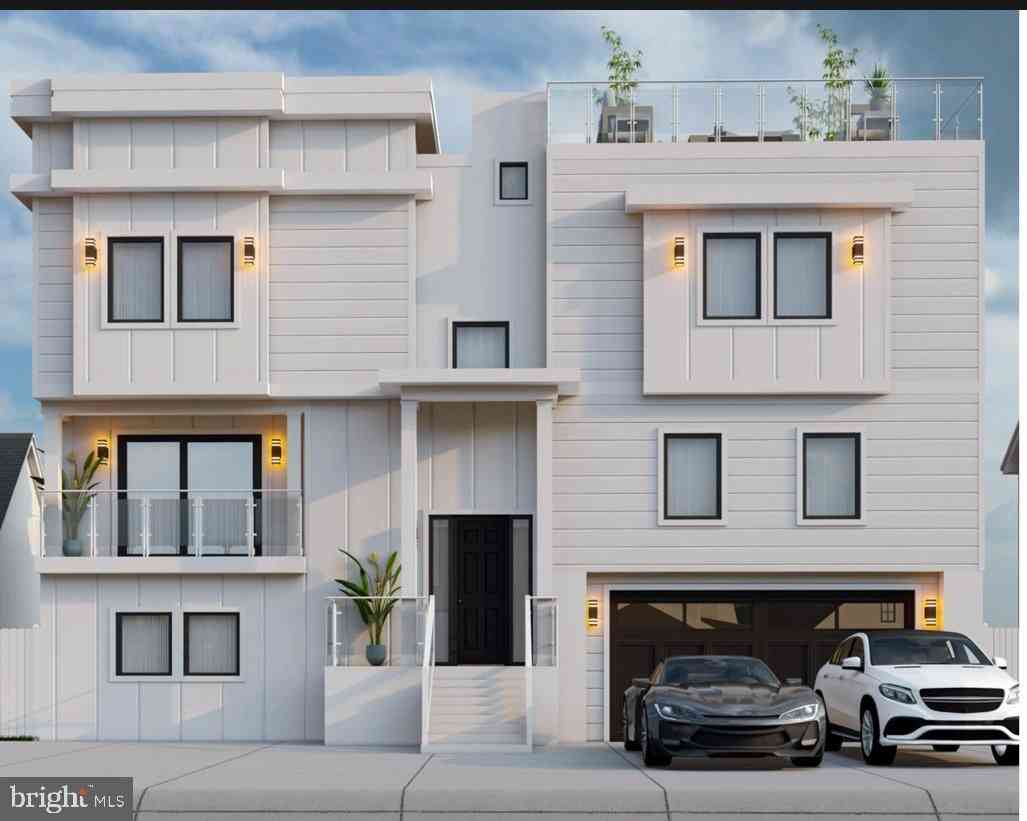
The data relating to real estate for sale on this website appears in part through the BRIGHT Internet Data Exchange program, a voluntary cooperative exchange of property listing data between licensed real estate brokerage firms in which ByOwner participates, and is provided by BRIGHT through a licensing agreement. The information provided by this website is for the personal, non-commercial use of consumers and may not be used for any purpose other than to identify prospective properties consumers may be interested in purchasing. Some properties which appear for sale on this website may no longer be available because they are under contract, have closed or are no longer being offered for sale. Information Deemed Reliable But Not Guaranteed. Copyright © 2026 Bright MLS. All rights reserved.
ByOwner last updated this listing 09/30/2026 @ 03:07
More Cities with for Sale by Owner Homes
- Manahawkin Homes For Sale By Owner
- West Creek Homes For Sale By Owner
- Barnegat Homes For Sale By Owner
- Beach Haven Homes For Sale By Owner
- Long Beach Township Homes For Sale By Owner
- Waretown Homes For Sale By Owner
- Little Egg Harbor Homes For Sale By Owner
- Barnegat Light Homes For Sale By Owner
- Tuckerton Homes For Sale By Owner
- Chatsworth Homes For Sale By Owner
- Forked River Homes For Sale By Owner
- Lanoka Harbor Homes For Sale By Owner
- New Gretna Homes For Sale By Owner
- Little Egg Harbor Township Homes For Sale By Owner
- Bayville Homes For Sale By Owner
- Beachwood Homes For Sale By Owner
- Ocean Gate Homes For Sale By Owner
- Pine Beach Homes For Sale By Owner
- Seaside Park Homes For Sale By Owner
- Port Republic Homes For Sale By Owner
Homes around $899,900









Verify Your Email
Please enter the 6-digit verification code
sent to your email address.
Verify Your Phone Number
Please enter the 6-digit verification code
sent to your mobile phone.