
104 Premium Point
Mamaroneck, NY 10801

 8
8
Bed
 13
13
Bath
 13,481
Sqft
 1.35
1.35Acres(Lot)
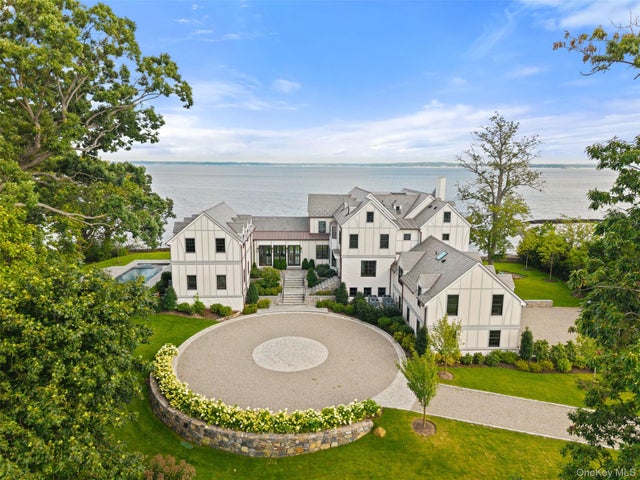
The Bluffs at Premium Point represents a once-in-a-generation opportunity to acquire one of the most significant waterfront estates on Long Island Sound in the award-winning Mamaroneck school district. Set on 1.3 acres at the crest of Premium Point’s coveted 24-hour guard-gated peninsula, this newly completed residence commands extraordinary 360-degree views across the Sound and Premium Mill Pond. One of the enclave’s landmark “Big Four” properties, it offers an irreplaceable combination of scale, privacy, elevation, water frontage and proximity to Manhattan. Built by Cum Laude Group, one of Westchester’s premier luxury builders, the residence reflects an uncompromising commitment to craftsmanship, materials and execution. Portions of the original stone estate remain within its footprint,

 Property Details
 Map
Map
 Map
Map
What's Nearby
Nearby Areas
 Features
-
Bedroom Information
Total beds: 8Bathroom Information
Total Baths: 13 Full Baths: 10 Half Baths: 3Room Information
Rooms Total: 20 Basement: Finished, Full, Storage Space, Walk-Out Access -
Flooring Information
Carpet, Ceramic Tile, Hardwood, Wood -
Interior Features
Beamed Ceilings, Built-in Features, Cathedral Ceiling(s), Ceiling Fan(s), Crown Molding, Double Vanity, Eat-in Kitchen, Elevator, Entrance Foyer, Granite Counters, High Ceilings, His and Hers Closets, Kitchen Island, Low Flow Plumbing Fixtures, Natural Woodwork, Open Floorplan, Pantry, Recessed Lighting, Smart Thermostat, Soaking Tub, Sound System, Stone Counters, Storage, Tray Ceiling(s), Walk-In Closet(s), Wet Bar, Wired for Sound Appliances: Cooktop, Dishwasher, Dryer, Electric Oven, Electric Range, ENERGY STAR Qualified Appliances, Exhaust Fan, Freezer, Gas Cooktop, Gas Oven, Gas Range, Microwave, Oven, Range, Refrigerator, Stainless Steel Appliance(s), Washer, Gas Water Heater, Water Purifier Owned, Wine Refrigerator Laundry Features: Inside, Laundry Room, Multiple Locations Window Features: Bay Window(s), Double Pane Windows, ENERGY STAR Qualified Windows, Insulated Windows, Skylight(s), Wood Frames -
Heating & Cooling
Has Heating: Yes Heating: ENERGY STAR Qualified Equipment, Radiant Floor Has Cooling: Yes Cooling: Central Air, Zoned
-
Building Information
Year Built: 1935 Building Area Total: 13481 Construction Materials: Block, Clapboard, Foam Insulation, Stone, Stucco Patio And Porch Features: Covered, Patio, Porch Pool Features: Fenced, In Ground, Outdoor Pool, Pool Cover, Salt Water, Private Private Pool: Yes Water front Features: Beach Access, Waterfront, Waterfront Access View: Panoramic, Water Association Fee Frequency: Annually -
Exterior Features
Exterior Features: Dock, Gas Grill, Lighting, Rain Gutters
-
Lot Information
Lot Size Acres: 1.3469 Lot Size Square Feet: 58673 Lot Description: Waterfront, Back Yard, Front Yard, Landscaped, Level, Near Public Transit, Private, Sprinklers In Front, Sprinklers In Rear, ViewsProperty Information
Subdivision: Premium Point Source Property Type: Residential Property SubType: Single Family Residence Levels: Three Or More Property Age: 91
-
Listing Price Information
Listing Price: $15995000
-
Tax Information
Parcel Number: 3289-005-000-00009-000-0106 Annual Tax: $283781
-
Parking Information
Parking Total: 3 Attached, Driveway, Garage, Garage Door Opener, Heated Garage, Private, StorageGarage Information
Has Garage: Yes Has Attached Garage: Yes Garage Space: 3Homeowners Association InformationIncluded Fees: Snow Removal, Trash HOA: $18,888.00 Association Amenities: Boat Dock, Gated, Other, Security
-
School Information
Elementary School: Chatsworth AvenueJunior High School: Hommocks SchoolSenior High School: Mamaroneck High School -
Location Information
WaterSource: Public Security Features: Fire Alarm, Fire Sprinkler System, Gated Community, Security Gate, Security Lights, Security System, Smoke Detector(s)
How much is this property worth?
Curious about this home's true market value? Use our free Home Evaluation Tool to instantly get a personalized Comparative Market Analysis (CMA) report. Make smarter, data-driven decisions before you buy.

Similar Homes To 104 Premium Point
Nearby For Sale


The data relating to real estate for sale on this website comes in part from the Internet Data exchange of OneKey MLS. IDX information is provided exclusively for consumers' personal, non-commercial use and may not be used for any purpose other than to identify prospective properties consumers may be interested in purchasing. Information deemed reliable but not guaranteed. Copyright © 2026 OneKey MLS. All Rights Reserved
ByOwner last updated this listing 09/21/2026 @ 16:42
More Cities with for Sale by Owner Homes
- Mamaroneck Homes For Sale By Owner
- Larchmont Homes For Sale By Owner
- Harrison Homes For Sale By Owner
- Rye Homes For Sale By Owner
- Eastchester Homes For Sale By Owner
- New Rochelle Homes For Sale By Owner
- Tuckahoe Homes For Sale By Owner
- Scarsdale Homes For Sale By Owner
- Bronxville Homes For Sale By Owner
- Pelham Homes For Sale By Owner
- Port Chester Homes For Sale By Owner
- Rye Brook Homes For Sale By Owner
- Fleetwood Homes For Sale By Owner
- White Plains Homes For Sale By Owner
- West Harrison Homes For Sale By Owner
- Hartsdale Homes For Sale By Owner
- Mount Vernon Homes For Sale By Owner
- Purchase Homes For Sale By Owner
- Ardsley Homes For Sale By Owner
- Yonkers Homes For Sale By Owner



Verify Your Email
Please enter the 6-digit verification code
sent to your email address.
Verify Your Phone Number
Please enter the 6-digit verification code
sent to your mobile phone.