

908 Fairview Hills Drive
Malvern, IA 51551

 3
3
Bed
 2
2
Bath
 1,762
1,762Sqft
16,600Sqft(Lot)
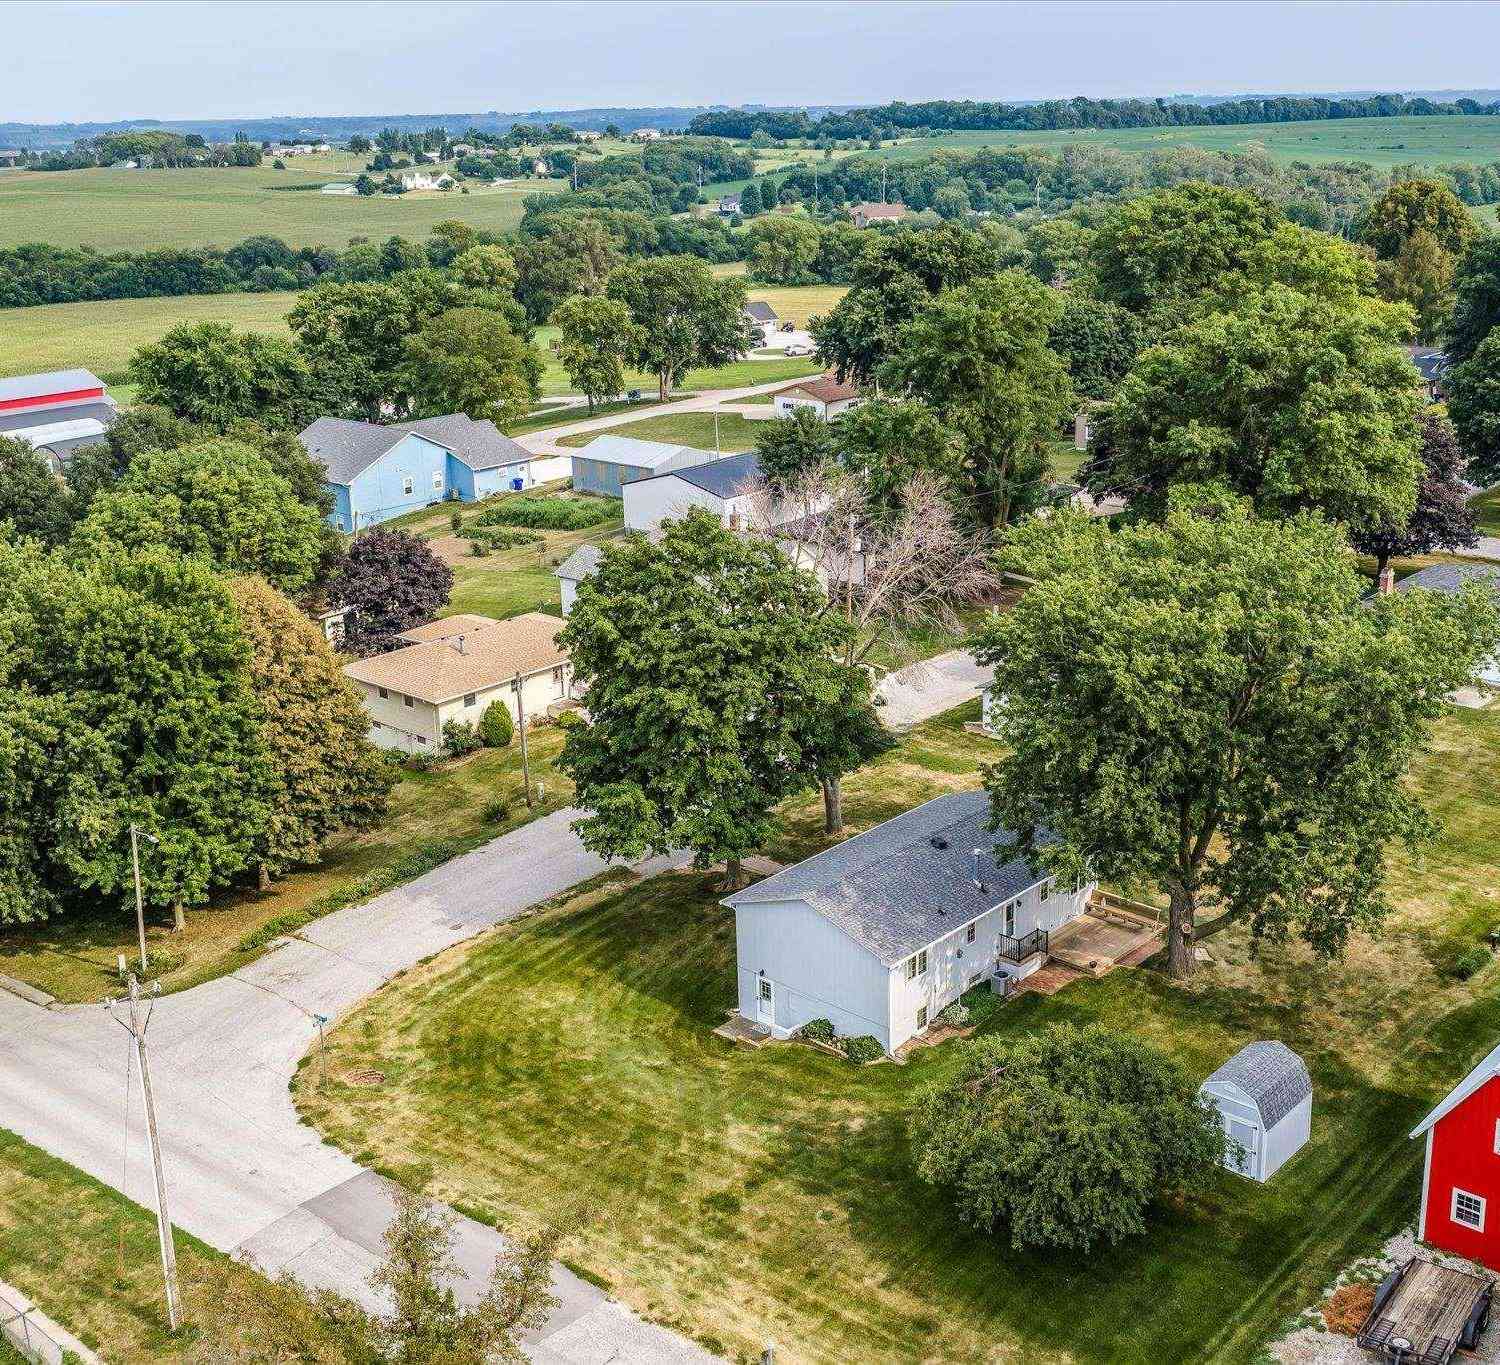
IT'S A ''HOLE IN ONE''! NEW ALL ELECTRIC RANCH HOME SITUATED ON FAIRVIEW HILLS GOLF COURSE!! 3 BD / 2 BA / 1762 FIN.SQ.FT / 9 Ft. CEILINGS ... Plus a Full Unfinished. Basement with ''2'' Egress Windows for endless possibilities! The Kitchen boasts a large Snack Bar / Walk-in Pantry / Quartz Countertops / New Appliances! No HOA... just sensible Protective Covenants! Edge of Town Location with City Water & Sewer! Fiber Optics available! 10' Ceiling in the Living Room! Dining Area w/ Walk-Out to the Covered Patio overlooking the Par-3 Hole.... Morning Coffee. Sunrises. Birds Chirping. Golfers chasing birdies. Ready to take your best ''Swing''? ... then 908 Fairview Hills Dr. will fit you to a ''Tee''! NOTE: All Measurements are Approximate / ''3 Virtual Staged'' Pics to inspire! NOTE: SELLE

 Property Details
 Map
Map
 Map
Map
What's Nearby
Nearby Areas
 Features
-
Bedroom Information
Bedroom 2 Dimensions: 13.9x12 Bedroom 3 Dimensions: 11.4x10.8 Total beds: 3Bathroom Information
Total Baths: 2 Full Baths: 1Kitchen Information
Kitchen Dimensions: 13.9x11.9 Kitchen Room Remarks: 9'+ Ceiling, Dining Area, Pantry, Luxury Vinyl PlankRoom Information
Total Bedroom: 3 Living Room Dimensions: 20.4x17.4 Window Feature: Egress Window -
Roofing Information
Composition -
Interior Features
High Ceilings, Other, Ceiling Fan(s), Pantry Roof: Composition Appliances: Range, Refrigerator, Dishwasher, Disposal, Microwave Laundry Features: 9'+ Ceiling, Luxury Vinyl Plank -
Heating & Cooling
Heating: Electric, Forced Air Cooling: Central Air WaterSource: Public
-
Building Information
Year Built: 2026 Construction Materials: Cement Siding Basement: Egress, Full, Unfinished -
Exterior Features
Foundation Details: Concrete PerimeterPorch: Porch, Covered Patio -
Fencing
None
-
Lot Information
Lot Dimensions: 100' x 166' Lot Description: Over 1/4 up to 1/2 Acre, Golf Course Frontage, Subdivided, Level Lot Size Area: 16600 Lot Size Units: Square Feet Lot Square Feet: 16,600 Lot Acres: 0.38 Main Square Feet: 16600Property Information
Property Type: Residential Sub Type: Single Family ResidenceStyle: Ranch SQ ft (Living Area): 1,762 Subdivision: FAIRVIEW HILLS ESTATES SUBDIVISION
-
Listing Price Information
Original Listing Price: $515000
-
Tax Information
Parcel Number: 089850192200000 Annual Tax: $756
-
Parking Information
# of Garage Spaces: 3 Has Garage: Yes Attached Garage: Yes Parking Total: 3
-
Elementary School: East MillsJunior High School: East MillsSenior High School: East Mills
-
Utility Information
Cable Available -
Location Information
Direction: From Council Bluffs, IA: I29 S to Exit 35, 14 Miles East to 315th street turn South towards Malvern (2 miles). Continue South through town past the Fairview Hills Golf Course to the ''T'' Intersection, turn left onto Marh Ave. to Subdivision.
How much is this property worth?
Curious about this home's true market value? Use our free Home Evaluation Tool to instantly get a personalized Comparative Market Analysis (CMA) report. Make smarter, data-driven decisions before you buy.

Nearby Home Value
| Address | Estimate | Bed | Bath | Sq. Ft | Lot Size |
|---|---|---|---|---|---|
| 809 Wilson Avenue, Malvern, IA, 51551 | $249,900 | 3 | 2 | 1,056 | 1,056 SqFt |
| 803 Prospect Avenue, Malvern, IA, 51551 | $218,000 | 4 | 2 | 2,412 | 2,412 SqFt |
| 58754 310th Street, Malvern, IA, 51551 | $1,499,000 | 4 | 4 | 6,082 | 6,082 SqFt |
Similar Homes To 908 Fairview Hills Drive
Nearby For Sale



Copyright © 2026 by the Multiple Listing Service of the Greater Plains MLS - Nebraska GPRMLS®, Inc. This information is believed to be accurate but is not guaranteed. Subject to verification by all parties. This data is copyrighted and may not be transmitted, retransmitted, copied, framed, repurposed, or altered in any way for any other site, individual and/or purpose without the express written permission of the Multiple Listing Service of the Greater Plains MLS - Nebraska GPRMLS®, Inc. Information Deemed Reliable But Not Guaranteed. Any use of search facilities of data on this site, other than by a consumer looking to purchase real estate, is prohibited.
ByOwner last updated this listing 08/23/2026 @ 14:01
More Cities with for Sale by Owner Homes
- Malvern Homes For Sale By Owner
- Glenwood Homes For Sale By Owner
- Treynor Homes For Sale By Owner
- Plattsmouth Homes For Sale By Owner
- Sidney Homes For Sale By Owner
- Carson Homes For Sale By Owner
- Red Oak Homes For Sale By Owner
- Murray Homes For Sale By Owner
- Bellevue Homes For Sale By Owner
- Union Homes For Sale By Owner
- Shenandoah Homes For Sale By Owner
- Council Bluffs Homes For Sale By Owner
- Underwood Homes For Sale By Owner
- Oakland Homes For Sale By Owner
- Elliott Homes For Sale By Owner
- Stanton Homes For Sale By Owner
- Omaha Homes For Sale By Owner
- Hamburg Homes For Sale By Owner
- Papillion Homes For Sale By Owner
- Carter Lake Homes For Sale By Owner
Homes around $515,000



Verify Your Email
Please enter the 6-digit verification code
sent to your email address.