

MLS: #PACT2130148, Listed By: Brooke Black, B&B Luxury Properties, Source:Bright MLS
1850 Chautauqua Trl Trail
MALVERN, PA 19355

 6
6
Bed
 4
4
Bath
 5,535
5,535Sqft
 5.40
5.40Acres(Lot)
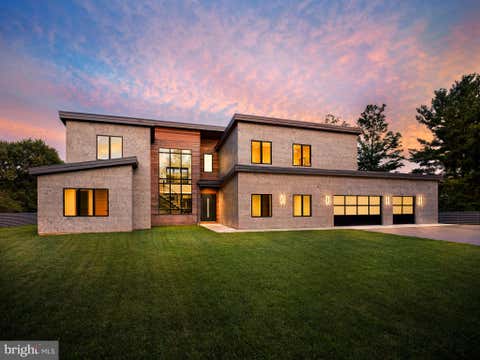
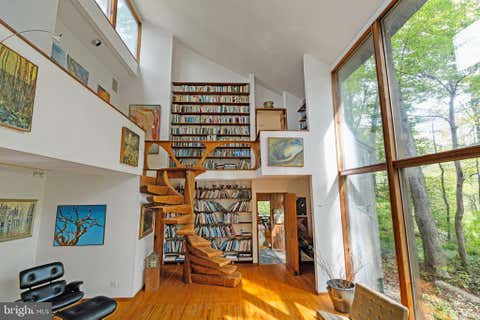
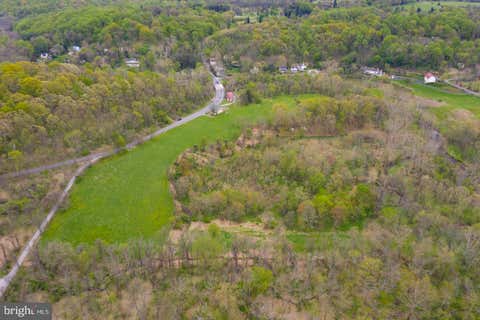
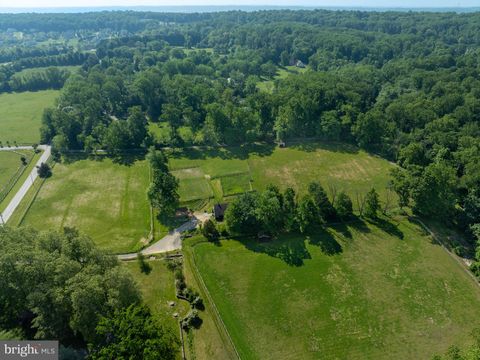
Looking for seclusion yet convenient to EVERYTHING??? Here it is!! Down a private drive & Perched nearly 700 feet above the Great Valley at 1850 Chautauqua Trail, this custom dovetail Canadian white pine log home is one of Chester County’s most unique private retreats, offering extraordinary elevation, privacy and panoramic views that can include the Philadelphia skyline on clear days. Set on approximately 5.4 acres, the gated residence combines authentic lodge architecture, passive solar design, and modern smart-home comforts across more than 5,600 square feet of finished living space. Crafted by Larry Palmer, the home showcases hand-hewn Canadian white pine logs with visible axe marks, tongue-and-groove pine ceilings, board-and-batten western red cedar accents, and oak and cherry hardwoo

 Property Details
 Map
Map
 Map
Map
What's Nearby
Nearby Areas
 Features
-
Bedroom Information
Total beds: 6Bathroom Information
Total Baths: 4 Full Baths: 3 Half Baths: 1Room Information
Has Basement: Yes Basement: Finished, Exterior Entry, Walk-Out Access, Daylight, Full -
Flooring Information
Hardwood -
Roofing Information
Shingle -
Interior Features
Ceiling Fan(s), Cathedral Ceiling(s), High Ceilings, Bar, Beamed Ceilings, Pantry Roof: Shingle Appliances: Double Oven, Oven, Gas Range, Gas Oven, Gas Water Heater, Cooktop, Refrigerator, Washer, Dishwasher, Disposal, Dryer, Ice Maker, Microwave, ENERGY STAR Qualified Water Heater Laundry Features: Main Level Window Features: Double Pane Windows, Low Emissivity Windows -
Heating & Cooling
Has Heating: Yes Heating: Electric, Radiant, Wood Stove, Heat Pump Has Cooling: Yes Cooling: Central Air, Ceiling Fan(s), Electric
-
Building Information
Year Built: 1999 Building Area Total: 5535 Construction Materials: Log, Wood Siding Patio And Porch Features: Deck, Porch Pool Features: None Private Pool: No Water front Features: Pond View: Water, Pond, Trees/Woods Association Fee Frequency: Annually -
Exterior Features
Exterior Features: Lighting, Rain Gutters
-
Lot Information
Lot Dimensions: 00X00 Lot Size Acres: 5.4 Lot Size Source: Estimated Lot Size Square Feet: 235224 Lot Description: Wooded, Cul-De-Sac, Front Yard, Level, Private, Back Yard, WaterfallProperty Information
Subdivision: CHAUTAUQUA Source Property Type: Residential Postal Code Plus 4: 8516 Property SubType: Single Family Residence Levels: Three Or More Property Age: 27
-
Listing Price Information
Listing Price: $1585000
-
Tax Information
Parcel Number: 43-04 -0659 Tax Lot: 0659 Tax Year: 2026 Annual Tax: $20385
-
Parking Information
Parking Total: 18 Oversized, Garage Door Opener, Asphalt, Garage, Driveway, Inside Entrance, AttachedGarage Information
Has Garage: Yes Has Attached Garage: Yes Garage Space: 3Homeowners Association InformationHas Association: Yes Included Fees: Snow Removal HOA: $4,000.00
-
School Information
Elementary School: VALLEY FORGEJunior High School: VALLEY FORGESenior High School: CONESTOGA -
Utility Information
Cable Available -
Location Information
Direction: Go through the cul-de-sac and you will see driveway on your right WaterSource: Private, Well Security Features: Security System, Carbon Monoxide Detector(s), Security Lights
How much is this property worth?
Curious about this home's true market value? Use our free Home Evaluation Tool to instantly get a personalized Comparative Market Analysis (CMA) report. Make smarter, data-driven decisions before you buy.

Nearby Home Value
| Address | Estimate | Bed | Bath | Sq. Ft | Lot Size |
|---|---|---|---|---|---|
| LOT 2-A Estates At Howe.., Malvern, PA, 19355 | $2,550,000 | 4 | 5 | 4,270 | 4,270 SqFt |
| LOT 1-A Estates At Howe.., Malvern, PA, 19355 | $2,470,000 | 4 | 5 | 4,040 | 4,040 SqFt |
| LOT 1-B Estates At Howe.., Malvern, PA, 19355 | $2,500,000 | 4 | 5 | 4,080 | 4,080 SqFt |
| 36 Rabbit Run Road, Malvern, PA, 19355 | $1,990,000 | 3 | 4 | 4,348 | 4,348 SqFt |
| 6 Hunt Club Lane, Malvern, PA, 19355 | $2,750,000 | 5 | 7 | 11,574 | 11,574 SqFt |
| 120 Davis Road, Malvern, PA, 19355 | $2,499,000 | 3 | 4 | 3,944 | 3,944 SqFt |
| 137 Davis Road, Malvern, PA, 19355 | $4,700,000 | 5 | 6 | 4,572 | 4,572 SqFt |
| 1660 Hidden Way, Malvern, PA, 19355 | $2,699,999 | 5 | 6 | 7,686 | 7,686 SqFt |
| 2 Steeplechase Lane, Malvern, PA, 19355 | $1,900,000 | 4 | 4 | 4,936 | 4,936 SqFt |
| LOT 1 Laurel Circle, Malvern, PA, 19355 | $2,659,927 | 4 | 4 | 4,346 | 4,346 SqFt |
Similar Homes To 1850 Chautauqua Trl Trail
Nearby For Sale
The data relating to real estate for sale on this website appears in part through the BRIGHT Internet Data Exchange program, a voluntary cooperative exchange of property listing data between licensed real estate brokerage firms in which ByOwner participates, and is provided by BRIGHT through a licensing agreement. The information provided by this website is for the personal, non-commercial use of consumers and may not be used for any purpose other than to identify prospective properties consumers may be interested in purchasing. Some properties which appear for sale on this website may no longer be available because they are under contract, have closed or are no longer being offered for sale. Information Deemed Reliable But Not Guaranteed. Copyright © 2026 Bright MLS. All rights reserved.
ByOwner last updated this listing 08/24/2026 @ 01:02
More Cities with for Sale by Owner Homes
- Malvern Homes For Sale By Owner
- Paoli Homes For Sale By Owner
- Berwyn Homes For Sale By Owner
- Phoenixville Homes For Sale By Owner
- Exton Homes For Sale By Owner
- Devon Homes For Sale By Owner
- Chester Springs Homes For Sale By Owner
- Mont Clare Homes For Sale By Owner
- Audubon Homes For Sale By Owner
- West Chester Homes For Sale By Owner
- Newtown Square Homes For Sale By Owner
- Spring City Homes For Sale By Owner
- Downingtown Homes For Sale By Owner
- Wayne Homes For Sale By Owner
- Villanova Homes For Sale By Owner
- King of Prussia Homes For Sale By Owner
- Glen Mills Homes For Sale By Owner
- Broomall Homes For Sale By Owner
- Eagleville Homes For Sale By Owner
- Royersford Homes For Sale By Owner
Homes around $1,585,000








Verify Your Email
Please enter the 6-digit verification code
sent to your email address.