
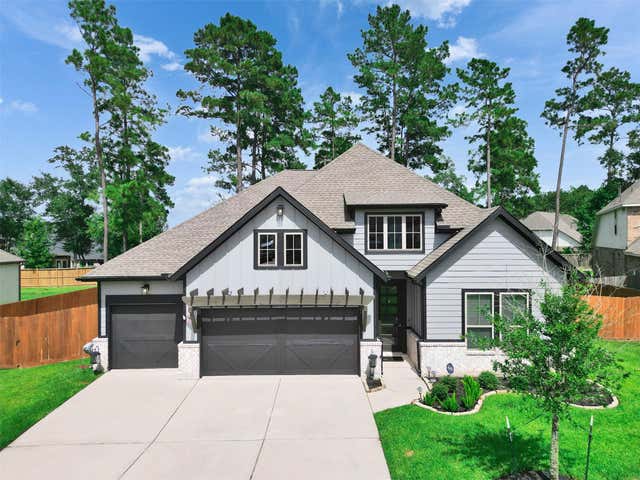
40934 Westley Lane Ln
Magnolia, TX 77354

 4
4
Bed
 3
3
Bath
 2,613
2,613Sqft
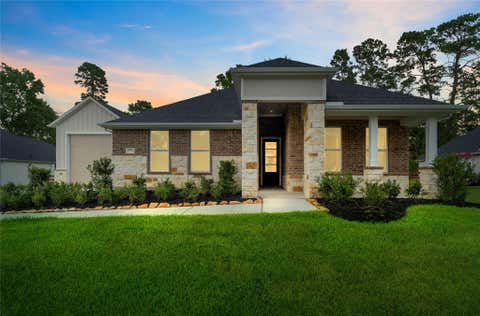
This Charming 1-story home offers 4 bedrooms, 3 baths, and a 3-car garage. The gourmet kitchen features a striking white backsplash, Nebula granite countertops, a large kitchen island, and 42” linen cabinets. The spacious primary suite includes two separate walk-in closets, a free-standing tub, a walk-in shower with a seat and dual shower heads. Additional highlights include gutters, tankless water heater, blinds, water softener, an extended covered patio out back, full sprinkler system, epoxy garage floor, generator and impeccably maintained!
 Property Details
 Map
Map
 Map
Map
What's Nearby
Nearby Areas
 Features
-
Bedroom Information
Total beds: 4Bathroom Information
Total Baths: 3 Full Baths: 3Room Information
Rooms Total: 6 -
Roofing Information
Composition -
Interior Features
Roof: Composition -
Heating & Cooling
Has Heating: Yes Heating: Natural Gas Has Cooling: Yes Cooling: Electric
-
Building Information
Year Built: 2023 Building Area Total: 2613 Construction Materials: Brick, Stone, Wood Siding Stories: 1 Private Pool: No Association Fee Frequency: Annually
-
Lot Information
Lot Description: Cul-De-Sac, SubdividedProperty Information
Subdivision: Mostyn Manor Reserve Source Property Type: Residential Property SubType: Single Family Residence Property Age: 3
-
Listing Price Information
Listing Price: $585000
-
Tax Information
Parcel Number: 542776 Tax Legal Desc: S730811- Mostyn Manor 11, Block4, Lot 15
-
Parking Information
Parking Total: 3 AttachedGarage Information
Has Garage: Yes Has Attached Garage: Yes Garage Space: 3Homeowners Association InformationHas Association: Yes HOA: $495.00
-
School Information
Elementary School: Magnolia Parkway Elementary SchoolJunior High School: Magnolia Parkway Junior HighSenior High School: Magnolia High School -
Location Information
Direction: FROM 45 NORTH: Take exit 1488 then turn left. Turn right on Community Road. When the road forks, continue straight into Mostyn Manor Reserve. Follow the road until you get to the intersection of Westley and turn left at that stop sign. home will be on the left. WaterSource: Public
How much is this property worth?
Curious about this home's true market value? Use our free Home Evaluation Tool to instantly get a personalized Comparative Market Analysis (CMA) report. Make smarter, data-driven decisions before you buy.

Nearby Home Value
| Address | Estimate | Bed | Bath | Sq. Ft | Lot Size |
|---|---|---|---|---|---|
| 5222 Ranch Hill Drive, Magnolia, TX, 77354 | $884,999 | 5 | 4 | 3,950 | 3,950 SqFt |
| 5307 Country Court, Magnolia, TX, 77354 | $680,000 | 3 | 2 | 2,076 | 2,076 SqFt |
| 1018 Mesquite Drive, Magnolia, TX, 77354 | $575,000 | 5 | 3 | 3,021 | 3,021 SqFt |
| 5423 Country Court, Magnolia, TX, 77354 | $629,000 | 3 | 2 | 2,298 | 2,298 SqFt |
| 33043 Lois Lane Lane, Magnolia, TX, 77354 | $405,000 | 4 | 2 | 2,090 | 2,090 SqFt |
| 33039 Lois Lane, Magnolia, TX, 77354 | $428,000 | 3 | 2 | 2,085 | 2,085 SqFt |
| 33026 Kinley Ann Court, Magnolia, TX, 77354 | $350,000 | 3 | 2 | 1,914 | 1,914 SqFt |
| 33010 Greenfield Forest.., Magnolia, TX, 77354 | $378,000 | 5 | 3 | 2,636 | 2,636 SqFt |
| 33311 Greenfield Forest.., Magnolia, TX, 77354 | $399,900 | 3 | 4 | 2,543 | 2,543 SqFt |
| 33227 Greenfield Forest.., Magnolia, TX, 77354 | $430,000 | 4 | 3 | 2,592 | 2,592 SqFt |
Similar Homes To 40934 Westley Lane Ln
Nearby For Sale


Copyright 2026, Houston REALTORS® Information Service, Inc. The information provided is exclusively for consumers’ personal, non-commercial use, and may not be used for any purpose other than to identify prospective properties consumers may be interested in purchasing. Information is deemed reliable but not guaranteed.
ByOwner last updated this listing 07/26/2026 @ 04:07
More Cities with for Sale by Owner Homes
- Magnolia Homes For Sale By Owner
- The Woodlands Homes For Sale By Owner
- Pinehurst Homes For Sale By Owner
- Plantersville Homes For Sale By Owner
- Montgomery Homes For Sale By Owner
- Tomball Homes For Sale By Owner
- Waller Homes For Sale By Owner
- Hockley Homes For Sale By Owner
- Prairie View Homes For Sale By Owner
- Cypress Homes For Sale By Owner
- Conroe Homes For Sale By Owner
- Jersey Village Homes For Sale By Owner
- Hempstead Homes For Sale By Owner
- Spring Homes For Sale By Owner
- Navasota Homes For Sale By Owner
- Richards Homes For Sale By Owner
- Willis Homes For Sale By Owner
- New Waverly Homes For Sale By Owner
- Anderson Homes For Sale By Owner
- Chappell Hill Homes For Sale By Owner
Homes around $585,000








Verify Your Email
Please enter the 6-digit verification code
sent to your email address.