
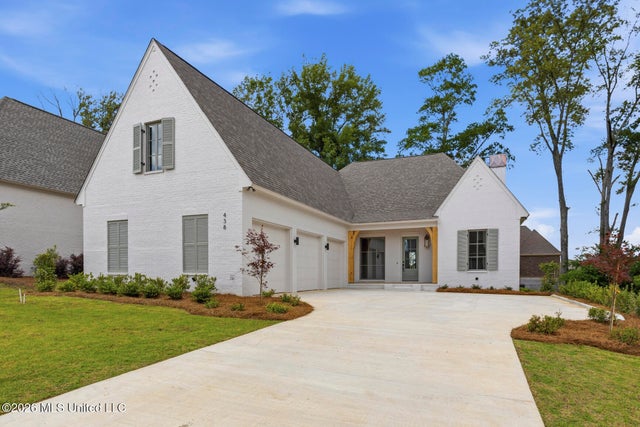
438 Whittington Circle
Madison, MS 39110

 4
4
Bed
 5
5
Bath
 0.25
0.25Acre(Lot)
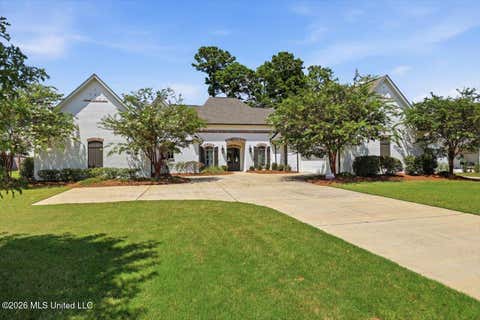
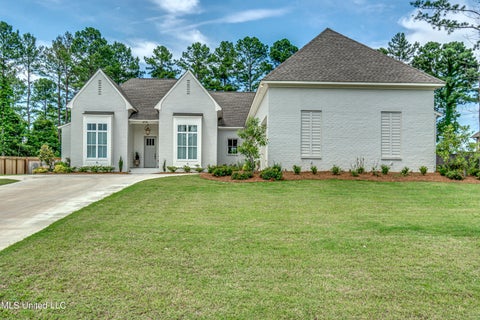
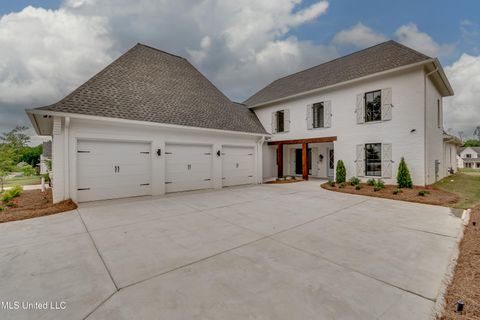
Stunning New Construction in the Heart of Madison! This beautifully crafted 4-bedroom, 4.5-bath, 3,196 square foot home in gated Whittington delivers everything today's buyer desires. The open-concept kitchen features GE Café appliances, quartz countertops, and a stunning bar with natural wood shelving — all flowing seamlessly into the living area with a gas fireplace. A separate formal dining room gives this home two distinct dining areas, perfect for entertaining. Engineered white oak floors and high-end finishes throughout make every room feel special. The primary suite is a true retreat with a double-door walk-in shower, freestanding soaking tub, and a closet connected directly to the laundry room. Three bedrooms are conveniently located downstairs, each with its own private en-suite b

 Property Details
 Map
Map
 Map
Map
What's Nearby
Nearby Areas
 Features
-
Bedroom Information
Total beds: 4Bathroom Information
Total Baths: 5 Full Baths: 4 Half Baths: 1 -
Flooring Information
Wood -
Roofing Information
Shingle -
Interior Features
Granite Counters, Open Floorplan, Recessed Lighting, Soaking Tub, Double Vanity Roof: Shingle Appliances: Built-In Gas Oven, Built-In Gas Range, ENERGY STAR Qualified Appliances, Gas Cooktop, Microwave Laundry Features: Inside, Laundry Closet, Laundry Room, Lower Level, Main Level Window Features: Insulated Windows -
Heating & Cooling
Has Heating: Yes Heating: Central, Fireplace(s), Forced Air, Natural Gas Has Cooling: Yes Cooling: Other
-
Building Information
Year Built: 2026 Building Area Total: 3196 Construction Materials: Brick Stories: 1 Private Pool: No Association Fee Frequency: Annually -
Exterior Features
Exterior Features: Outdoor Grill, Outdoor Kitchen
-
Lot Information
Main Square Feet: 0.25 Acres Lot Size Acres: 0.25 Lot Size Square Feet: 10890Property Information
Subdivision: Whittington Source Property Type: Residential Zoning Description: Residential Estate (Suburban) Property SubType: Single Family Residence Levels: One Property Age: 0
-
Listing Price Information
Listing Price: $799900 Cash, Conventional, FHA, VA Loan
-
Tax Information
Parcel Number: Unassigned Tax Year: 2025 Tax Legal Desc: lot 40 whittingtin PH 3 Subdivision
-
Garage Information
Has Garage: Yes Garage Space: 3Homeowners Association InformationHas Association: Yes Community Features: Gated
-
School Information
Elementary School: Madison StationJunior High School: Madison Middle SchoolSenior High School: Madison Central -
Utility Information
Natural Gas Available, Natural Gas Connected, Water Connected -
Location Information
WaterSource: Public Security Features: Smoke Detector(s), Carbon Monoxide Detector(s), Fire Alarm, Gated Community
How much is this property worth?
Curious about this home's true market value? Use our free Home Evaluation Tool to instantly get a personalized Comparative Market Analysis (CMA) report. Make smarter, data-driven decisions before you buy.

Nearby Home Value
| Address | Estimate | Bed | Bath | Sq. Ft | Lot Size |
|---|---|---|---|---|---|
| 130 Water Street, Madison, MS, 39110 | $538,000 | 3 | 3 | -- | 0.10 Acre |
| 143 Water Street, Madison, MS, 39110 | $507,780 | 3 | 3 | -- | 0.10 Acre |
| 142 Water Street, Madison, MS, 39110 | $573,275 | 3 | 2 | -- | 0.10 Acre |
| 152 Water Street, Madison, MS, 39110 | $569,000 | 3 | 3 | -- | 0.25 Acre |
| 211 N Natchez Drive, Madison, MS, 39110 | $859,000 | 4 | 4 | -- | 0.10 Acre |
| 112 Brashear Street, Madison, MS, 39110 | $539,900 | 3 | 3 | -- | 0.10 Acre |
| 134 Haley Creek Drive, Madison, MS, 39110 | $169,000 | 2 | 1 | -- | 0.11 Acre |
| 136 Water Street, Madison, MS, 39110 | $629,000 | 4 | 3 | -- | 0.15 Acre |
| 121 Water Street, Madison, MS, 39110 | $869,900 | 4 | 5 | -- | 0.25 Acre |
| 133 Shadow Hill Drive, Madison, MS, 39110 | $209,500 | 3 | 2 | -- | 0.11 Acre |
Similar Homes To 438 Whittington Circle
Nearby For Sale



Information is deemed to be reliable but not guaranteed. Copyright © 2026 MLS United, LLC.
ByOwner last updated this listing 10/11/2026 @ 14:54
More Cities with for Sale by Owner Homes
- Madison Homes For Sale By Owner
- Ridgeland Homes For Sale By Owner
- Flora Homes For Sale By Owner
- Jackson Homes For Sale By Owner
- Flowood Homes For Sale By Owner
- Canton Homes For Sale By Owner
- Pearl Homes For Sale By Owner
- Clinton Homes For Sale By Owner
- Brandon Homes For Sale By Owner
- Richland Homes For Sale By Owner
- Bentonia Homes For Sale By Owner
- Byram Homes For Sale By Owner
- Bolton Homes For Sale By Owner
- Pelahatchie Homes For Sale By Owner
- Florence Homes For Sale By Owner
- Vaughan Homes For Sale By Owner
- Raymond Homes For Sale By Owner
- Camden Homes For Sale By Owner
- Terry Homes For Sale By Owner
- Morton Homes For Sale By Owner
Homes around $799,900







Verify Your Email
Please enter the 6-digit verification code
sent to your email address.
Verify Your Phone Number
Please enter the 6-digit verification code
sent to your mobile phone.