

217 Society Ridge Road
Madison, MS 39110

 3
3
Bed
 2
2
Bath
 1.96
1.96Acres(Lot)
Welcome to 217 Society Ridge Road! Nestled on approximately 2 serene acres in Madison County, this custom-designed, three-bedroom, two-bath home offers a rare sense of peace and tranquility where you'll enjoy uninterrupted views of nature, abundant songbirds, and star-filled skies free from city lights, just minutes from Renaissance. The driveway is paved and includes plentiful parking spaces. Never be without power with a whole-house generator and propane fireplace logs. Inside, a sunken living area with a wood-burning fireplace is to the left, while a formal dining room is to the right. Straight ahead, the open-concept kitchen and breakfast area create a welcoming central space. The primary bedroom and bath are located to the left of the living area, with two guest bedrooms and a full

 Property Details
 Map
Map
 Map
Map
What's Nearby
Nearby Areas
 Features
-
Bedroom Information
Total beds: 3Bathroom Information
Total Baths: 2 Full Baths: 2Room Information
Rooms Total: 12 Basement: Crawl Space -
Flooring Information
Vinyl, Carpet, Ceramic Tile, Hardwood -
Roofing Information
Metal -
Interior Features
Master Downstairs, Bar, Bookcases, Breakfast Bar, Ceiling Fan(s), Crown Molding, Double Vanity, Eat-in Kitchen, High Ceilings, His and Hers Closets, Natural Woodwork, Pantry, Recessed Lighting, Smart Thermostat, Soaking Tub, Sound System, Stone Counters, Storage, Track Lighting, Tray Ceiling(s), Walk-In Closet(s), Wet Bar, Wired for Data, Wired for Sound Roof: Metal Appliances: Cooktop, Oven, Bar Fridge, Built-In Electric Range, Convection Oven, Dishwasher, Disposal, Electric Cooktop, Electric Water Heater, ENERGY STAR Qualified Appliances, Exhaust Fan, Induction Cooktop, Microwave, Plumbed For Ice Maker, Range Hood, Refrigerator, Self Cleaning Oven, Stainless Steel Appliance(s), Trash Compactor Laundry Features: Electric Dryer Hookup, Inside, Laundry Closet, Laundry Room, Main Level, Sink, Washer Hookup Window Features: Bay Window(s), Blinds, Double Pane Windows, ENERGY STAR Qualified Windows, Insulated Windows, Screens, Shutters, Window Coverings, Window Treatments -
Heating & Cooling
Has Heating: Yes Heating: Central, Electric, Fireplace Insert, Heat Pump, Wood Stove Has Cooling: Yes Cooling: Ceiling Fan(s), Central Air, Electric, ENERGY STAR Qualified Equipment
-
Building Information
Year Built: 1990 Building Area Total: 3262 Construction Materials: Brick Stories: 1 Patio And Porch Features: Deck, Enclosed, Front Porch, Rear Porch, Screened Private Pool: No -
Exterior Features
Exterior Features: Dog Run, Private Yard, Rain Gutters
-
Lot Information
Main Square Feet: 1.96 Acres Lot Size Acres: 1.96 Lot Size Square Feet: 85377.6 Lot Description: Front Yard, Many Trees, Rectangular LotProperty Information
Subdivision: None Source Property Type: Residential Property SubType: Single Family Residence Levels: One and One Half Property Age: 36
-
Listing Price Information
Listing Price: $575000 Cash, Conventional, FHA
-
Tax Information
Parcel Number: 071d-17-009-03-00 Tax Year: 2025 Annual Tax: $1586 Tax Legal Desc: 1.963AC IN SW1/4 SE1/4
-
Parking Information
Driveway, Electric Gate, Garage Faces Side, Lighted, Paved, Storage, Direct AccessGarage Information
Has Garage: Yes Garage Space: 3
-
School Information
Elementary School: Madison StationJunior High School: Madison Middle SchoolSenior High School: Madison Central -
Utility Information
Propane, Electricity Connected, Phone Available, Underground Utilities -
Location Information
Direction: At the west end of Old Agency Rd, turn right onto N. Livingston Rd. When you pass the Ridgeland water tower, get ready to turn left onto Greens Crossing. Travel on Greens Crossing for 0.8 mile and turn right onto Society Ridge Rd. Travel 0.5 mi and look for the first mailbox (dark green). Turn left into driveway of home. Stop at the gate and enter the code. WaterSource: Well Security Features: Smoke Detector(s), 24 Hour Security, Carbon Monoxide Detector(s), Closed Circuit Camera(s), Fire Alarm, Panic Alarm, Prewired, Security Gate, Security Lights, Security System, Security System Owned
How much is this property worth?
Curious about this home's true market value? Use our free Home Evaluation Tool to instantly get a personalized Comparative Market Analysis (CMA) report. Make smarter, data-driven decisions before you buy.

Nearby Home Value
| Address | Estimate | Bed | Bath | Sq. Ft | Lot Size |
|---|---|---|---|---|---|
| 105 Millbridge Drive, Madison, MS, 39110 | $388,000 | 3 | 3 | -- | |
| 133 Water Street, Madison, MS, 39110 | $479,500 | 2 | 3 | -- | |
| 105 Prytania Street, Madison, MS, 39110 | $999,990 | 3 | 4 | -- | |
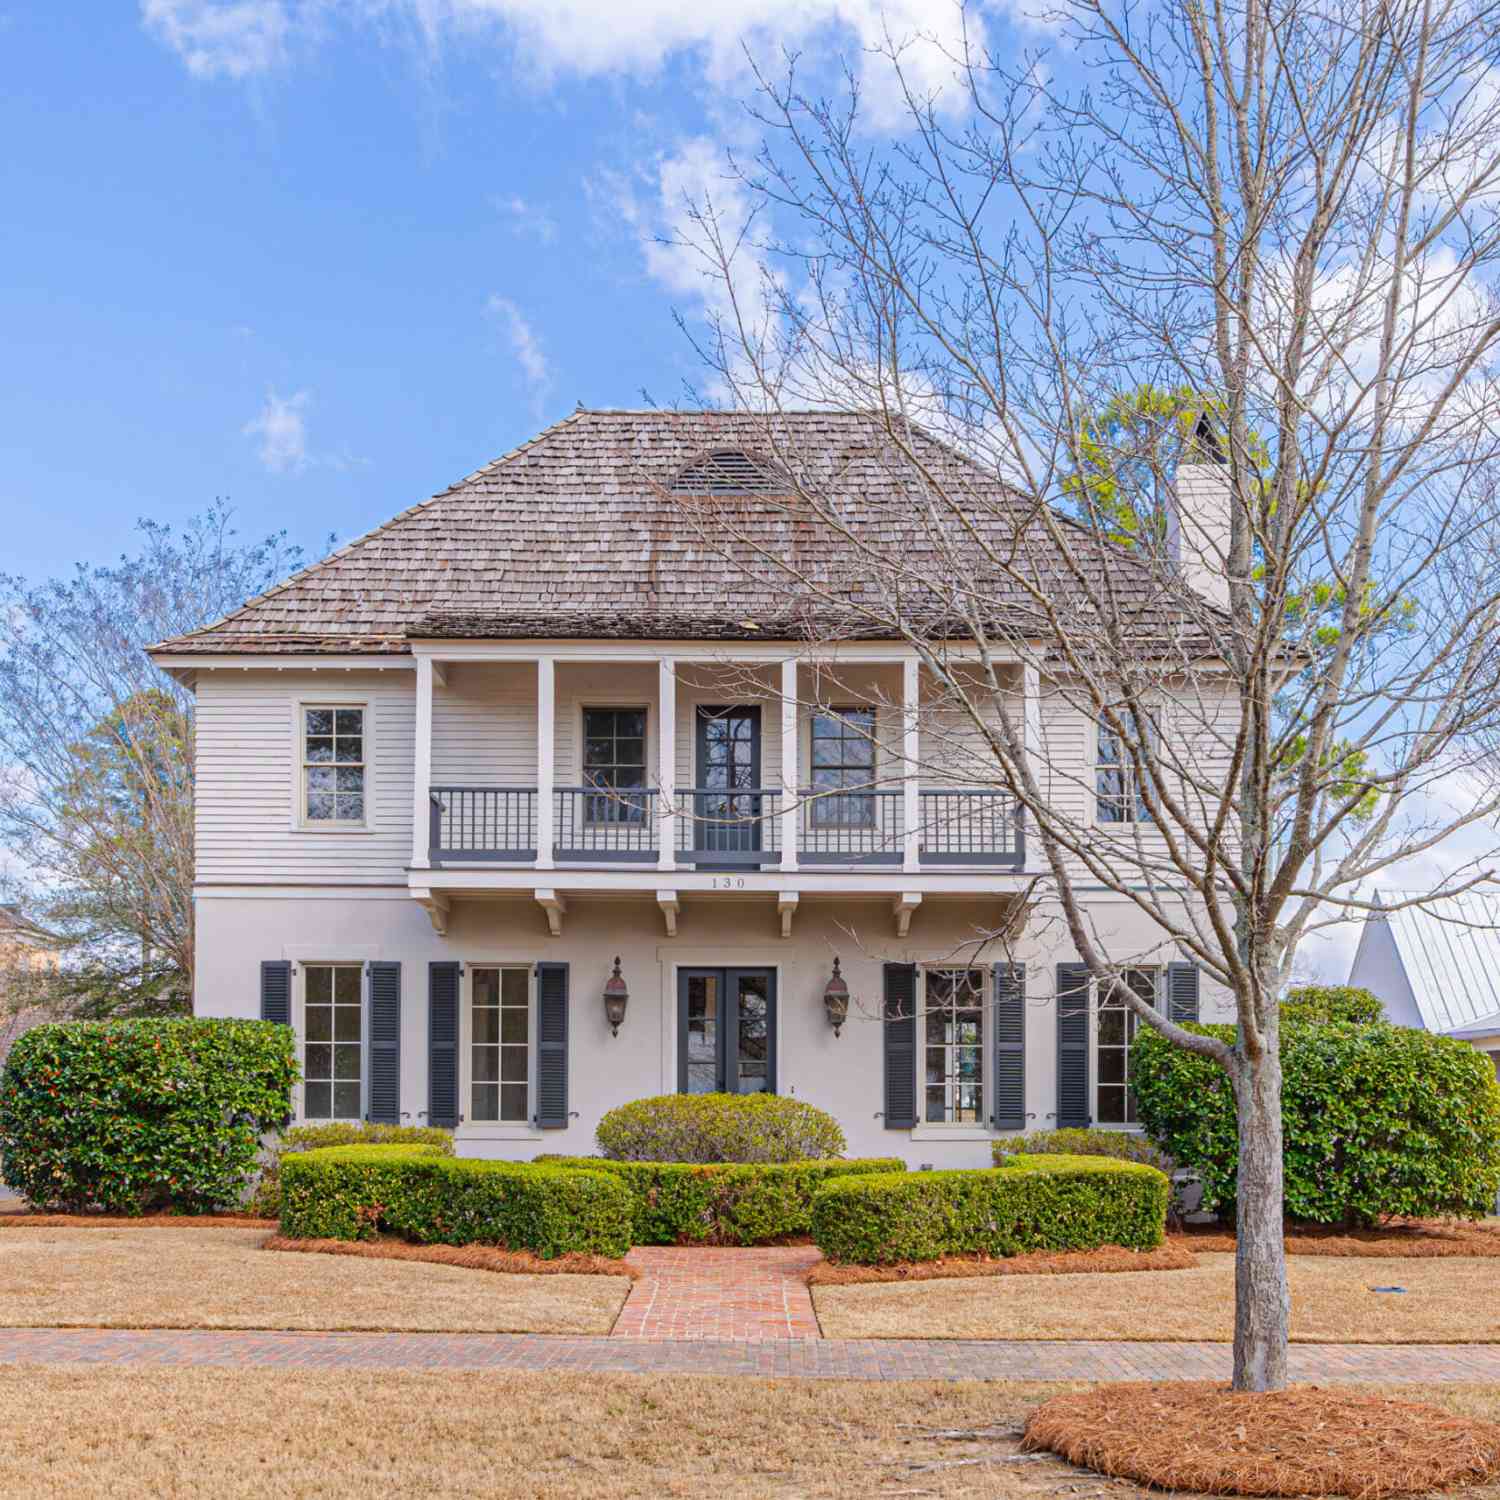
| 130 Water Street, Madison, MS, 39110 | $543,150 | 3 | 3 | -- | |
| 140 Water Street, Madison, MS, 39110 | $596,445 | 3 | 3 | -- | |
| 136 Water Street, Madison, MS, 39110 | $639,500 | 4 | 3 | -- | |
| 136 Swan Sea Lane, Madison, MS, 39110 | $1,595,000 | 6 | 6 | -- | |
| 224 S Woodcreek Road, Madison, MS, 39110 | $769,900 | 4 | 4 | -- | |
| 548 Trace View Road, Madison, MS, 39110 | $228,000 | 3 | 2 | -- | |
| 104 Galvez Street, Madison, MS, 39110 | $799,000 | 3 | 4 | -- |
Similar Homes To 217 Society Ridge Road
Nearby For Sale



Information is deemed to be reliable but not guaranteed. Copyright © 2026 MLS United, LLC.
ByOwner last updated this listing 07/05/2026 @ 21:57
More Cities with for Sale by Owner Homes
- Madison Homes For Sale By Owner
- Ridgeland Homes For Sale By Owner
- Flora Homes For Sale By Owner
- Jackson Homes For Sale By Owner
- Flowood Homes For Sale By Owner
- Canton Homes For Sale By Owner
- Pearl Homes For Sale By Owner
- Clinton Homes For Sale By Owner
- Brandon Homes For Sale By Owner
- Richland Homes For Sale By Owner
- Bentonia Homes For Sale By Owner
- Byram Homes For Sale By Owner
- Bolton Homes For Sale By Owner
- Pelahatchie Homes For Sale By Owner
- Florence Homes For Sale By Owner
- Vaughan Homes For Sale By Owner
- Raymond Homes For Sale By Owner
- Camden Homes For Sale By Owner
- Terry Homes For Sale By Owner
- Morton Homes For Sale By Owner
Homes around $575,000











Verify Your Email
Please enter the 6-digit verification code
sent to your email address.