
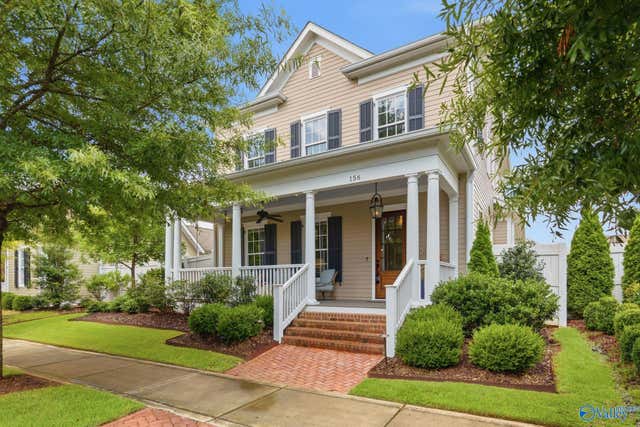
156 Oak Manor Lane
Madison, AL 35756

 5
5
Bed
 4
4
Bath
 3,090
3,090Sqft
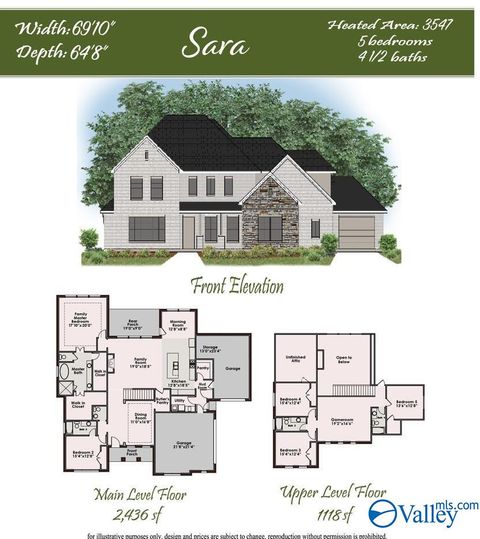
Stunning Southern home in desirable Village of Oakland Springs! Features an oversized 3-car garage, welcoming front porch, screened side porch with gas fireplace, and beautifully landscaped courtyard with 2 water features. Open-concept design with a chef's kitchen, large island, walk-in pantry, gas range, DBLE ovens! The main level owner's suite offers 2 wardrobe walk-in closets and a spa inspired bath, with soaking tub and walk in shower. Upstairs you will find 4 bedrooms and 2 full baths. Family room also has gas fireplace and blinds that raise in 2 directions. Murphy bed upstairs can stay. Walkable neighborhood has Fishing Lake, Dog Park, Superb clubhouse with gym and lakeside pool!
 Property Details
 Map
Map
 Map
Map
What's Nearby
Nearby Areas
 Features
-
Bedroom Information
Total beds: 5Bathroom Information
Total Baths: 4 Full Baths: 3 Half Baths: 1Room Information
Rooms Total: 9 -
Interior Features
Appliances: Refrigerator, Dishwasher, Disposal, Oven, Double Oven, Microwave, Gas Cooktop, Tankless Water Heater Laundry Features: Laundry Room -
Heating & Cooling
Has Heating: Yes Heating: Natural Gas, Central Has Cooling: Yes Cooling: Central Air
-
Building Information
Year Built: 2022 Construction Materials: Fiber Cement, Brick Stories: 2 Patio And Porch Features: Covered, Porch, Screened, Patio, Front Porch Private Pool: No Association Fee Frequency: Annually
-
Lot Information
Lot Dimensions: 60 x 135 Lot Description: Cleared, WoodedProperty Information
Subdivision: Village At Oakland Springs Source Property Type: Residential Property SubType: Single Family Residence Levels: Two Property Age: 4
-
Listing Price Information
Listing Price: $850000 Cash, Conventional, VA Loan
-
Tax Information
Parcel Number: 17 01 02 0 001 018.000 Tax Lot: 18 Tax Block: 0
-
Parking Information
Workshop in Garage, Garage Door Opener, Garage Faces Rear, Alley Access, Oversized, Concrete, DrivewayGarage Information
Has Garage: Yes Has Attached Garage: Yes Garage Space: 3Homeowners Association InformationHas Association: Yes HOA: $1,925.00 Community Features: Curbs, Clubhouse, Lake, Playground, Sidewalks, Street Lights
-
School Information
Elementary School: Russell BranchJunior High School: LibertySenior High School: Jamesclemens -
Utility Information
Underground Utilities -
Location Information
Direction: West On 72, South On Holladay Blvd, Cross Hsv- Brownsferry Rd Into Development, Left On Mission St, Right On Oak Manor WaterSource: Public Security Features: Security System
How much is this property worth?
Curious about this home's true market value? Use our free Home Evaluation Tool to instantly get a personalized Comparative Market Analysis (CMA) report. Make smarter, data-driven decisions before you buy.

Nearby Home Value
| Address | Estimate | Bed | Bath | Sq. Ft | Lot Size |
|---|---|---|---|---|---|
| 110 Boardhouse Branch, Madison, AL, 35756 | $799,900 | 5 | 4 | 3,617 | 0.29 Acre |
| 8181 Gaskin Boulevard, Madison, AL, 35756 | $309,990 | 3 | 3 | 1,725 | 0.12 Acre |
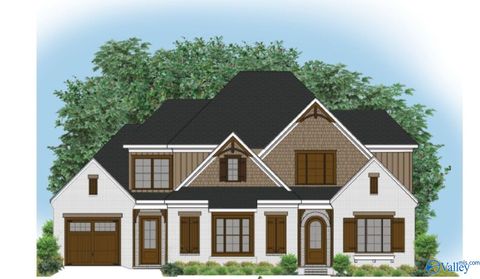
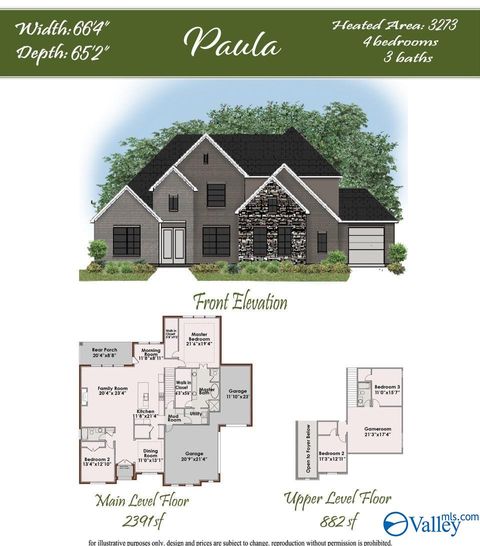
| PAULA E PLAN Madison Br.., Madison, AL, 35756 | $900,600 | 4 | 4 | 3,514 | 0.34 Acre |
| 205 Emma Harris Circle, Triana, AL, 35756 | $325,100 | 4 | 2 | 1,844 | 0.22 Acre |
| 29551 Satilla Circle, Madison, AL, 35756 | $299,990 | 3 | 2 | 1,648 | 0.17 Acre |
| JOSIE PLAN Madison Bran.., Madison, AL, 35756 | $984,600 | 5 | 6 | 4,081 | 0.33 Acre |
| JOSIE PLAN Sherry Hill .., Madison, AL, 35756 | $936,000 | 5 | 6 | 4,081 | 0.33 Acre |
| DANIELLE PLAN Cavetown .., Madison, AL, 35756 | $874,900 | 4 | 5 | 3,650 | 0.33 Acre |
| KATE PLAN Cavetown Branch, Madison, AL, 35756 | $999,600 | 5 | 4 | 4,254 | 0.33 Acre |
| DOROTHY A PLAN Bucklebe.., Madison, AL, 35756 | $866,000 | 4 | 4 | 3,538 | 0.33 Acre |
Similar Homes To 156 Oak Manor Lane
Nearby For Sale

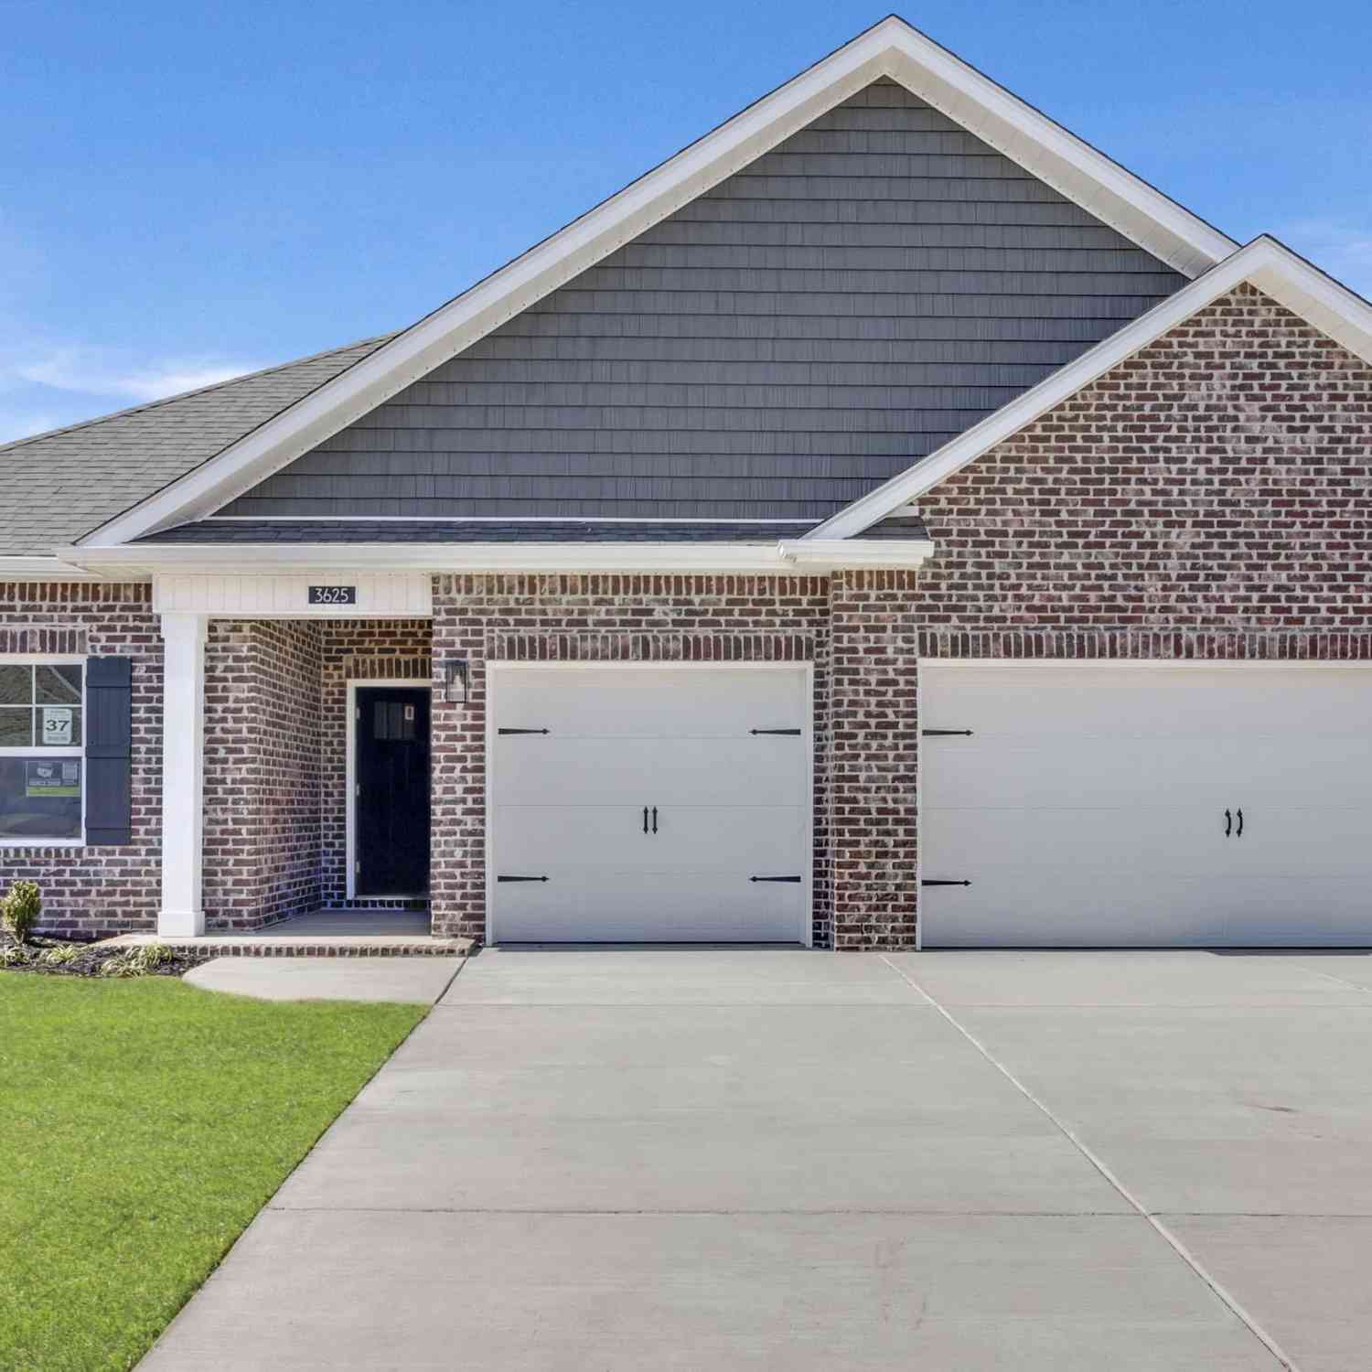
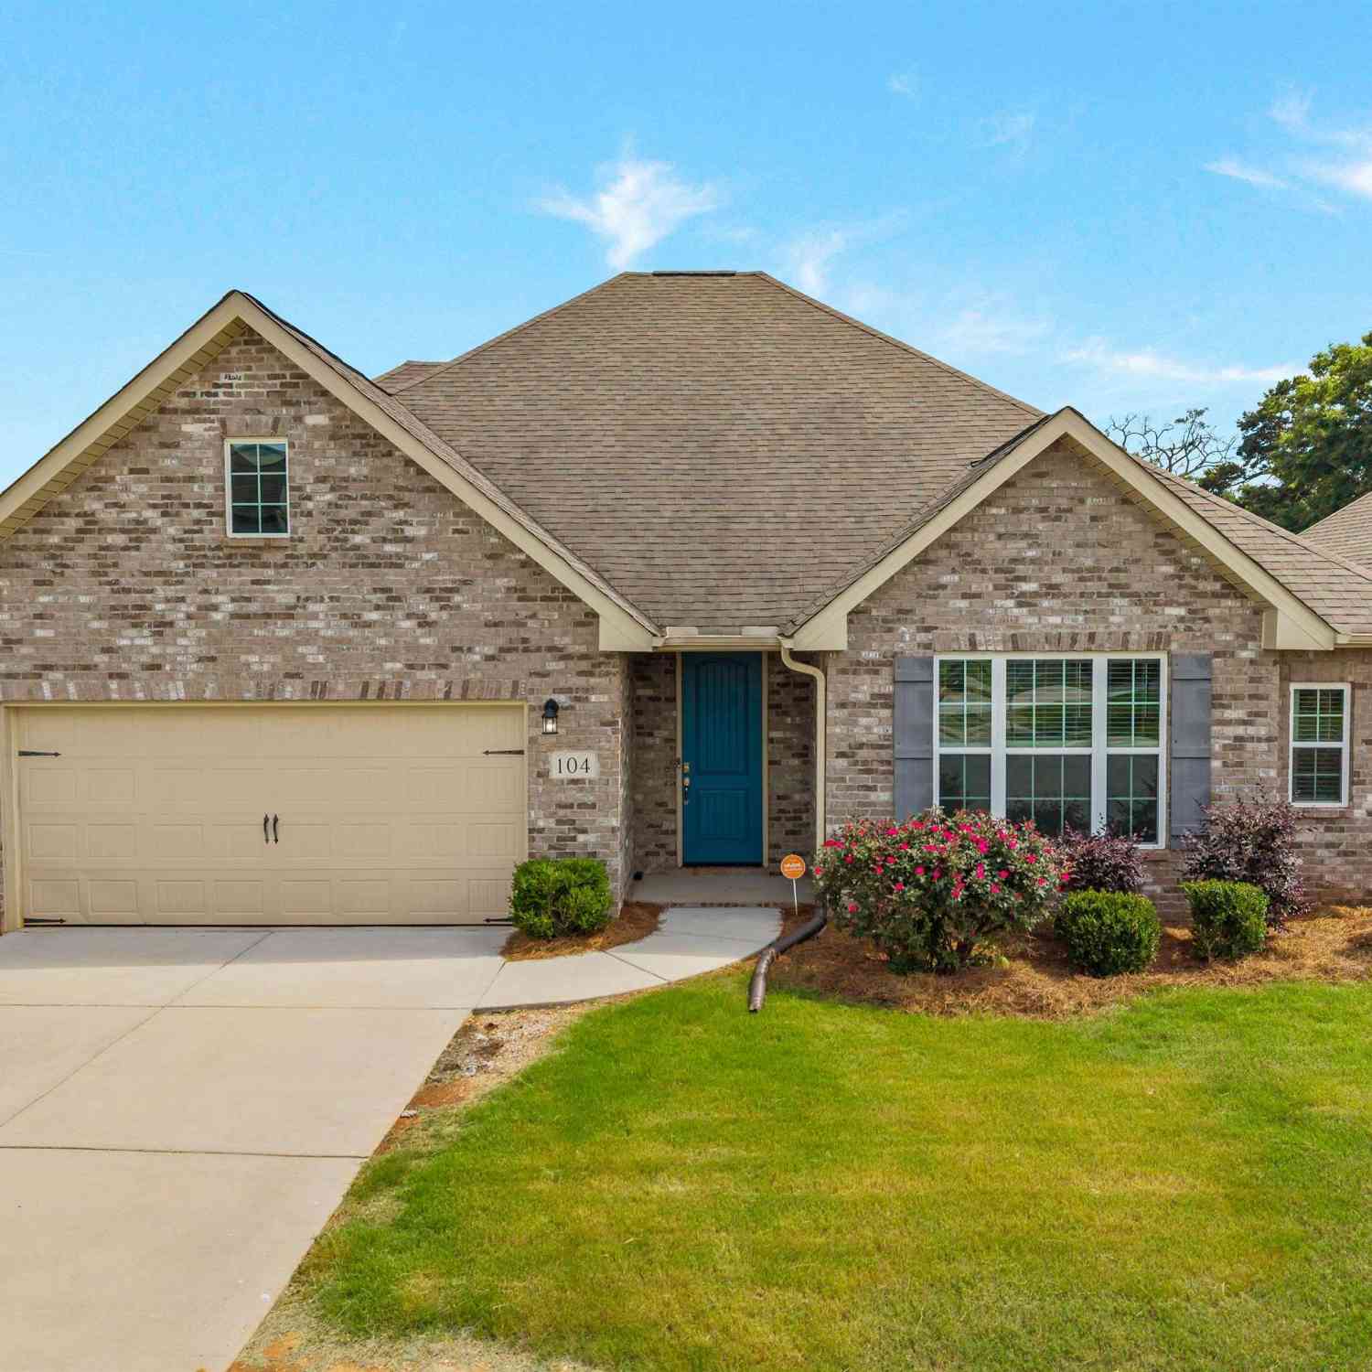
©2026 ValleyMLS.com. This content last refreshed on 09/07/2026 @ 04:58. Some properties which appear for sale on this web site may subsequently have sold or may no longer be available. Information Deemed Reliable But Not Guaranteed.
ByOwner last updated this listing 09/07/2026 @ 04:58
More Cities with for Sale by Owner Homes
- Madison Homes For Sale By Owner
- Somerville Homes For Sale By Owner
- Decatur Homes For Sale By Owner
- Hartselle Homes For Sale By Owner
- Tanner Homes For Sale By Owner
- Laceys Spring Homes For Sale By Owner
- Falkville Homes For Sale By Owner
- Athens Homes For Sale By Owner
- Huntsville Homes For Sale By Owner
- Harvest Homes For Sale By Owner
- Eva Homes For Sale By Owner
- Trinity Homes For Sale By Owner
- Owens Cross Roads Homes For Sale By Owner
- Hillsboro Homes For Sale By Owner
- Brownsboro Homes For Sale By Owner
- Baileyton Homes For Sale By Owner
- Danville Homes For Sale By Owner
- Union Grove Homes For Sale By Owner
- Toney Homes For Sale By Owner
- Vinemont Homes For Sale By Owner
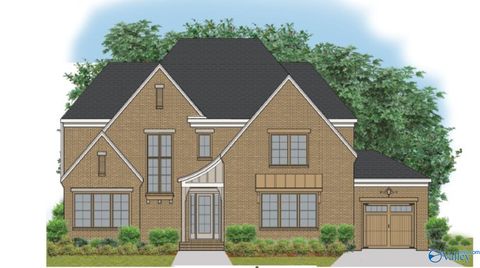
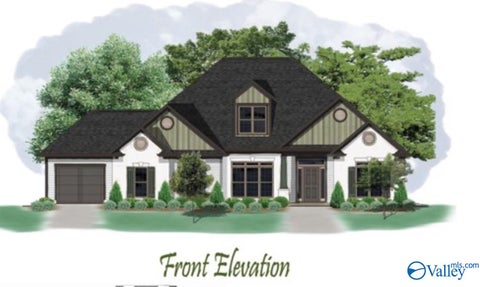
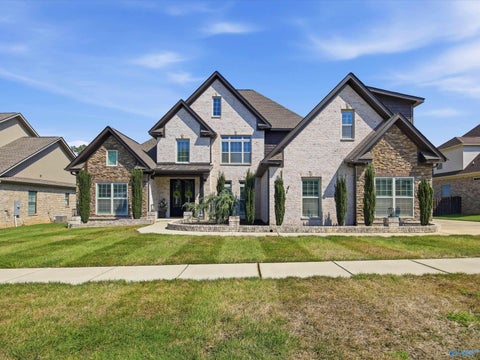
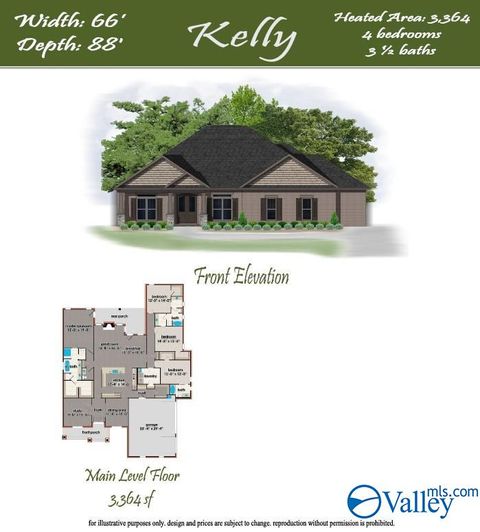
Homes around $850,000
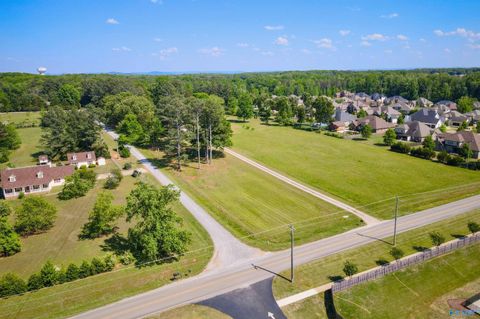
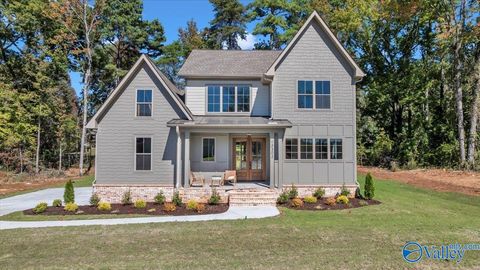






Verify Your Email
Please enter the 6-digit verification code
sent to your email address.
Verify Your Phone Number
Please enter the 6-digit verification code
sent to your mobile phone.