
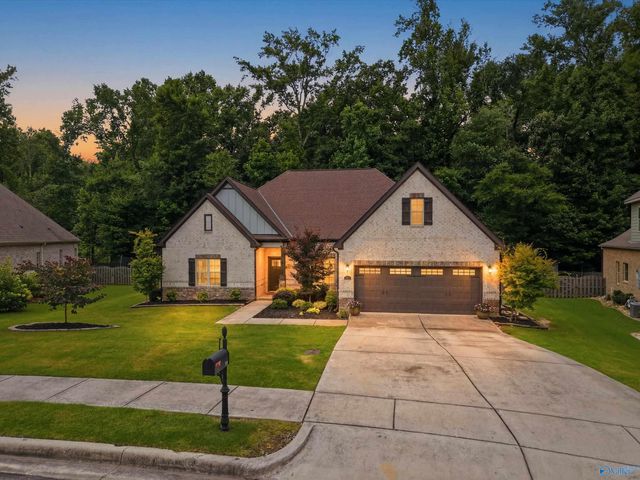
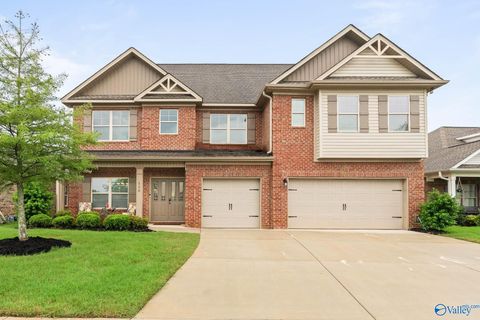
131 Jenny Drive
Madison, AL 35756

 4
4
Bed
 4
4
Bath
 3,160
3,160Sqft
 0.37
0.37Acre(Lot)
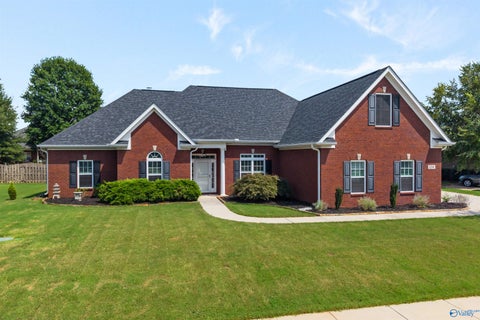
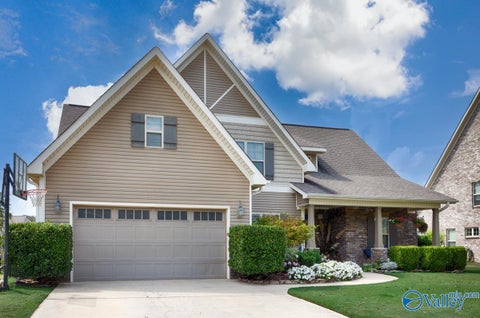
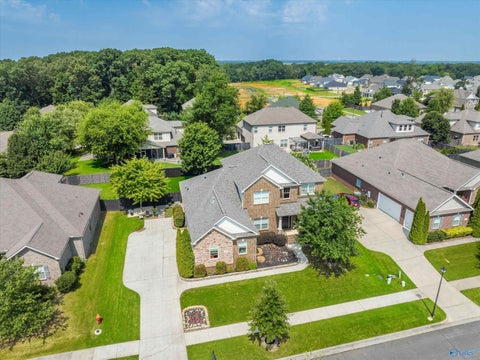
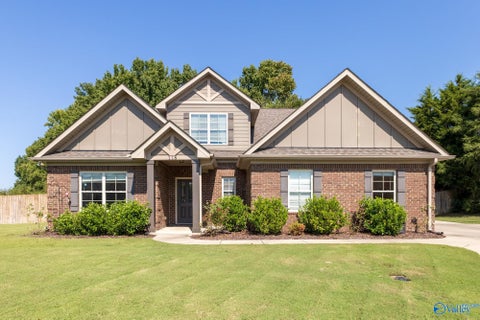
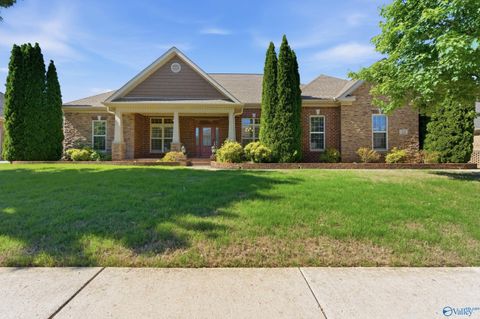
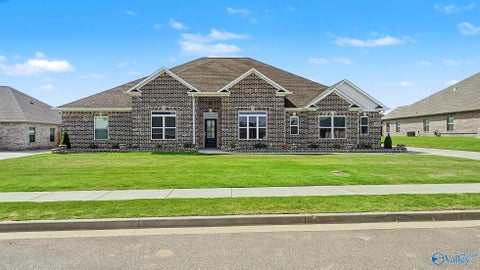
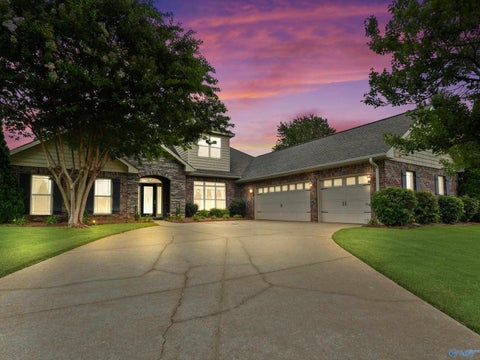
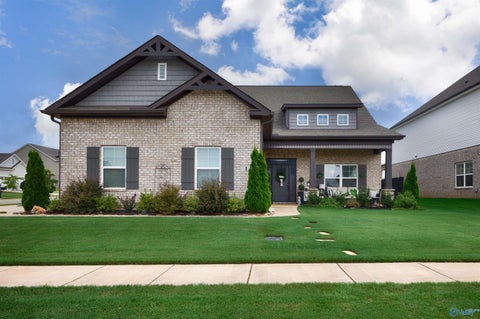
Welcome to this beautiful Madison City home offering 3160sqft. of thoughtfully designed living space! Featuring 4 bedrooms, 3.5 baths, plus a bonus, study, and a formal dining room, this open-concept floor plan is ideal for both everyday living and entertaining. Fresh paint throughout gives the home a bright, move-in-ready feel. Relax in the private backyard with no rear neighbors, or enjoy the quiet setting from the cul-de-sac. Conveniently located near Madison City schools, shopping, dining, and more, this home combines space, style, and privacy.
 Property Details
 Map
Map
 Map
Map
What's Nearby
Nearby Areas
 Features
-
Bedroom Information
Total beds: 4Bathroom Information
Total Baths: 4 Full Baths: 3 Half Baths: 1 -
Interior Features
Appliances: Oven, Dishwasher, Microwave, Gas Cooktop -
Heating & Cooling
Has Heating: Yes Heating: Central Has Cooling: Yes Cooling: Central Air
-
Building Information
Construction Materials: Brick Stories: 1 Patio And Porch Features: Deck Private Pool: No Association Fee Frequency: Annually
-
Lot Information
Lot Dimensions: 55 x 206 Main Square Feet: 0.37 Acres Lot Size Acres: 0.37 Lot Description: Cul-De-Sac, WoodedProperty Information
Subdivision: Burgreen Place Source Property Type: Residential Property SubType: Single Family Residence Levels: One and One Half
-
Listing Price Information
Listing Price: $559900 Original Price: $580000 Conventional, FHA, VA Loan, Cash
-
Tax Information
Parcel Number: 09 07 36 0 000 010.054 Tax Lot: 22 Tax Block: NA
-
Parking Information
Garage Faces FrontGarage Information
Has Garage: Yes Garage Space: 2Homeowners Association InformationHas Association: Yes HOA: $230.00
-
School Information
Elementary School: HeritageJunior High School: LibertySenior High School: Jamesclemens -
Utility Information
Underground Utilities -
Location Information
Direction: From Hwy 72 W Towards Athens. Turn South Onto Burgreen. Turn Right Onto Canyon Into Burgreen Place. Left Onto Jenny Drive Home In Cul-De-Sac On Left WaterSource: Public
How much is this property worth?
Curious about this home's true market value? Use our free Home Evaluation Tool to instantly get a personalized Comparative Market Analysis (CMA) report. Make smarter, data-driven decisions before you buy.

Nearby Home Value
| Address | Estimate | Bed | Bath | Sq. Ft | Lot Size |
|---|---|---|---|---|---|
| 106 Evergreen Mill Lane, Madison, AL, 35756 | $374,900 | 3 | 3 | 2,200 | 0.22 Acre |
| 107 Labyrinth Way, Madison, AL, 35756 | $374,201 | 3 | 2 | 1,836 | 0.20 Acre |
| 101 Twisted Cedar Circle, Madison, AL, 35756 | $899,900 | 4 | 4 | 4,123 | 0.47 Acre |
| 29551 Satilla Circle, Madison, AL, 35756 | $302,990 | 3 | 2 | 1,648 | 0.17 Acre |
| 109 Overcup Court, Madison, AL, 35756 | $629,900 | 4 | 3 | 2,883 | -- |
| 8197 Gaskin Boulevard, Madison, AL, 35756 | $319,990 | 3 | 3 | 1,725 | 0.12 Acre |
| 8182 Gaskin Boulevard, Madison, AL, 35756 | $289,990 | 4 | 3 | 2,018 | 0.12 Acre |
| 8181 Gaskin Boulevard, Madison, AL, 35756 | $309,990 | 3 | 3 | 1,725 | 0.12 Acre |
| 29464 Satilla Circle, Madison, AL, 35756 | $312,990 | 4 | 2 | 1,835 | -- |
| JOSIE PLAN Sherry Hill .., Madison, AL, 35756 | $936,000 | 5 | 6 | 4,081 | 0.33 Acre |
Similar Homes To 131 Jenny Drive
Nearby For Sale
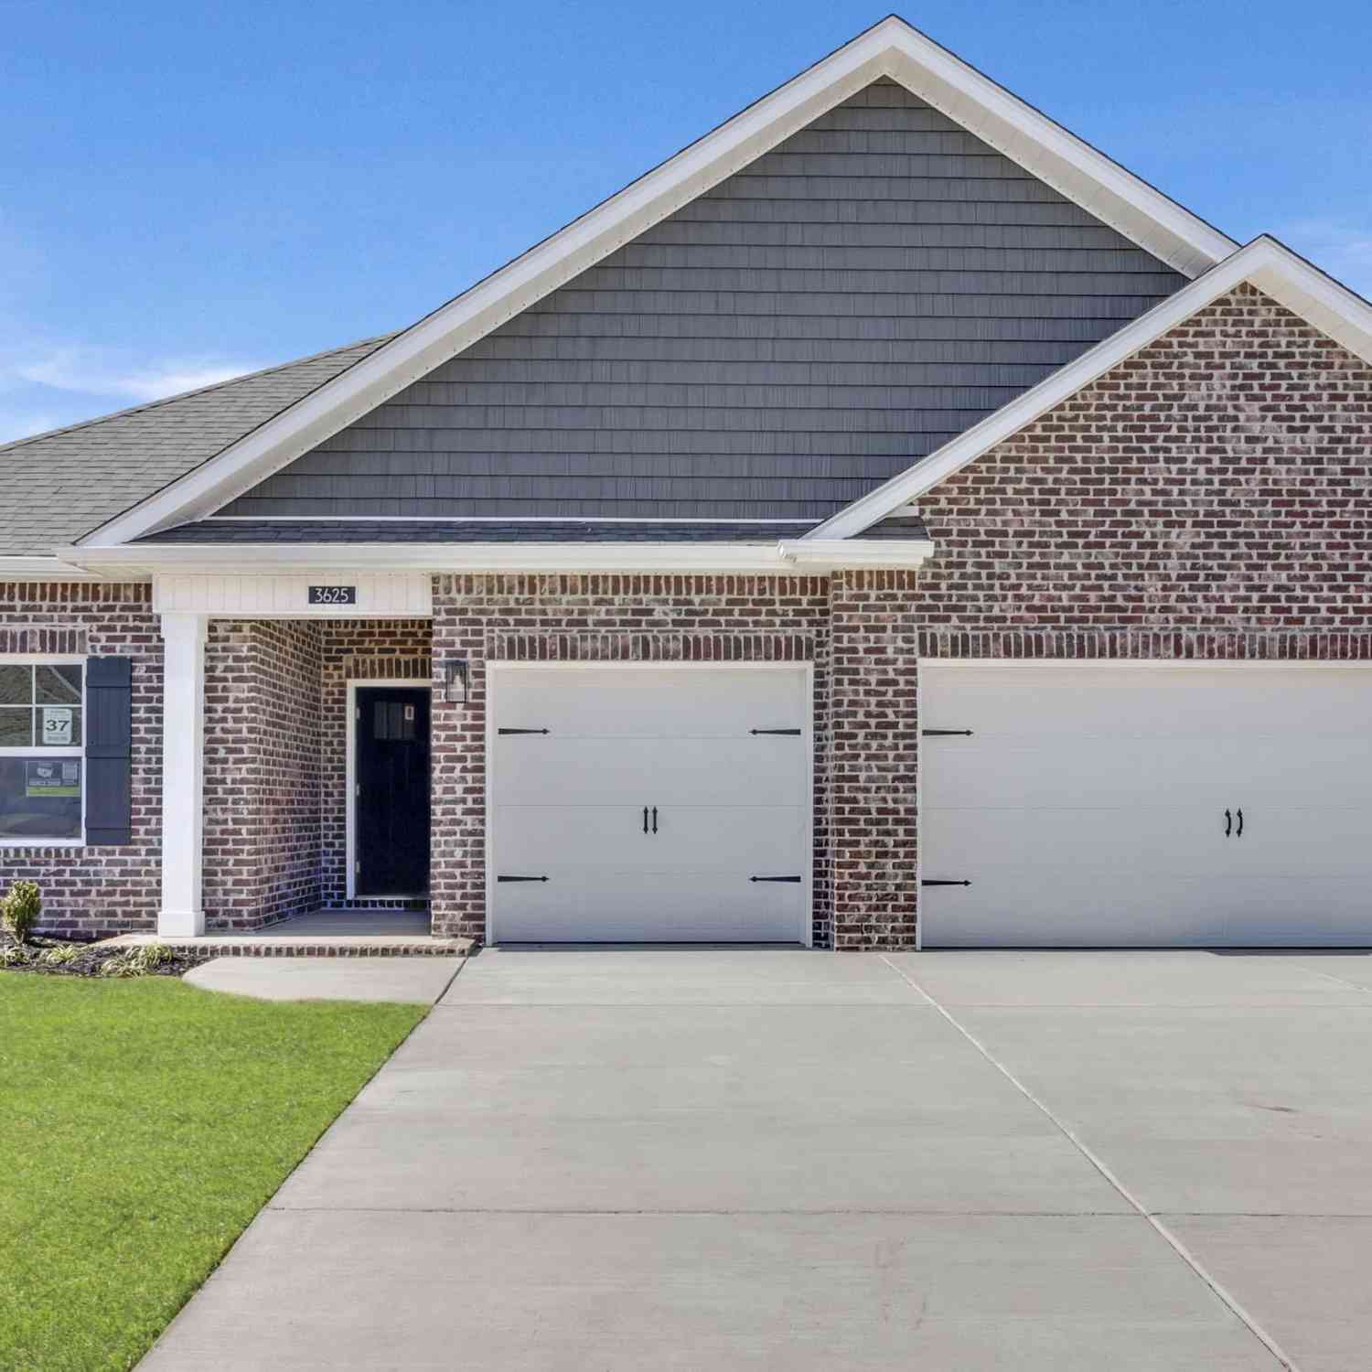
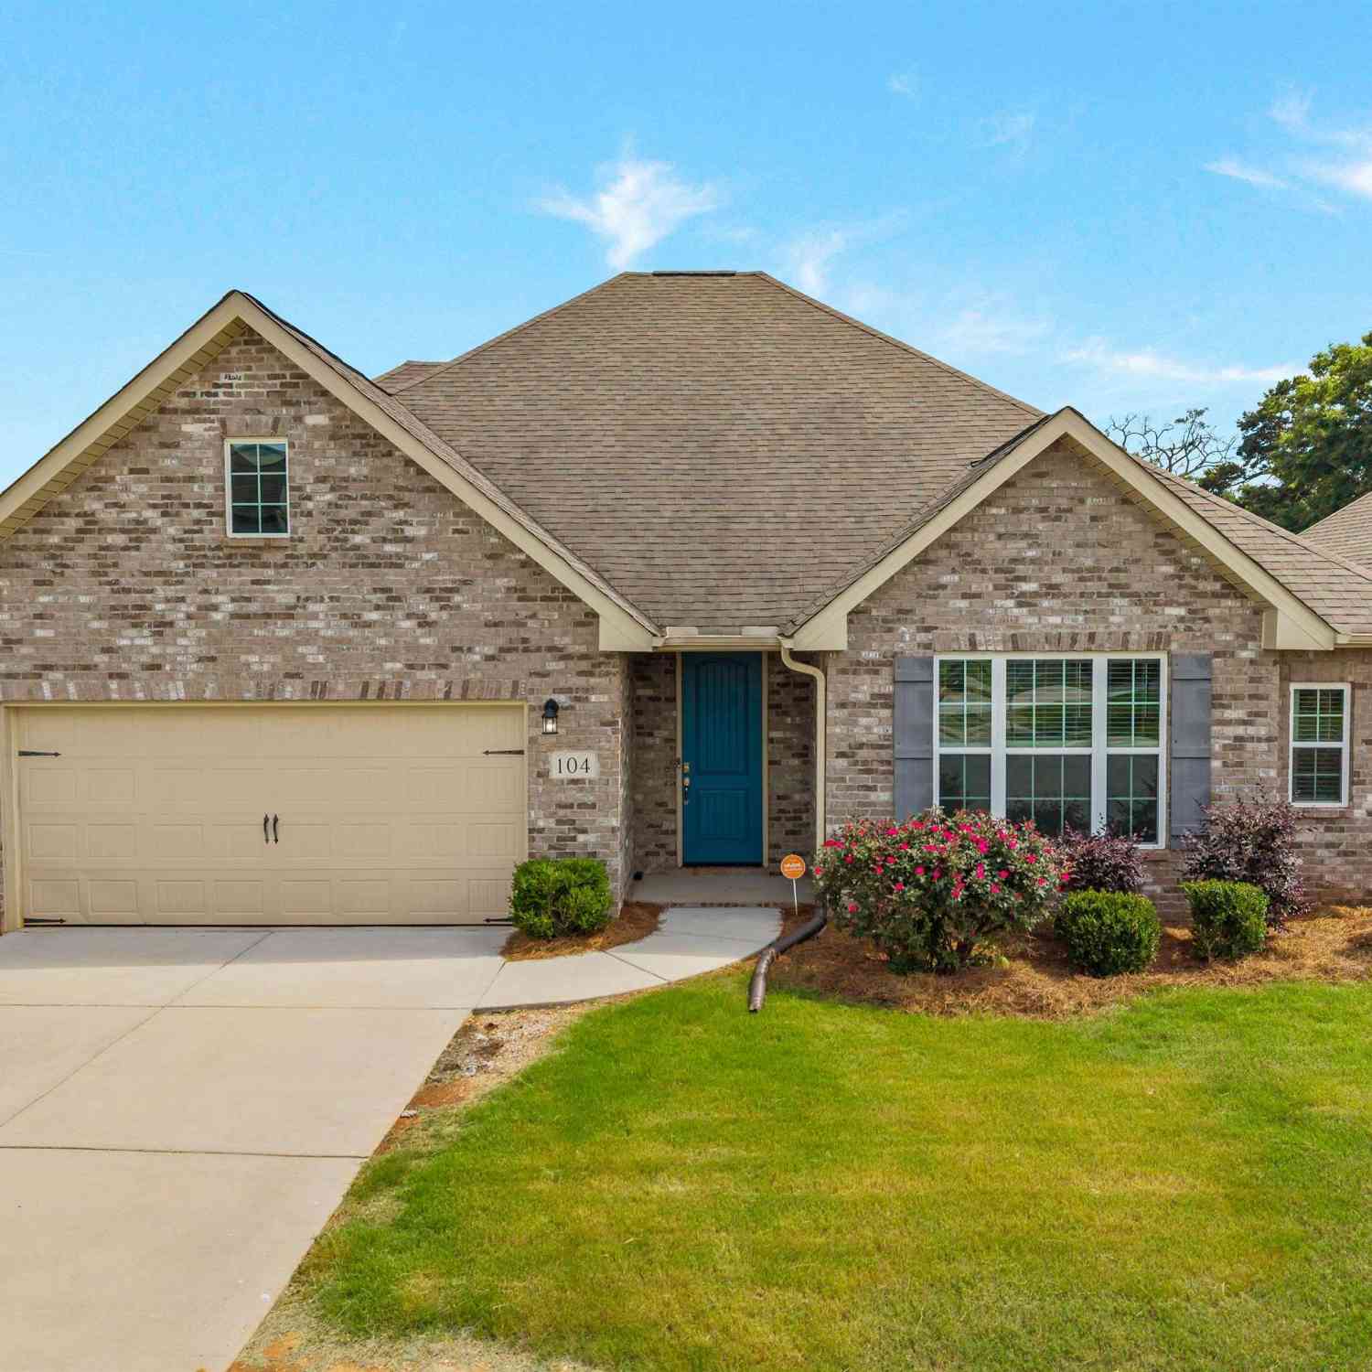
©2026 ValleyMLS.com. This content last refreshed on 10/06/2026 @ 13:48. Some properties which appear for sale on this web site may subsequently have sold or may no longer be available. Information Deemed Reliable But Not Guaranteed.
ByOwner last updated this listing 10/06/2026 @ 13:48
More Cities with for Sale by Owner Homes
- Madison Homes For Sale By Owner
- Somerville Homes For Sale By Owner
- Decatur Homes For Sale By Owner
- Hartselle Homes For Sale By Owner
- Tanner Homes For Sale By Owner
- Laceys Spring Homes For Sale By Owner
- Falkville Homes For Sale By Owner
- Athens Homes For Sale By Owner
- Huntsville Homes For Sale By Owner
- Harvest Homes For Sale By Owner
- Eva Homes For Sale By Owner
- Trinity Homes For Sale By Owner
- Owens Cross Roads Homes For Sale By Owner
- Hillsboro Homes For Sale By Owner
- Brownsboro Homes For Sale By Owner
- Baileyton Homes For Sale By Owner
- Danville Homes For Sale By Owner
- Union Grove Homes For Sale By Owner
- Toney Homes For Sale By Owner
- Vinemont Homes For Sale By Owner
Homes around $559,900






Verify Your Email
Please enter the 6-digit verification code
sent to your email address.
Verify Your Phone Number
Please enter the 6-digit verification code
sent to your mobile phone.