
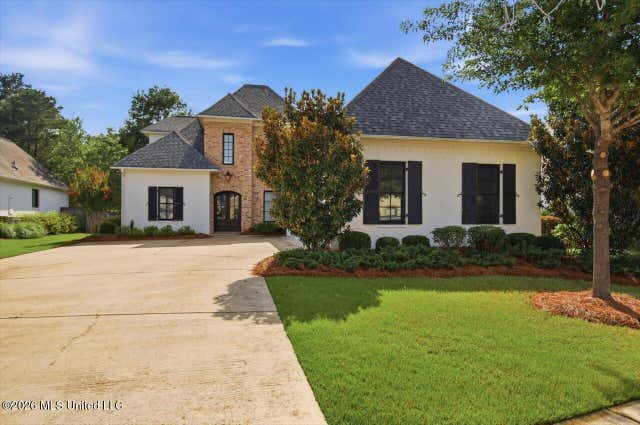
119 Covington Way
Madison, MS 39110

 4
4
Bed
 3
3
Bath
 0.32
0.32Acre(Lot)
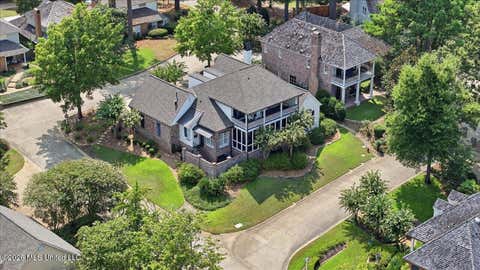
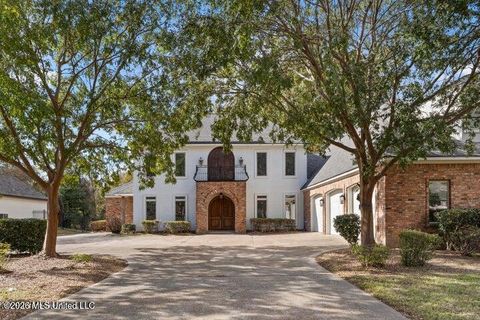
Welcome to 119 Covington Way, the most stunning 4-bedroom, 3-bath home offering over 3,000 square feet of thoughtfully designed living space in Madison's highly sought-after Reunion community. From the moment you arrive, you will appreciate the stately curb appeal, expansive driveway, and three-car garage. Inside, rich hardwood floors, soaring ceilings, extensive crown molding, and custom built-ins create an atmosphere of timeless elegance. The spacious living room features a stunning brick fireplace and flows seamlessly into the custom chef's kitchen, complete with granite countertops, a large center island, stainless steel appliances, and abundant custom cabinetry. The private primary suite is a true retreat, featuring a spa-inspired bath with a soaking tub and large primary closet f

 Property Details
 Map
Map
 Map
Map
What's Nearby
Nearby Areas
 Features
-
Bedroom Information
Total beds: 4Bathroom Information
Total Baths: 3 Full Baths: 3 -
Flooring Information
Carpet, Ceramic Tile, Wood -
Roofing Information
Shingle -
Interior Features
Bookcases, Ceiling Fan(s), Double Vanity, Entrance Foyer, Granite Counters, High Ceilings, Kitchen Island, Open Floorplan, Pantry, Storage, Tile Counters, Walk-In Closet(s) Roof: Shingle Appliances: Built-In Gas Oven, Dishwasher, Disposal, Microwave, Range Hood, Refrigerator, Washer/Dryer, Water Heater Laundry Features: Electric Dryer Hookup, Inside, Laundry Room, Sink, Washer Hookup -
Heating & Cooling
Has Heating: Yes Heating: Central Has Cooling: Yes Cooling: Ceiling Fan(s), Central Air
-
Building Information
Year Built: 2014 Building Area Total: 3008 Construction Materials: Brick Stories: 2 Patio And Porch Features: Patio, Screened Private Pool: No -
Exterior Features
Exterior Features: Fire Pit, Gas Grill, Outdoor Grill, Private Yard
-
Lot Information
Main Square Feet: 0.32 Acres Lot Size Acres: 0.32 Lot Size Square Feet: 13939.2 Lot Description: Landscaped, On Golf CourseProperty Information
Subdivision: Reunion Source Property Type: Residential Property SubType: Single Family Residence Levels: Two Property Age: 12
-
Listing Price Information
Listing Price: $669900 Original Price: $698000 Cash, Conventional
-
Tax Information
Parcel Number: 081e-22-280-00-00 Tax Year: 2025 Annual Tax: $4339 Tax Legal Desc: LOT C-50 COVINGTON - BLK "C" P H II I @ REUNION
-
Parking Information
Garage Door Opener, Golf Cart Garage, Direct Access, Concrete, RV Access/ParkingGarage Information
Has Garage: Yes Garage Space: 3Homeowners Association InformationHas Association: Yes Included Fees: Maintenance Grounds, Security Community Features: Clubhouse, Fishing, Fitness Center, Gated, Golf, Lake, Park, Playground, Pool, Restaurant, Sidewalks, Stable(s), Street Lights, Tennis Court(s)
-
School Information
Elementary School: Madison StationJunior High School: MadisonSenior High School: Madison -
Utility Information
Cable Available, Natural Gas Available, Cable Connected, Electricity Connected, Natural Gas Connected, Water Connected -
Location Information
WaterSource: Public Security Features: Security Gate, Security Guard
How much is this property worth?
Curious about this home's true market value? Use our free Home Evaluation Tool to instantly get a personalized Comparative Market Analysis (CMA) report. Make smarter, data-driven decisions before you buy.

Nearby Home Value
| Address | Estimate | Bed | Bath | Sq. Ft | Lot Size |
|---|---|---|---|---|---|
| 143 Water Street, Madison, MS, 39110 | $507,780 | 3 | 3 | -- | 0.10 Acre |
| 142 Water Street, Madison, MS, 39110 | $573,275 | 3 | 2 | -- | 0.10 Acre |
| 152 Water Street, Madison, MS, 39110 | $569,000 | 3 | 3 | -- | 0.25 Acre |
| 130 Water Street, Madison, MS, 39110 | $538,000 | 3 | 3 | -- | 0.10 Acre |
| 211 N Natchez Drive, Madison, MS, 39110 | $859,000 | 4 | 4 | -- | 0.10 Acre |
| 112 Brashear Street, Madison, MS, 39110 | $539,900 | 3 | 3 | -- | 0.10 Acre |
| 134 Haley Creek Drive, Madison, MS, 39110 | $169,000 | 2 | 1 | -- | 0.11 Acre |
| 136 Water Street, Madison, MS, 39110 | $629,000 | 4 | 3 | -- | 0.15 Acre |
| 121 Water Street, Madison, MS, 39110 | $869,900 | 4 | 5 | -- | 0.25 Acre |
| 133 Shadow Hill Drive, Madison, MS, 39110 | $209,500 | 3 | 2 | -- | 0.11 Acre |
Similar Homes To 119 Covington Way
Nearby For Sale



Information is deemed to be reliable but not guaranteed. Copyright © 2026 MLS United, LLC.
ByOwner last updated this listing 10/12/2026 @ 15:57
More Cities with for Sale by Owner Homes
- Madison Homes For Sale By Owner
- Ridgeland Homes For Sale By Owner
- Flora Homes For Sale By Owner
- Jackson Homes For Sale By Owner
- Flowood Homes For Sale By Owner
- Canton Homes For Sale By Owner
- Pearl Homes For Sale By Owner
- Clinton Homes For Sale By Owner
- Brandon Homes For Sale By Owner
- Richland Homes For Sale By Owner
- Bentonia Homes For Sale By Owner
- Byram Homes For Sale By Owner
- Bolton Homes For Sale By Owner
- Pelahatchie Homes For Sale By Owner
- Florence Homes For Sale By Owner
- Vaughan Homes For Sale By Owner
- Raymond Homes For Sale By Owner
- Camden Homes For Sale By Owner
- Terry Homes For Sale By Owner
- Morton Homes For Sale By Owner
Homes around $669,900







Verify Your Email
Please enter the 6-digit verification code
sent to your email address.
Verify Your Phone Number
Please enter the 6-digit verification code
sent to your mobile phone.