

114 Rushing Brook Drive
Madison, AL 35756

 4
4
Bed
 5
5
Bath
 4,175
4,175Sqft
 0.42
0.42Acre(Lot)
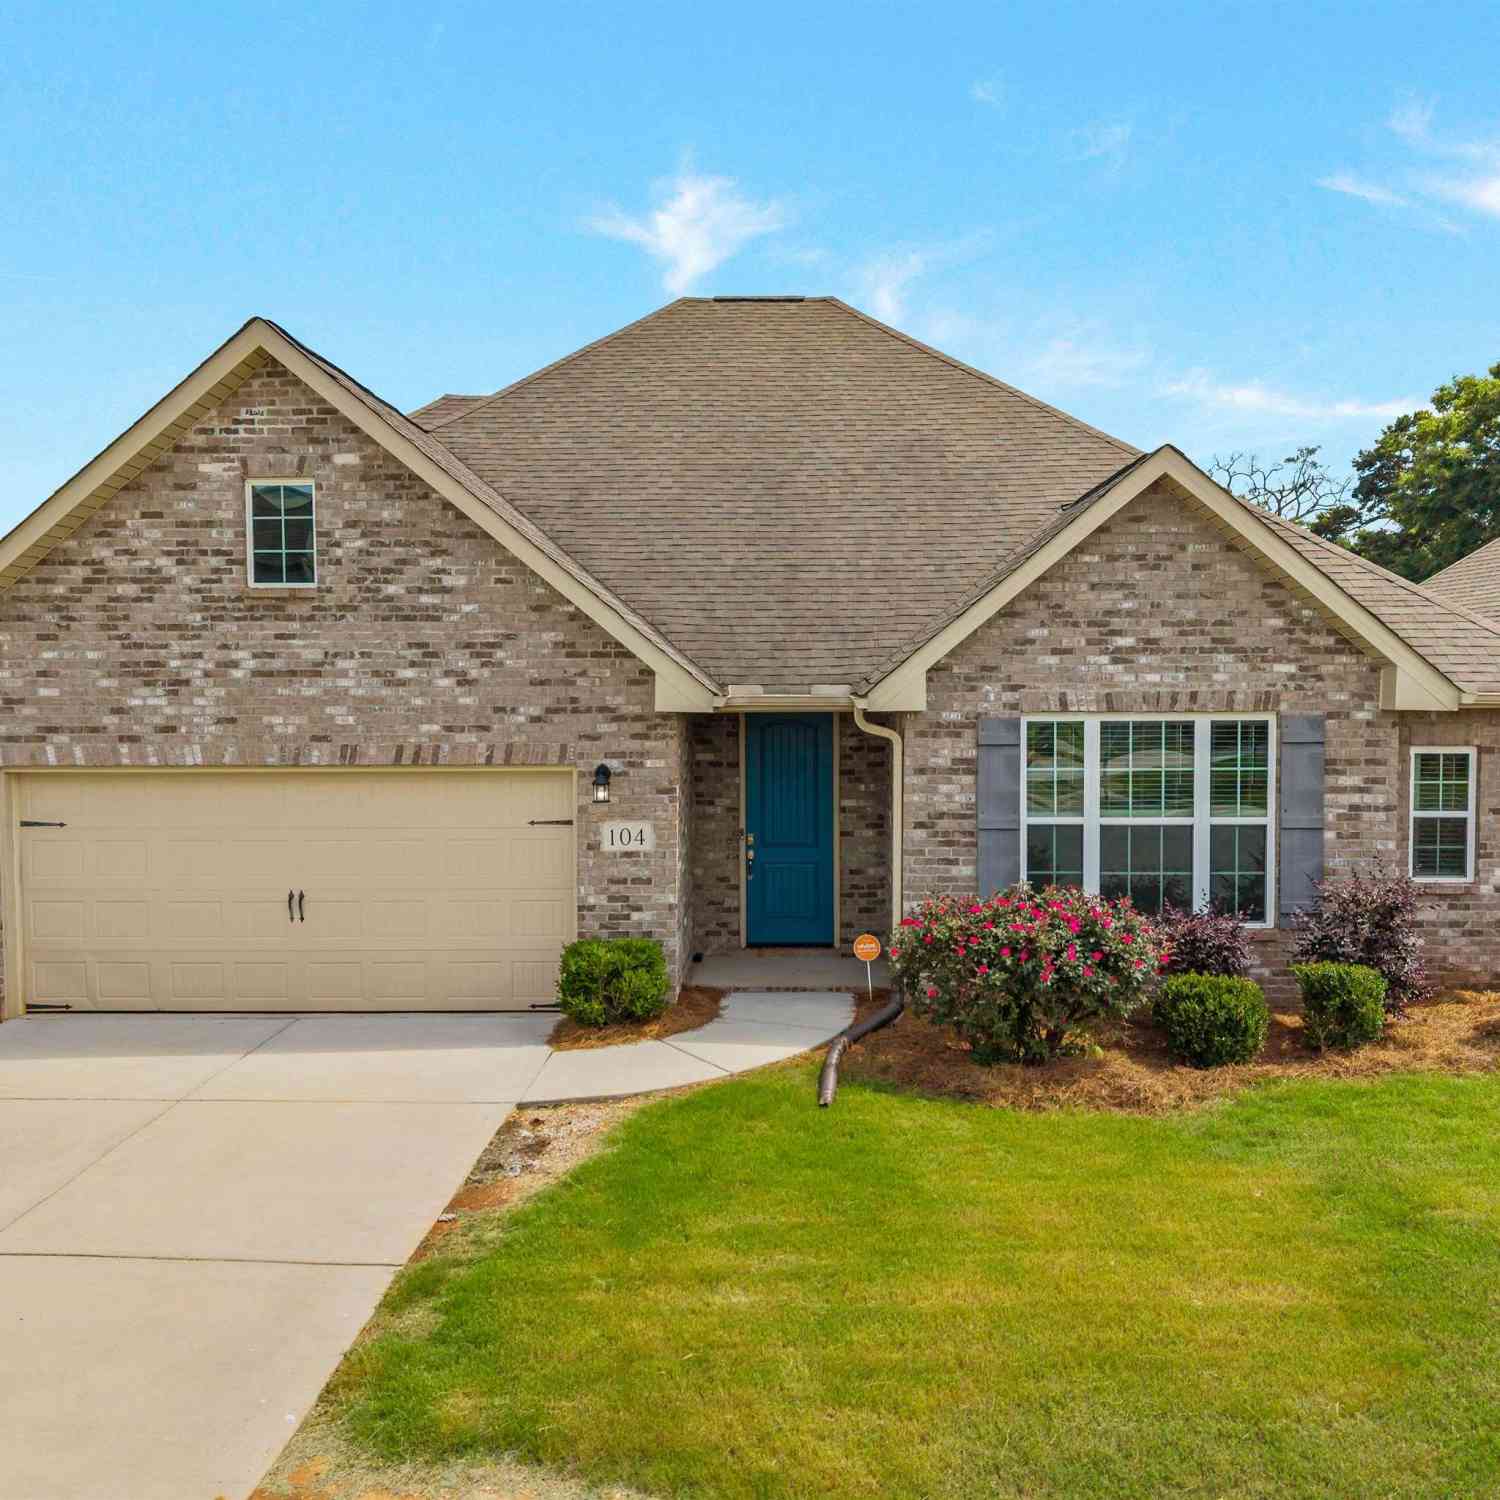
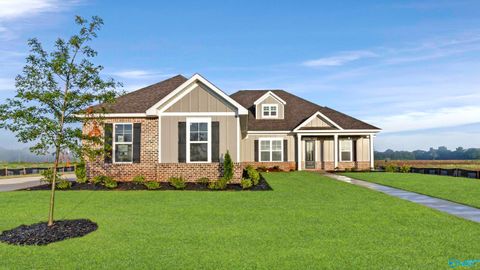
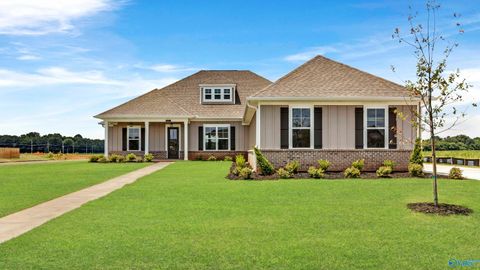
Located just minutes away Russell Branch Elementary, Madison City's premier new school. Don’t miss your opportunity to own this stunning 4-bedroom, 4.5-bath 4,175 sq ft 1.5-story home situated on a premium lot backing to a creek, with no direct neighbors behind for added privacy. New Carpet (2026), New Dishwasher (2026), Roof 2020. Soaring decorative ceilings, crown molding, elegant fixtures, granite countertops, and hardwood floors. The open floor plan offers a gourmet kitchen, spacious breakfast area, formal dining room, Sunroom/Office and a family room with a cozy gas log fireplace. Upstairs, a sprawling bonus room with an ensuite bath offers ultimate flexibility as a media center.
 Property Details
 Map
Map
 Map
Map
What's Nearby
Nearby Areas
 Features
-
Bedroom Information
Total beds: 4Bathroom Information
Total Baths: 5 Full Baths: 4 Half Baths: 1 -
Heating & Cooling
Has Heating: Yes Heating: Central Has Cooling: Yes Cooling: Central Air
-
Building Information
Construction Materials: Brick Private Pool: No Association Fee Frequency: Annually
-
Lot Information
Main Square Feet: 0.42 Acres Lot Size Acres: 0.42 Lot Size Square Feet: 18295.2Property Information
Subdivision: Stillwater Cove Source Property Type: Residential Property SubType: Single Family Residence
-
Listing Price Information
Listing Price: $590000 Original Price: $609000 Conventional, FHA, VA Loan
-
Tax Information
Tax Lot: 37 Tax Block: n/a
-
Parking Information
See Remarks, Oversized, Concrete, Paved, DrivewayGarage Information
Has Garage: Yes Has Attached Garage: Yes Garage Space: 3Homeowners Association InformationHas Association: Yes HOA: $348.00
-
School Information
Elementary School: Mill CreekJunior High School: LibertySenior High School: Jamesclemens -
Location Information
Direction: Hwy 72 South On Countyline Rd Then Right On Brownsferry Then Left On Burgreen Then Right On Powell Then Left On Segers, Neighborhood Will Be Approx 1 Mile On Right. From Hwy 20 Go North On Countyline WaterSource: Public
How much is this property worth?
Curious about this home's true market value? Use our free Home Evaluation Tool to instantly get a personalized Comparative Market Analysis (CMA) report. Make smarter, data-driven decisions before you buy.

Nearby Home Value
| Address | Estimate | Bed | Bath | Sq. Ft | Lot Size |
|---|---|---|---|---|---|
| JOSIE PLAN Madison Bran.., Madison, AL, 35756 | $984,600 | 5 | 6 | 4,081 | 0.33 Acre |
| 29464 Satilla Circle, Madison, AL, 35756 | $349,990 | 4 | 2 | 1,835 | -- |
| 108 Overcup Court, Madison, AL, 35756 | $669,900 | 4 | 3 | 3,183 | 0.28 Acre |
| 106 Evergreen Mill Lane, Madison, AL, 35756 | $389,900 | 3 | 3 | 2,200 | 0.22 Acre |
| EMERSON - A1 Narayan St.., Madison, AL, 35756 | $424,900 | 3 | 3 | 2,205 | 0.19 Acre |
| PAULA E PLAN Madison Br.., Madison, AL, 35756 | $900,600 | 4 | 4 | 3,514 | 0.34 Acre |
| 12254 Breezy Lane, Madison, AL, 35756 | $359,850 | 4 | 3 | 2,487 | 0.16 Acre |
| 8231 Huspa Avenue, Madison, AL, 35756 | $294,990 | 3 | 3 | 1,725 | 0.12 Acre |
| DOROTHY A PLAN Bucklebe.., Madison, AL, 35756 | $866,000 | 4 | 4 | 3,538 | 0.33 Acre |
| 102 Labyrinth Way, Madison, AL, 35756 | $455,157 | 5 | 4 | 3,079 | 0.20 Acre |
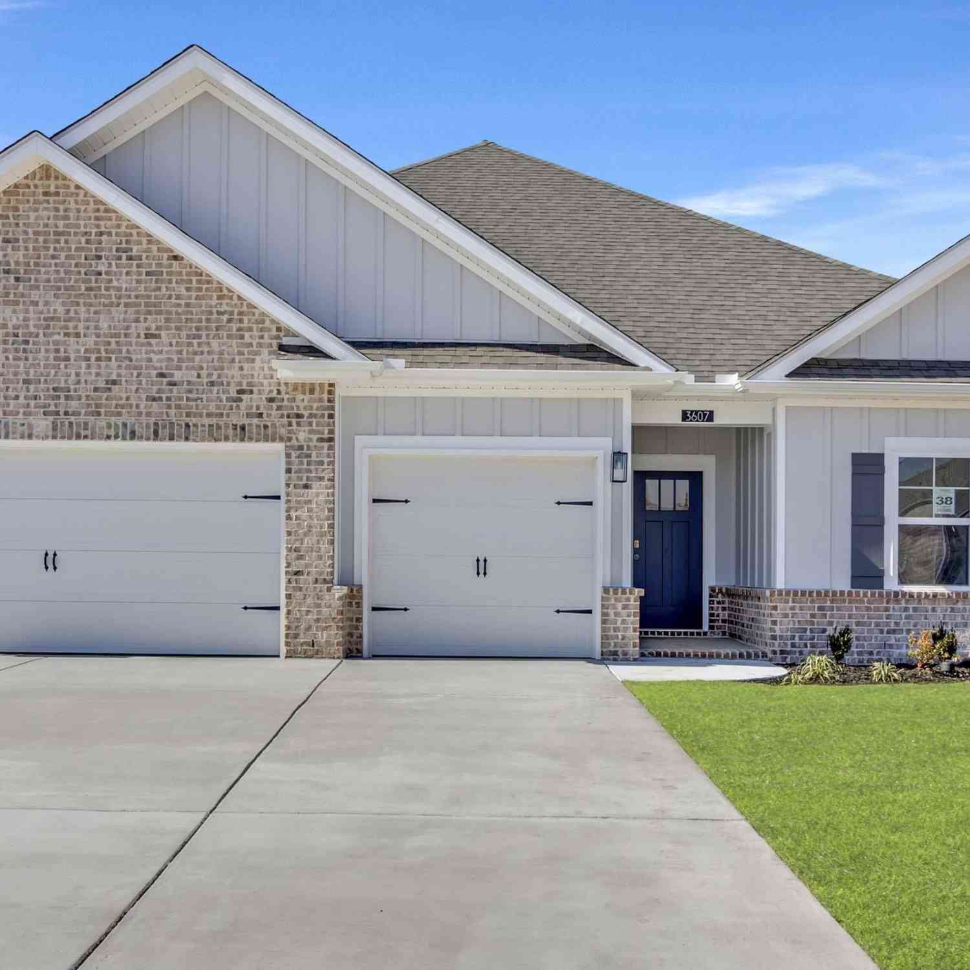
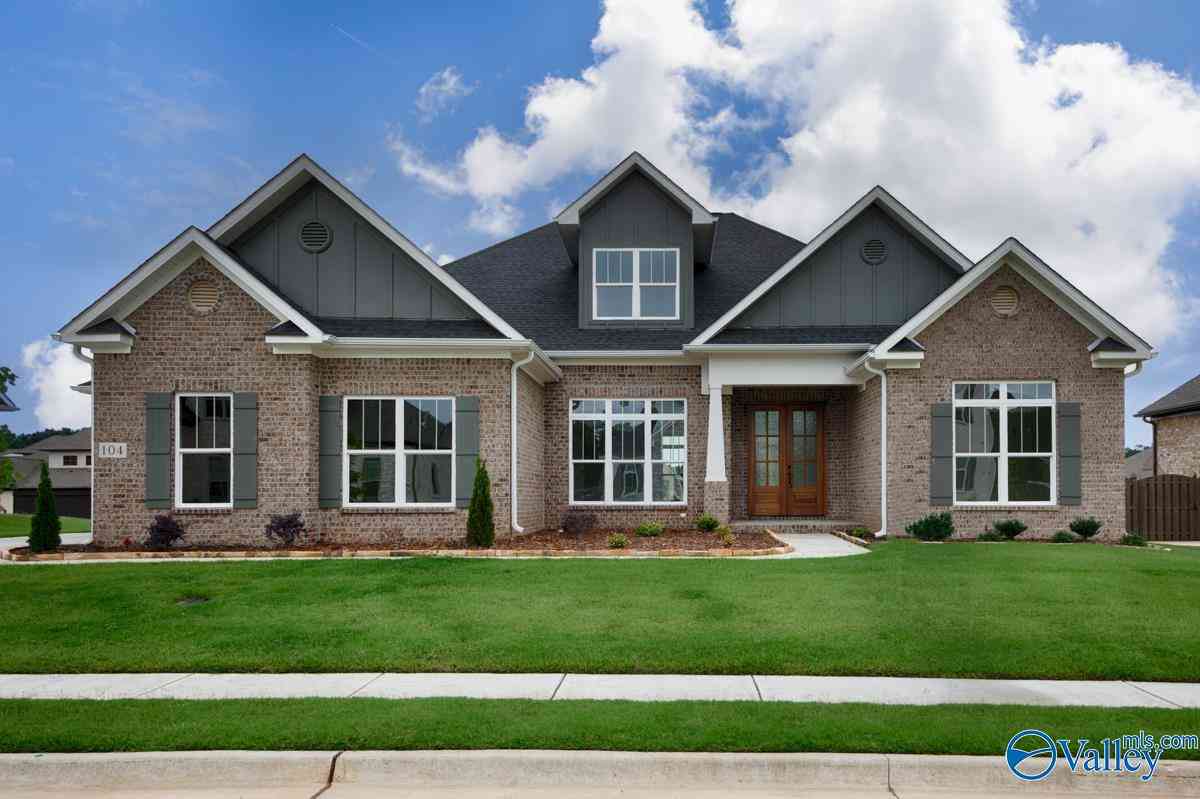
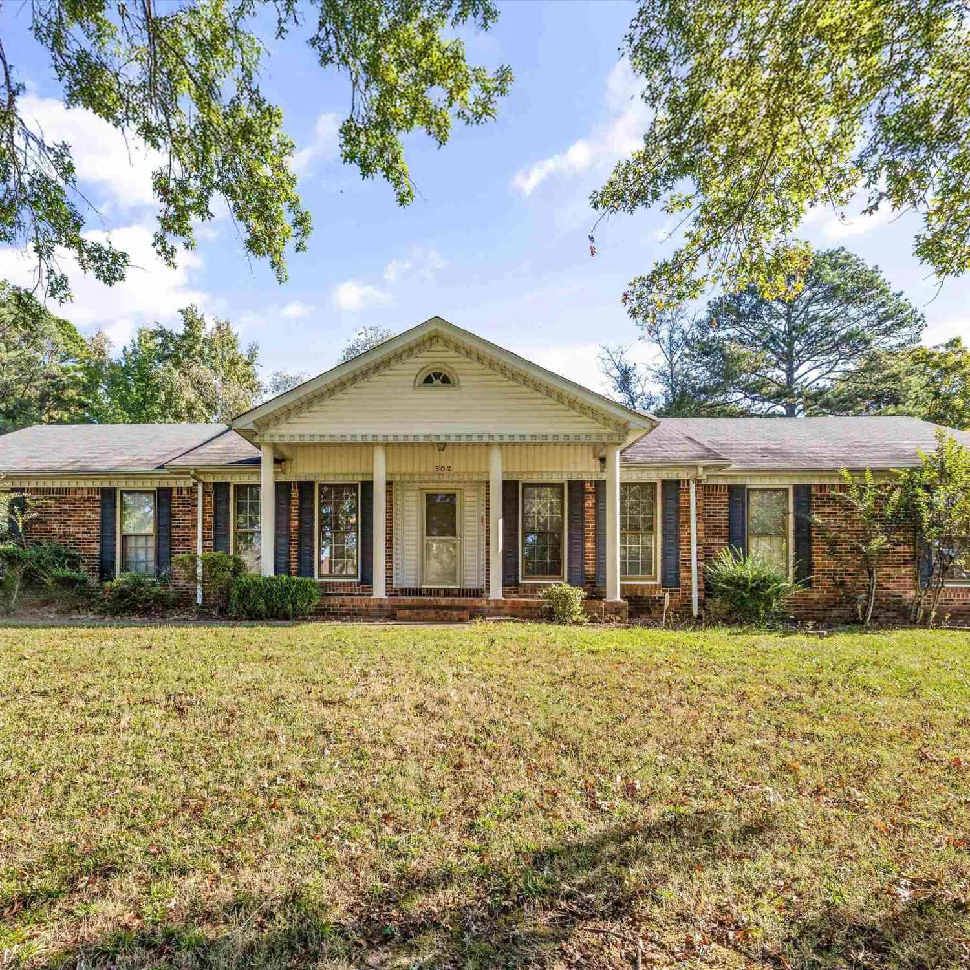
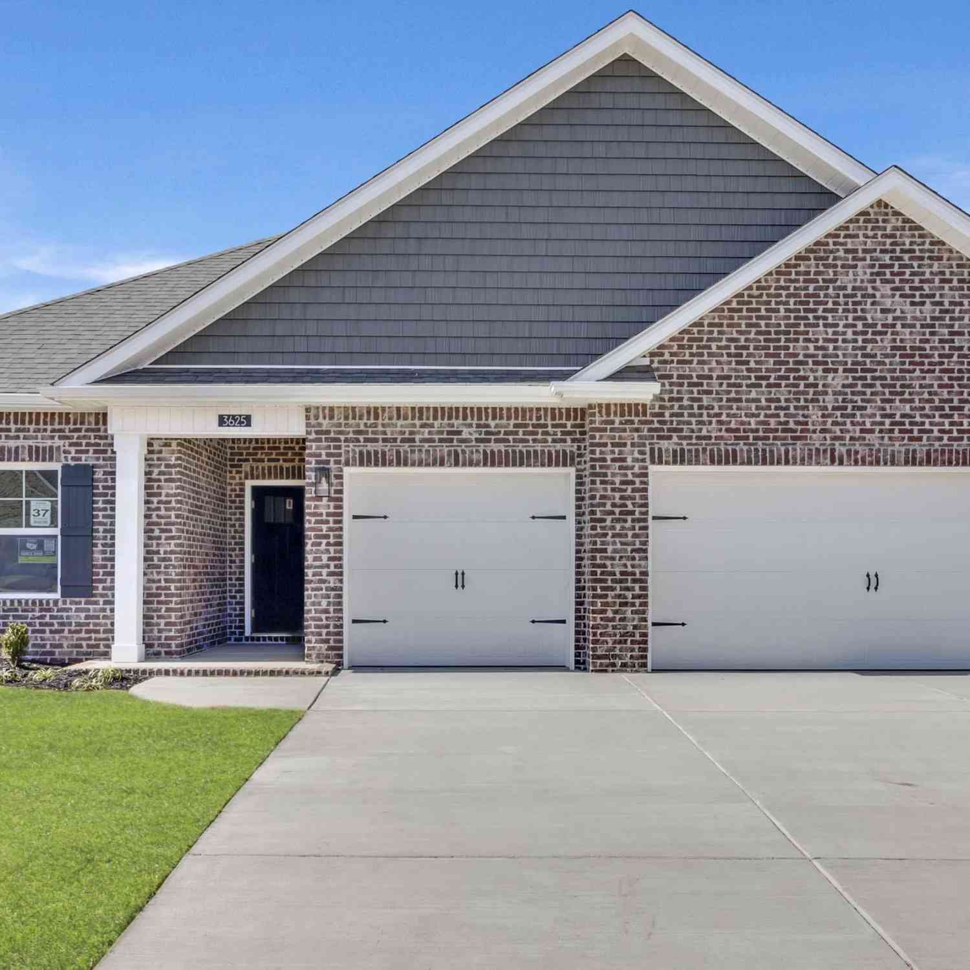
Similar Homes To 114 Rushing Brook Drive
Nearby For Sale
©2026 ValleyMLS.com. This content last refreshed on 09/12/2026 @ 16:53. Some properties which appear for sale on this web site may subsequently have sold or may no longer be available. Information Deemed Reliable But Not Guaranteed.
ByOwner last updated this listing 09/12/2026 @ 16:53
More Cities with for Sale by Owner Homes
- Madison Homes For Sale By Owner
- Somerville Homes For Sale By Owner
- Decatur Homes For Sale By Owner
- Hartselle Homes For Sale By Owner
- Tanner Homes For Sale By Owner
- Laceys Spring Homes For Sale By Owner
- Falkville Homes For Sale By Owner
- Athens Homes For Sale By Owner
- Huntsville Homes For Sale By Owner
- Harvest Homes For Sale By Owner
- Eva Homes For Sale By Owner
- Trinity Homes For Sale By Owner
- Owens Cross Roads Homes For Sale By Owner
- Hillsboro Homes For Sale By Owner
- Brownsboro Homes For Sale By Owner
- Baileyton Homes For Sale By Owner
- Danville Homes For Sale By Owner
- Union Grove Homes For Sale By Owner
- Toney Homes For Sale By Owner
- Vinemont Homes For Sale By Owner
Homes around $590,000




Verify Your Email
Please enter the 6-digit verification code
sent to your email address.
Verify Your Phone Number
Please enter the 6-digit verification code
sent to your mobile phone.