

103 Sweet Gum Cove
Madison, MS 39110

 5
5
Bed
 3
3
Bath
 0.41
0.41Acre(Lot)
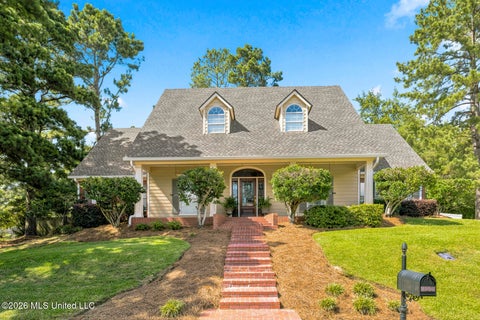
Meticulously maintained home with Private Backyard Oasis nestled on a cul-de-sac in Ashbrooke neighborhood. This 5 Bedroom, 3 Bath home is located in the highly rated Mannsdale/Germantown school district. Several big ticket items have been replaced including BOTH HVAC systems 2 yrs. ago, new architectural roof & gutters in June of 2020, new Fireplace Logs installed 2 yrs. ago, Microwave 3 yrs. ago, and a fresh coat of paint on several interior walls this month. The home features a Foyer, Great Room with fabulous pool views, separate Dining Room, Kitchen with bar top seating, breakfast room, pantry, stainless appliances (including gas range), & granite countertops. The split floorplan features 4 Bedrooms on the main level and a fifth Bedroom up with Full Bath & Closet. The large Bedroom up

 Property Details
 Map
Map
 Map
Map
What's Nearby
Nearby Areas
 Features
-
Bedroom Information
Total beds: 5Bathroom Information
Total Baths: 3 Full Baths: 3Room Information
Rooms Total: 2 -
Flooring Information
Carpet, Tile, Wood -
Roofing Information
Shingle -
Interior Features
Master Downstairs, Breakfast Bar, Ceiling Fan(s), Crown Molding, Double Vanity, Eat-in Kitchen, Entrance Foyer, Granite Counters, High Ceilings, High Speed Internet, Pantry, Tray Ceiling(s), Walk-In Closet(s) Roof: Shingle Appliances: Dishwasher, Disposal, Exhaust Fan, Microwave, Water Heater Laundry Features: Electric Dryer Hookup, Laundry Closet, Laundry Room, Main Level, Sink, Washer Hookup Window Features: Blinds, Insulated Windows, Window Treatments -
Heating & Cooling
Has Heating: Yes Heating: Central, Fireplace(s), Natural Gas Has Cooling: Yes Cooling: Ceiling Fan(s), Central Air, Electric
-
Building Information
Year Built: 2006 Building Area Total: 2961 Construction Materials: Brick Stories: 2 Patio And Porch Features: Patio Pool Features: In Ground, Salt Water, Private Private Pool: Yes Association Fee Frequency: Semi-Annually -
Exterior Features
Exterior Features: Fire Pit, Lighting, Private Yard, Rain Gutters
-
Lot Information
Main Square Feet: 0.41 Acres Lot Size Acres: 0.41 Lot Size Square Feet: 17859.6 Lot Description: Cul-De-Sac, Landscaped, Level, Sprinklers In Front, Sprinklers In RearProperty Information
Subdivision: Ashbrooke Source Property Type: Residential Property SubType: Single Family Residence Levels: Two Property Age: 20
-
Listing Price Information
Listing Price: $499900 Original Price: $529750 Cash, Conventional, FHA, VA Loan
-
Tax Information
Parcel Number: 081f-13-305-00-00 Tax Year: 2025 Annual Tax: $2916 Tax Legal Desc: B-105 ASHBROOKE PHASE B PT 2 D@194
-
Parking Information
Attached, Garage Door Opener, GarageGarage Information
Has Garage: Yes Has Attached Garage: Yes Garage Space: 2Homeowners Association InformationHas Association: Yes Included Fees: Insurance, Maintenance Grounds HOA: $317.00 Community Features: Clubhouse, Playground, Pool
-
School Information
Elementary School: MannsdaleJunior High School: Germantown MiddleSenior High School: Germantown -
Utility Information
Natural Gas Available, Cable Available, Electricity Connected, Natural Gas Connected, Sewer Connected -
Location Information
Direction: From I-55, exit onto Gluckstadt Road heading West. Right on Catlett, left on Stribling. Take 2nd entrance into Ashbrooke onto Ashbrooke Blvd. Right on Cottonwood, Right on Sweet Gum. House is at end of cul-de-sac on left. WaterSource: Public Security Features: Prewired, Smoke Detector(s)
How much is this property worth?
Curious about this home's true market value? Use our free Home Evaluation Tool to instantly get a personalized Comparative Market Analysis (CMA) report. Make smarter, data-driven decisions before you buy.

Nearby Home Value
| Address | Estimate | Bed | Bath | Sq. Ft | Lot Size |
|---|---|---|---|---|---|
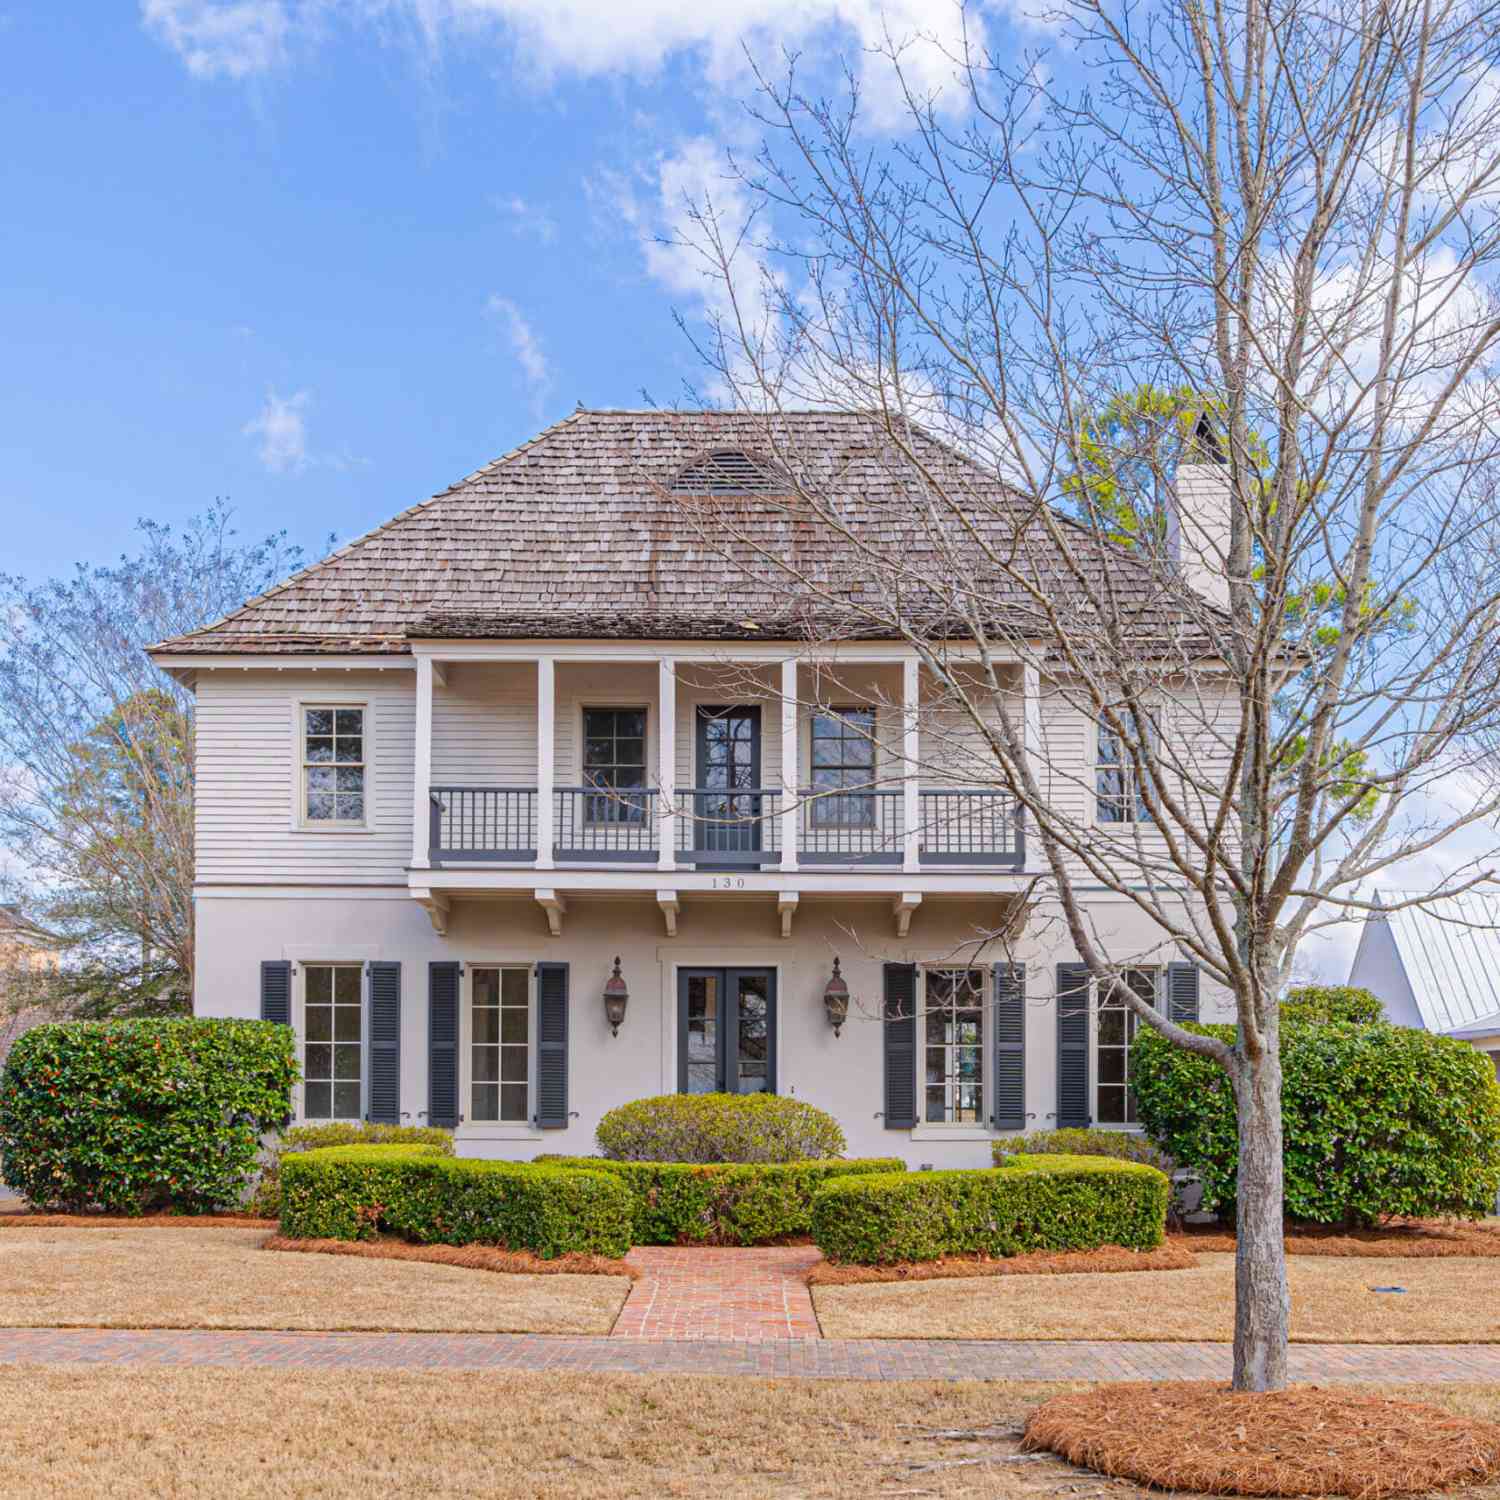
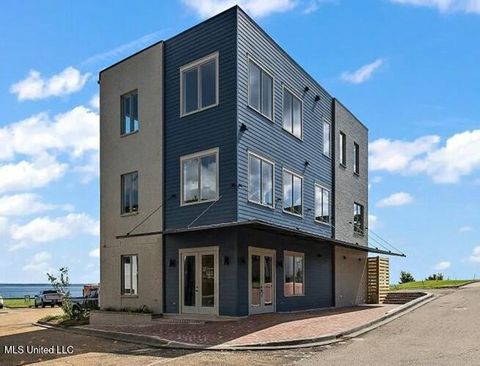
| 130 Water Street, Madison, MS, 39110 | $543,150 | 3 | 3 | -- | |
| 105 Prytania Street, Madison, MS, 39110 | $999,990 | 3 | 4 | -- | |
| 105 Millbridge Drive, Madison, MS, 39110 | $388,000 | 3 | 3 | -- | |
| 104 Galvez Street, Madison, MS, 39110 | $799,000 | 3 | 4 | -- | |
| 152 Water Street, Madison, MS, 39110 | $569,000 | 3 | 3 | -- | |
| 121 Water Street, Madison, MS, 39110 | $869,900 | 4 | 5 | -- | |
| 133 Shadow Hill Drive, Madison, MS, 39110 | $209,500 | 3 | 2 | -- | |
| 110 W Florida Boulevard, Madison, MS, 39110 | $1,599,900 | 6 | 8 | -- | |
| 115 Shadow Hill Drive, Madison, MS, 39110 | $189,000 | 3 | 2 | -- | |
| 115 Republic Street, Madison, MS, 39110 | $740,000 | 4 | 4 | -- |
Similar Homes To 103 Sweet Gum Cove
Nearby For Sale



Information is deemed to be reliable but not guaranteed. Copyright © 2026 MLS United, LLC.
ByOwner last updated this listing 08/27/2026 @ 04:55
More Cities with for Sale by Owner Homes
- Madison Homes For Sale By Owner
- Ridgeland Homes For Sale By Owner
- Flora Homes For Sale By Owner
- Jackson Homes For Sale By Owner
- Flowood Homes For Sale By Owner
- Canton Homes For Sale By Owner
- Pearl Homes For Sale By Owner
- Clinton Homes For Sale By Owner
- Brandon Homes For Sale By Owner
- Richland Homes For Sale By Owner
- Bentonia Homes For Sale By Owner
- Byram Homes For Sale By Owner
- Bolton Homes For Sale By Owner
- Pelahatchie Homes For Sale By Owner
- Florence Homes For Sale By Owner
- Vaughan Homes For Sale By Owner
- Raymond Homes For Sale By Owner
- Camden Homes For Sale By Owner
- Terry Homes For Sale By Owner
- Morton Homes For Sale By Owner
Homes around $499,900








Verify Your Email
Please enter the 6-digit verification code
sent to your email address.
Verify Your Phone Number
Please enter the 6-digit verification code
sent to your mobile phone.