

29404 Milton Avenue
Madison Heights, Michigan 48071

 3
3
Bed
 1.5
1.5
Bath
 1,057
1,057Sqft
 0.13
0.13Acre(Lot)
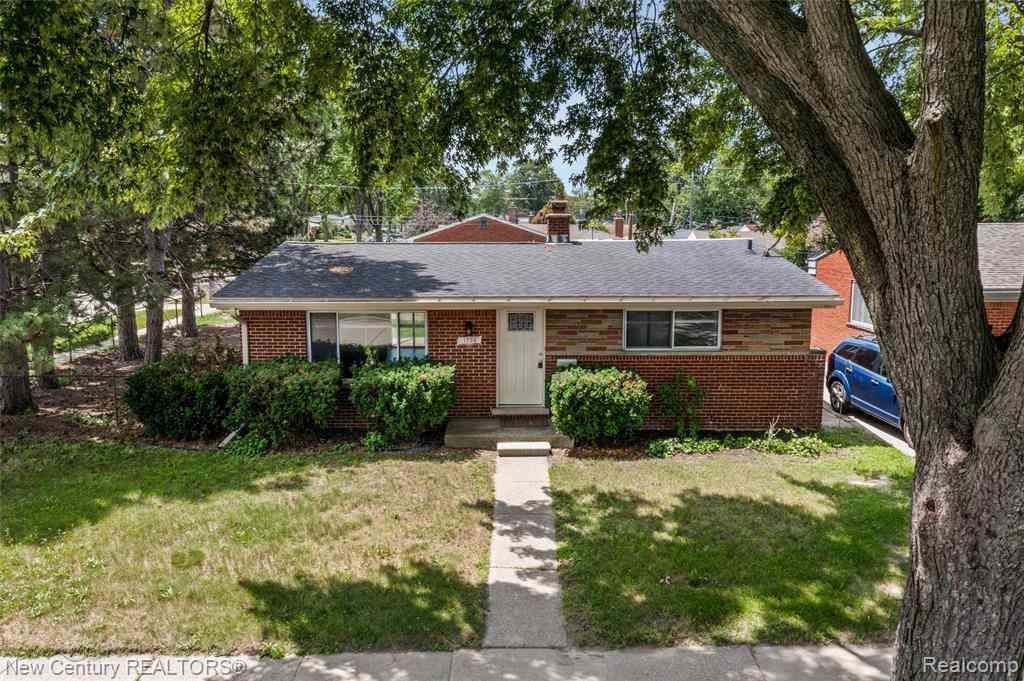
DON’T MAKE A MOVE WITHOUT seeing this beautifully updated, move-in-ready 3-bedroom brick ranch in Madison Heights! Immaculately maintained and packed with impressive features, this home offers gleaming hardwood floors, stylish updates, a fantastic finished basement and an inviting backyard retreat! The bright living room welcomes you with a stunning arched wood bow window, abundant natural light, crown molding and warm neutral tones. The beautifully updated kitchen showcases quartz countertops, stainless steel appliances, ceramic tile backsplash and flooring, undercabinet lighting, soft-close cabinetry and a convenient built-in key cabinet. All three bedrooms feature hardwood floors and organized closet storage, with Bedroom #2 offering two closets. Bedroom #3 is currently used as a dining

 Property Details
 Map
Map
 Map
Map
What's Nearby
Nearby Areas
 Features
-
Bedroom Information
Total Bedrooms: 3Bathroom Information
Total Baths: 1.5 Full Baths: 1 Half Baths: 1 -
Room Information
Total Rooms: 11 Porches: PatioInterior Features
Smoke Alarm,Cable Available,Circuit Breakers,Entrance Foyer,High Spd Internet Avail,Programmable Thermostat,Furnished - No Roof: Asphalt Basement Description: Finished Appliances: Dishwasher,Disposal,Dryer,Free-Standing Refrigerator,Microwave,Stainless Steel Appliance(s),Washer -
Heating & Cooling
Cooling: Central Air Heating: Forced Air Heating Fuel: Natural GasWater Heater
Natural Gas
-
Building Information
Year Built: 1957 Building Stories: 1 Story Roof: Asphalt Foundation/Basement: Basement Architecture: Ranch -
Exterior Features
Fenced Construction: Aluminum,Brick -
Utility Features
Sewer: Sewer (Sewer-Sanitary) -
Water
Public (Municipal) Water Heat: Natural Gas
-
Lot Information
Lot Size: 0.13 Lot Dimensions: 50 X 115 Lot Features: Sprinkler(s) Frontage Feet: 50 -
Property Information
SQ ft: 1057 Subdivision: Shirley Jean Spoon Financing: Cash,Conventional,FHA,VA
-
Listing Price Information
Original List Price: $285,000 -
Listing Information
Possession: Negotiable Legal Description: T1N, R11E, SEC 12 SHIRLEY JEAN SPOON SUB LOT 129
-
Tax Information
Annual Tax: $2,775 Parcel Number: 2512405005 -
Possession
Negotiable -
Legal Information
Legal Description: Section: T1N, R11E, SEC 12 SHIRLEY JEAN SPOON SUB LOT 129
-
Virtual Tour
Parking Information
Has Garage: Yes Garage Size: 2 Car Garage: 20 x 20 Garage Description: Electricity,Door Opener,Detached,Driveway,Garage Faces Front -
Multi-Unit Information
Road Frontage: Paved,Pub. Sidewalk
-
School Information
School District: Lamphere -
Utility Information
Water: Public (Municipal) Sewer: Sewer (Sewer-Sanitary)
How much is this property worth?
Curious about this home's true market value? Use our free Home Evaluation Tool to instantly get a personalized Comparative Market Analysis (CMA) report. Make smarter, data-driven decisions before you buy.

Nearby Home Value
| Address | Estimate | Bed | Bath | Sq. Ft | Lot Size |
|---|---|---|---|---|---|
| 1579 Dulong Avenue , Madison Heights, MI, 48071 | $240,000 | 3 | 1 | 1,484 | 0.13 Acre |
| 26552 Dartmouth Street , Madison Heights, MI, 48071 | $198,500 | 3 | 1 | 912 | 0.12 Acre |
| 27699 Brettonwoods Stre.., Madison Heights, MI, 48071 | $125,000 | 2 | 1 | 696 | 0.11 Acre |
| 26212 Park Court , Madison Heights, MI, 48071 | $232,900 | 4 | 1 | 1,224 | 0.19 Acre |
| 27828 Groveland Street , Madison Heights, MI, 48071 | $384,998 | 3 | 2.5 | 1,600 | 0.11 Acre |
| 33 E Brockton Avenue , Madison Heights, MI, 48071 | $165,000 | 3 | 1 | 1,107 | 0.10 Acre |
| 1656 Harvard Drive , Madison Heights, MI, 48071 | $429,900 | 4 | 2.5 | 1,892 | 0.17 Acre |
| 1720 Westbrook Drive , Madison Heights, MI, 48071 | $320,000 | 3 | 2.5 | 1,440 | 0.18 Acre |
| 25452 Miracle Drive , Madison Heights, MI, 48071 | $299,000 | 3 | 2 | 1,516 | 0.15 Acre |
| 1640 Nottingham Drive , Madison Heights, MI, 48071 | $279,900 | 3 | 2 | 1,141 | 0.14 Acre |
Similar Homes To 29404 Milton Avenue
Nearby For Sale

Disclosure: The accuracy of all information, regardless of source, is not guaranteed or warranted. All information should be independently verified. Any use of search facilities of data on the site, other than by a consumer looking to purchase real estate, is prohibited. IDX provided courtesy of Realcomp II Ltd., via ByOwner.com and REALCOMP, Copyright 2026 Realcomp II Ltd. Shareholders. REALTOR (R) licensed in the state of Michigan. The listing broker’s offer of compensation is made only to participants of the MLS where the listing is filed and to participants of any data share partner MLS.
ByOwner last updated this listing 10/12/2026 @ 23:44
More Cities with for Sale by Owner Homes
- Madison Heights Homes For Sale By Owner
- Royal Oak Homes For Sale By Owner
- Pleasant Ridge Homes For Sale By Owner
- Hazel Park Homes For Sale By Owner
- Clawson Homes For Sale By Owner
- Huntington Woods Homes For Sale By Owner
- Ferndale Homes For Sale By Owner
- Berkley Homes For Sale By Owner
- Center Line Homes For Sale By Owner
- Oak Park Homes For Sale By Owner
- Highland Park Homes For Sale By Owner
- Troy Homes For Sale By Owner
- Birmingham Homes For Sale By Owner
- Warren Homes For Sale By Owner
- Hamtramck Homes For Sale By Owner
- Fraser Homes For Sale By Owner
- Beverly Hills Homes For Sale By Owner
- Franklin Homes For Sale By Owner
- Sterling Heights Homes For Sale By Owner
- Roseville Homes For Sale By Owner
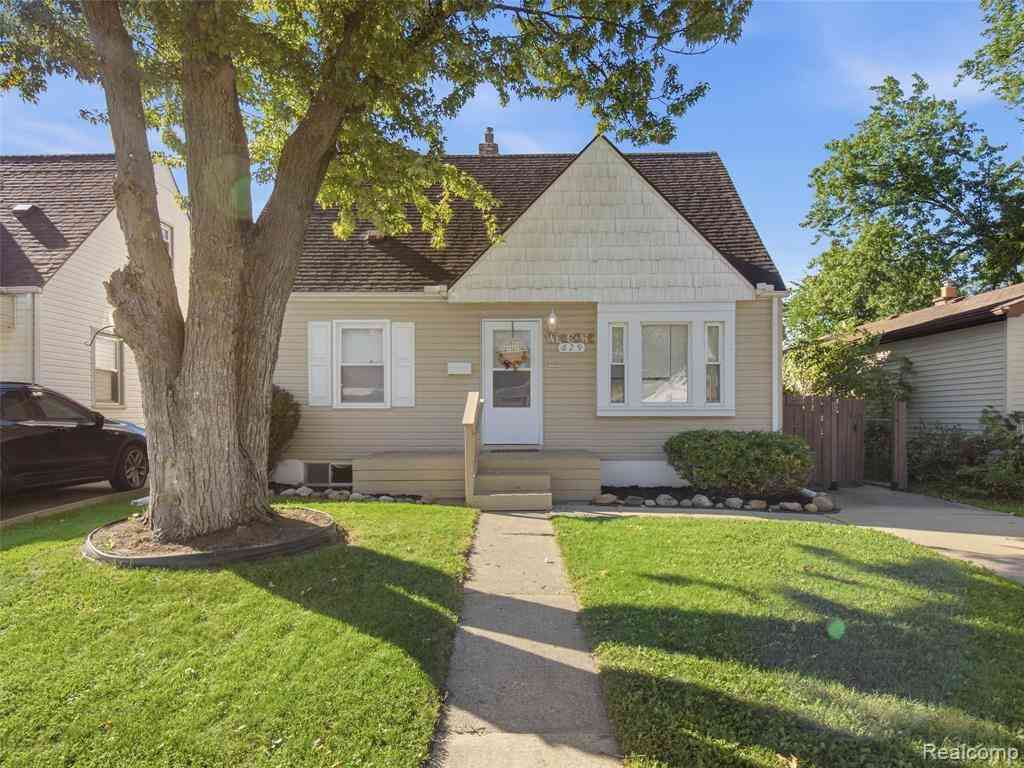
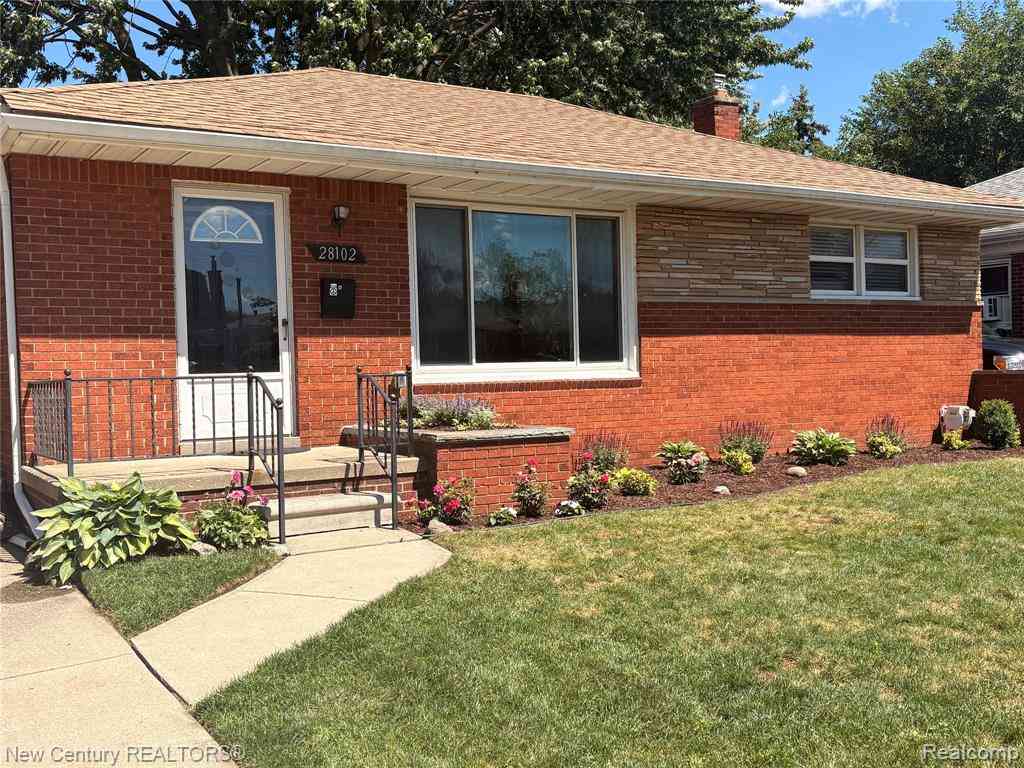
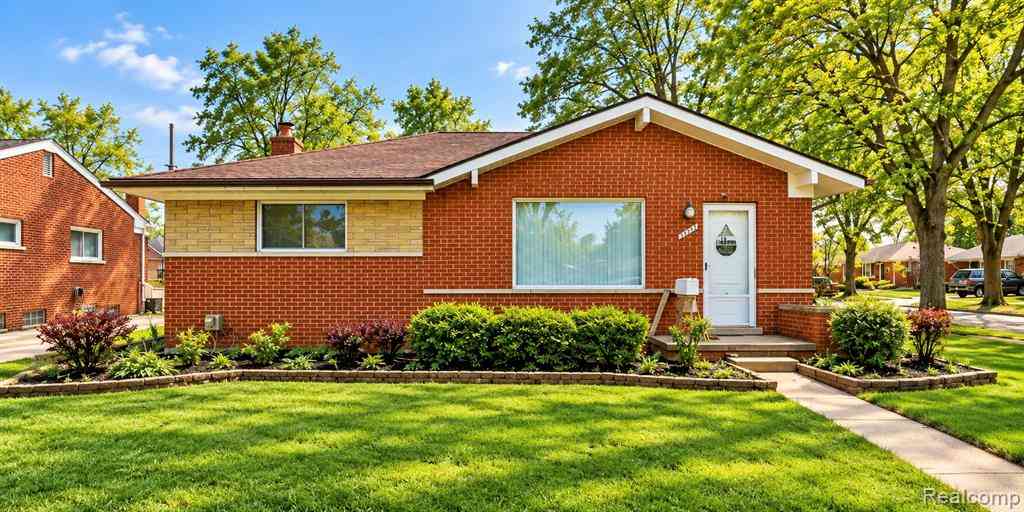
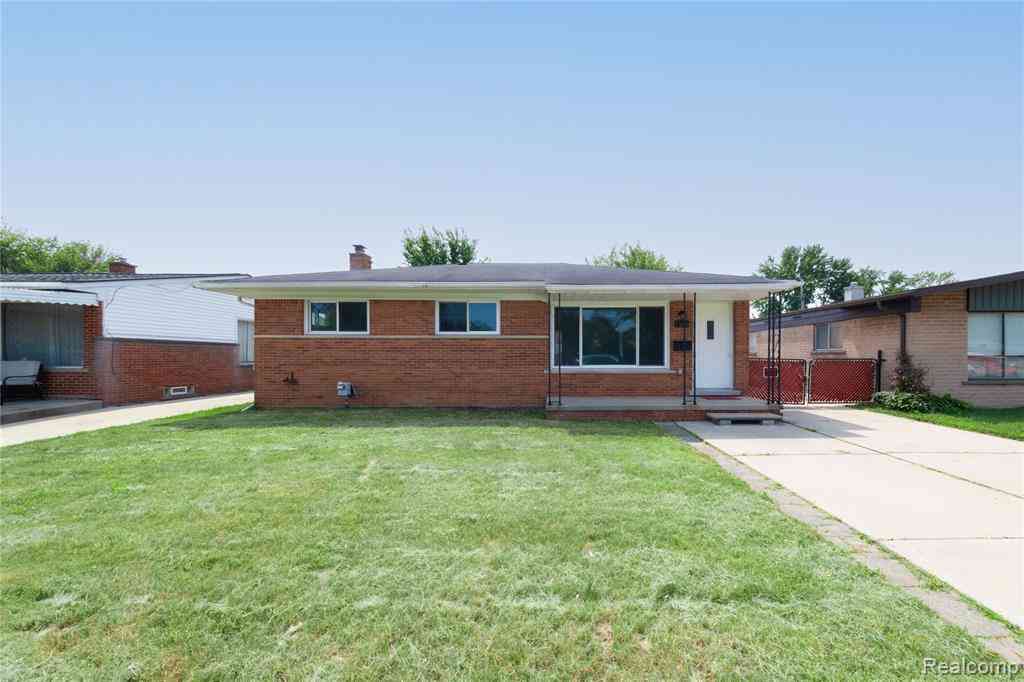
Homes around $285,000





Verify Your Email
Please enter the 6-digit verification code
sent to your email address.
Verify Your Phone Number
Please enter the 6-digit verification code
sent to your mobile phone.